

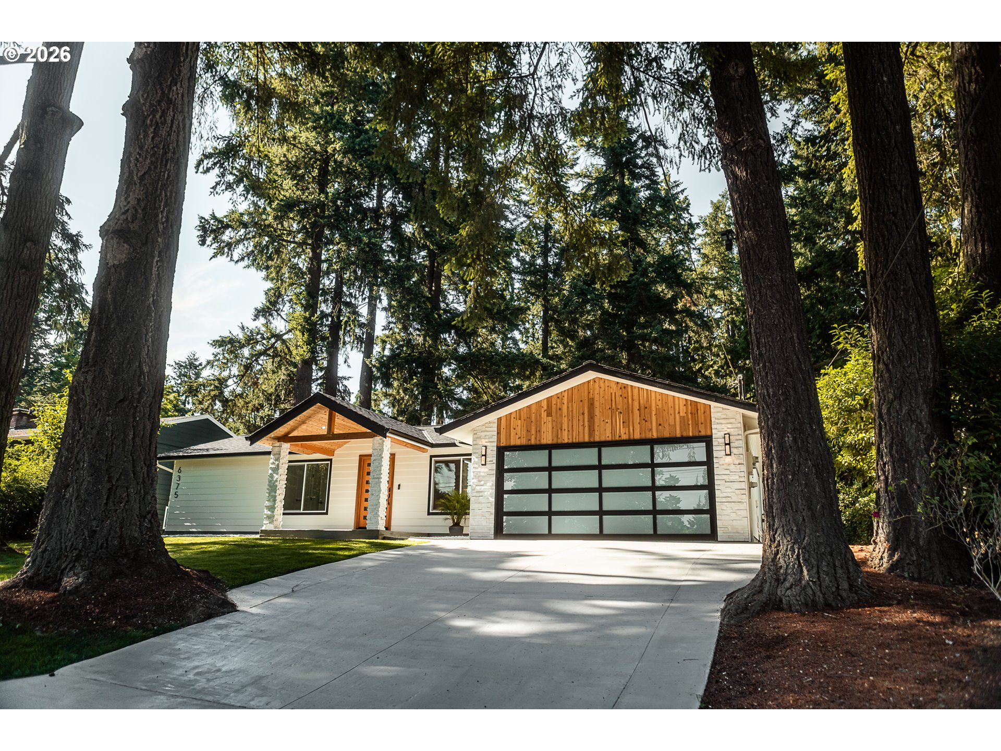
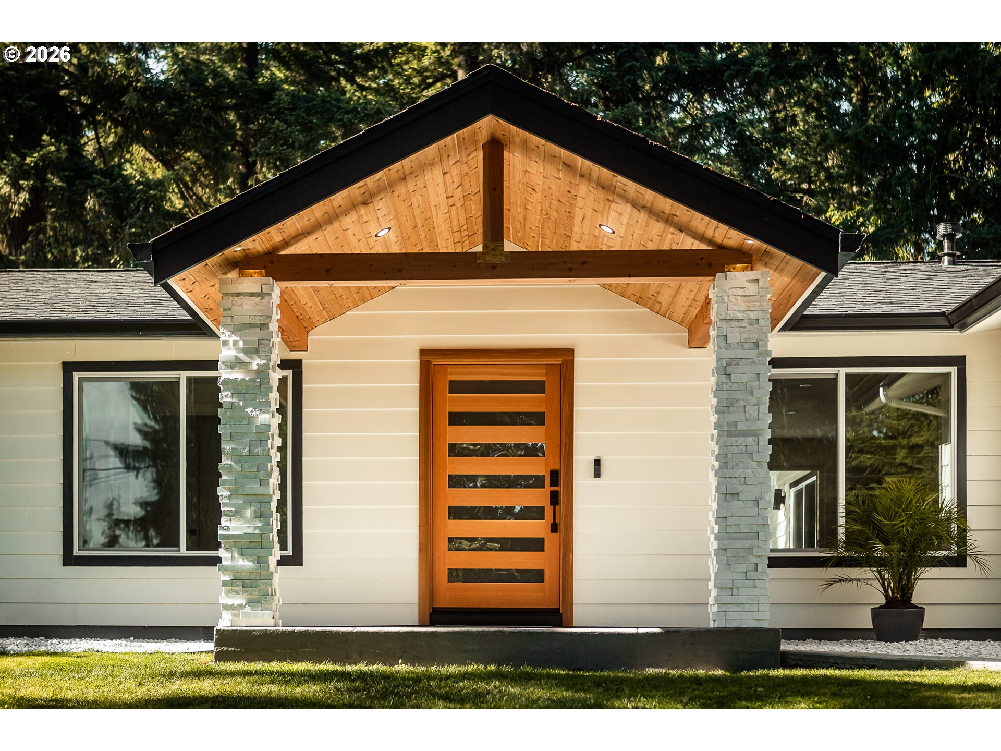
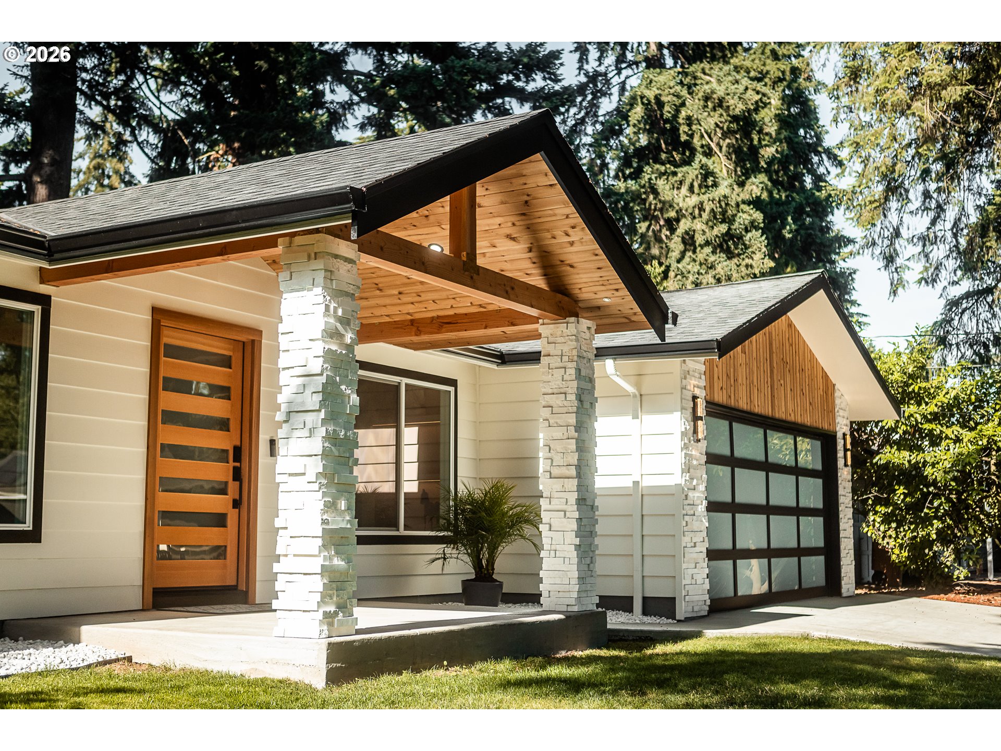
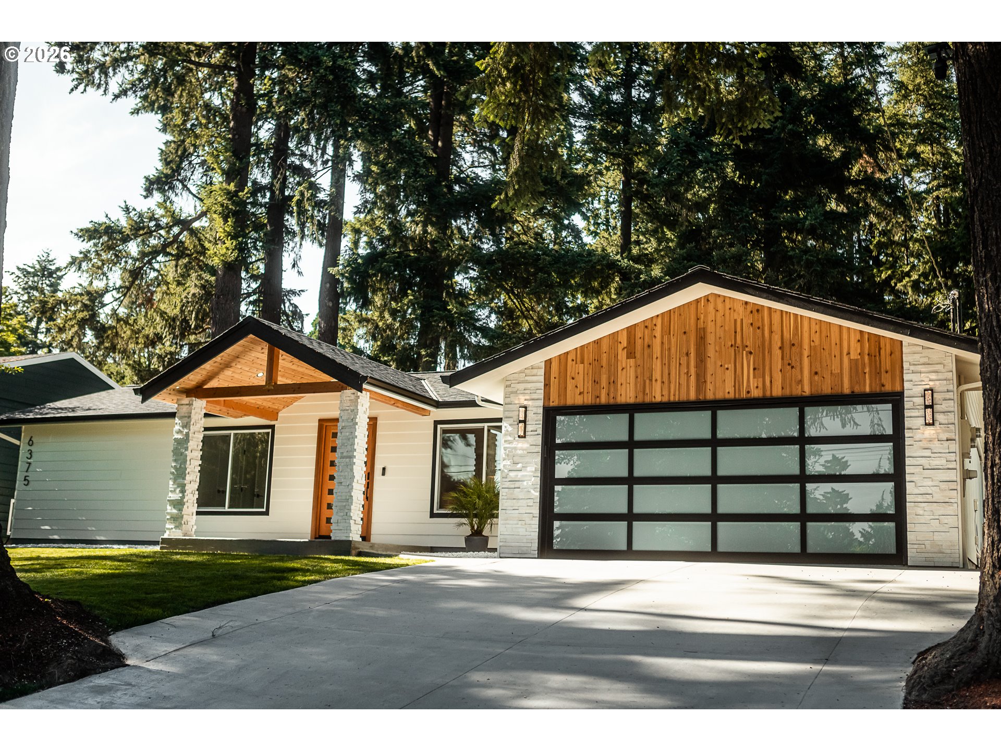
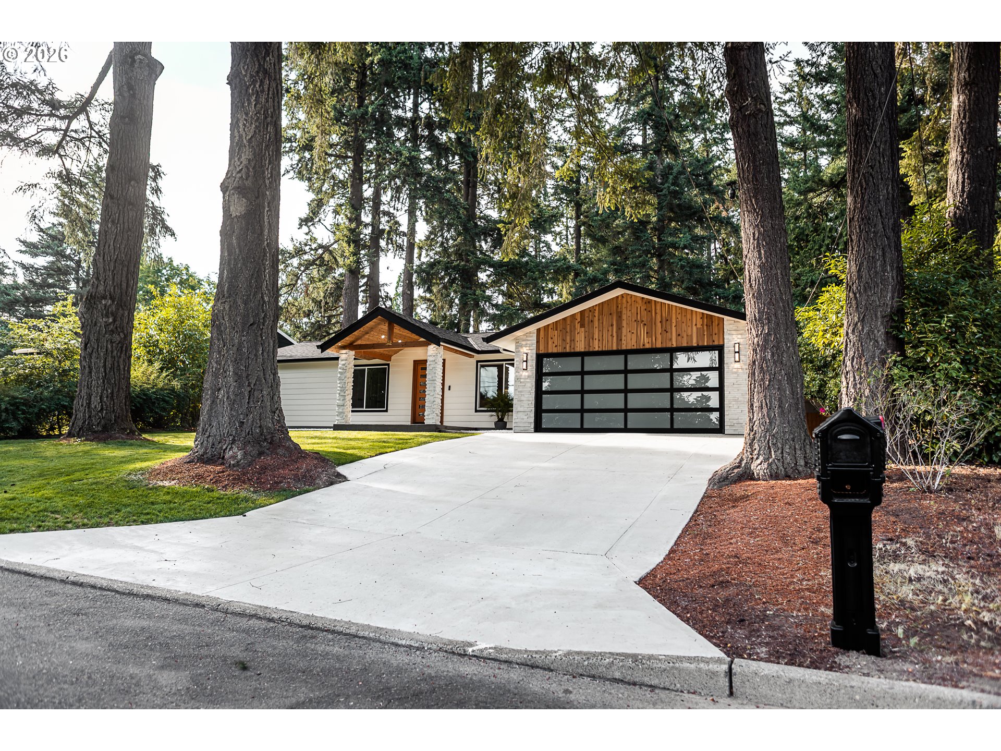
Beautifully remodeled home in the heart of Lake Oswego, located within top-rated schools! This stunning 3-bedroom + ADU,3,5 baths home sits on a spacious quarter-acre lot and has been thoughtfully updated with high-end finishes throughout. Welcoming entrance with a charming pergola, a long driveway offering abundant parking, and a spacious backyard with room to enjoy.The inviting living room welcomes you with an electric fireplace, creating the perfect gathering space. The designer kitchen is a chef’s dream, featuring gorgeous Taj Mahal quartzite countertops, KitchenAid appliances, a waterfall island, pot filler, and a convenient built-in rollout microwave.Retreat to the luxurious primary suite, where the spa-inspired bathroom showcases floor-to-ceiling tile, heated floors, a double vanity, and tiled baseboards. Throughout the home, you’ll find new laminate flooring, custom closet organizers in every closet, fresh interior paint, new baseboards, and a new electrical panel. Additional major updates include a new roof and a gas water heater for added peace of mind.The permitted ADU features its own private entrance, a comfortable living room a classic wood-burning fireplace, a fully equipped kitchen, and an upper-level bedroom that also includes a dedicated workspace area – prefect for remote work or extended stays. Ideal for guests, multigenerational living, or rental income potential. Perfect for multigenerational living or as a potential income-producing rental, this exceptional home combines luxury, functionality, and an unbeatable Lake Oswego location.
ARCHITECTURE
Architecture Style: 1-Story, Loft
Stories: 1
Condition: Resale
Year Built: 1965
Roof Type: Shingle
Basement Details: Crawl Space
INTERIOR FEATURES
Heating Type: Forced Air
Fuel Type: Gas
Interior SqFt: 2080
Number of Fireplaces: 2
Fireplace Fuel: Electric, Gas
EXTERIOR FEATURES
Lot Features: Level, Trees
Lot size (Acres): 0.25
Garage Spaces: 2
Water Source: Public Water
Sewer: Septic Tank
Garage Type: Attached
SCHOOLS
Elementary: River Grove
High School: Lakeridge
Middle: Lakeridge
TAX & FINANCIAL
Annual Tax: $5378.64
Terms Considered: Cash, Conventional, FHA, VA Loan
Member of: National Association of REALTORS® (NAR)
Request a Private Showing
Mon24Aug
Tue25Aug
Wed26Aug
Thu27Aug
Fri28Aug
Sat29Aug
Sun30Aug
Mon31Aug
Tue01Sep
Wed02Sep
In Person
Video Chat
Your information
Disclaimer
Property ID - | 740748
Agents make every effort to ensure the accuracy of listing details; however, all buyers should conduct their own due diligence before making decisions. Neither the listing agent nor the brokerage shall be liable for errors, omissions, or outdated information. All data is provided as a service and is intended strictly for the personal, non-commercial use of potential buyers.

