1505 Country Club Rd, Lake Oswego, OR 97034

$2,100,000

6

Beds

4

Baths

1.03 ac

Property Size

1964

Year Built

About The Property

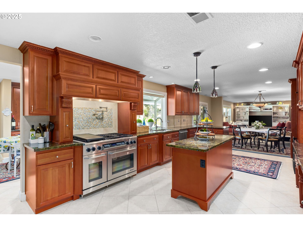
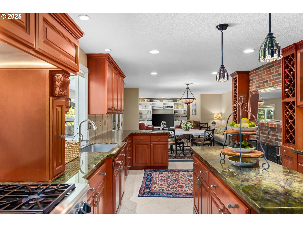
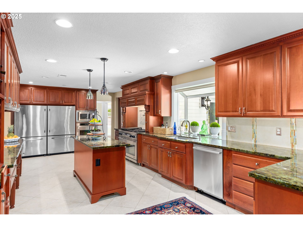
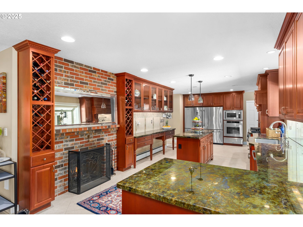
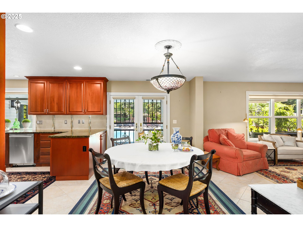
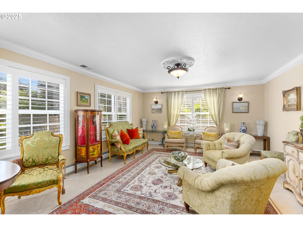
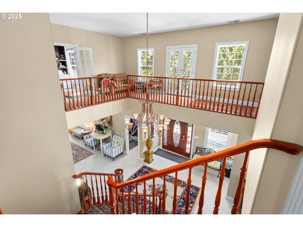
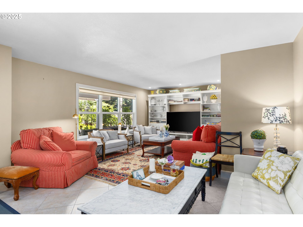
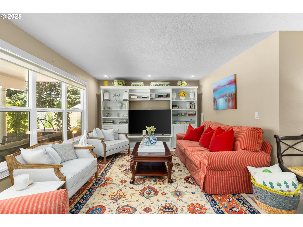
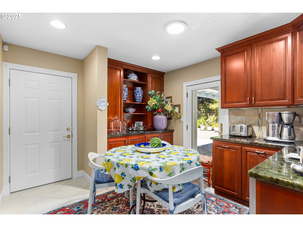
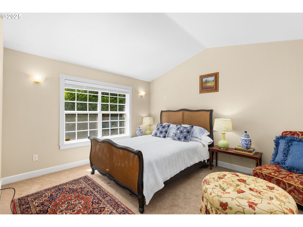
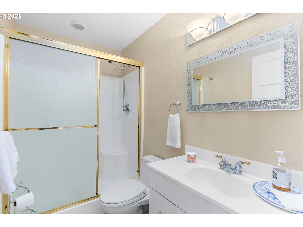
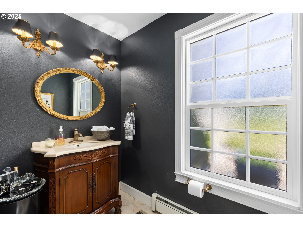
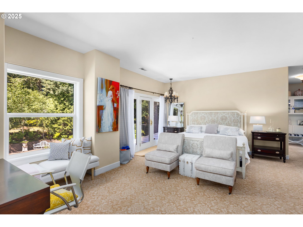
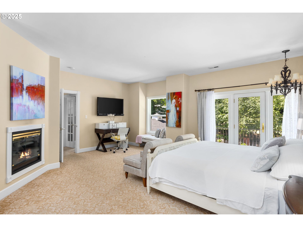
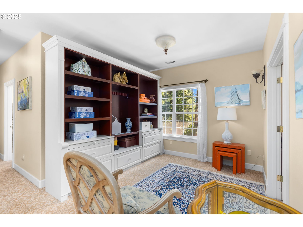
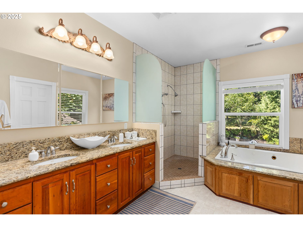
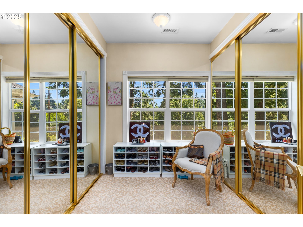
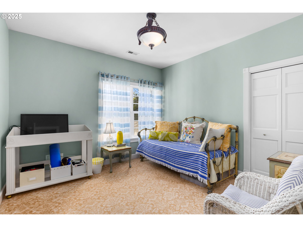
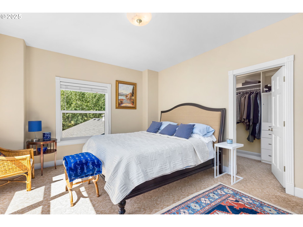
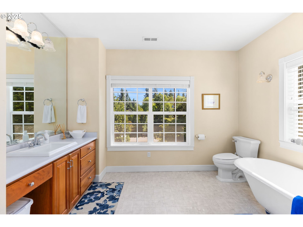
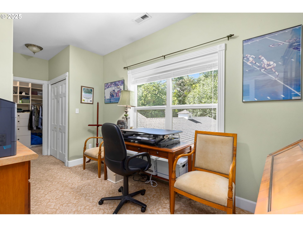
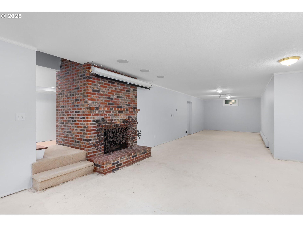
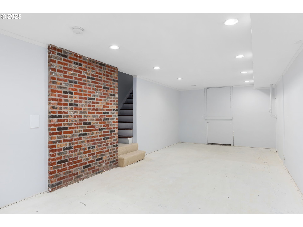
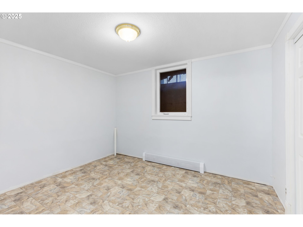
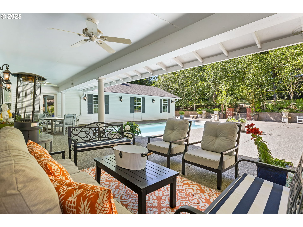
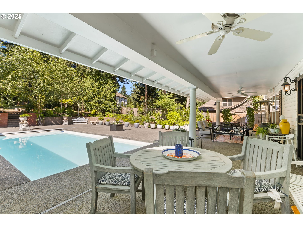
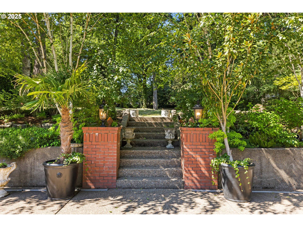
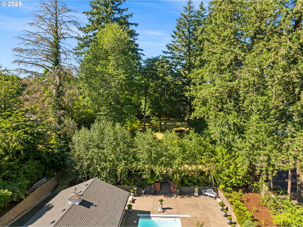
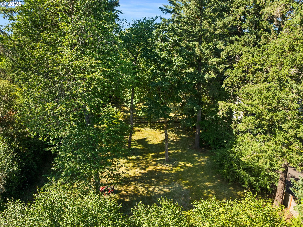
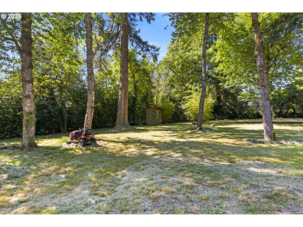
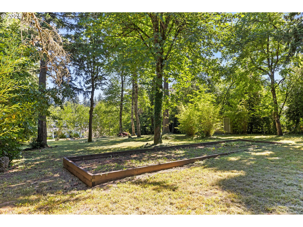
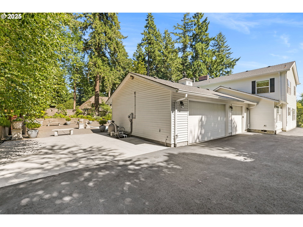
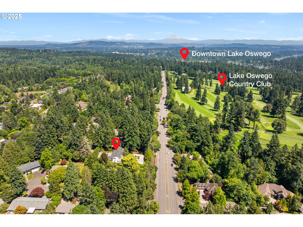
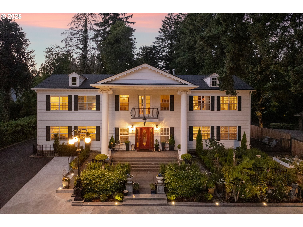
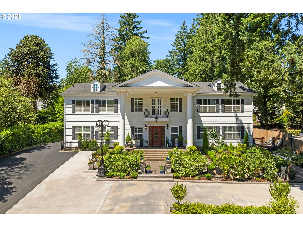
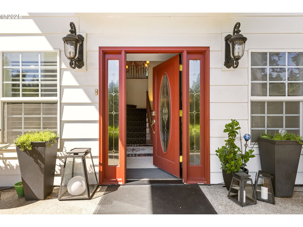
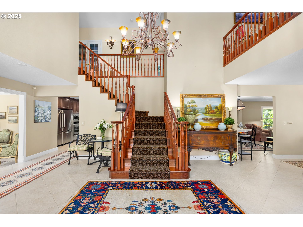
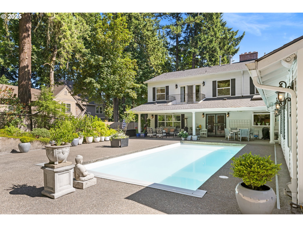
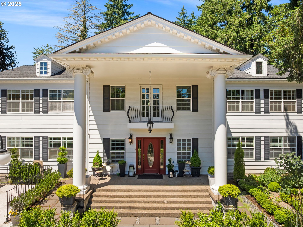
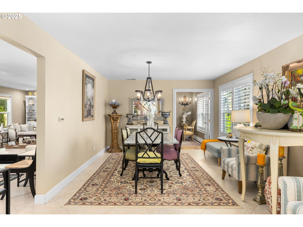
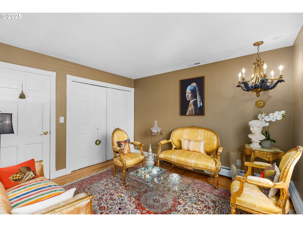
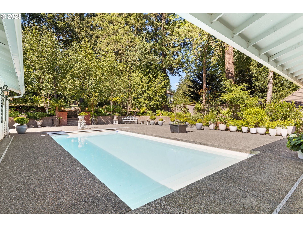
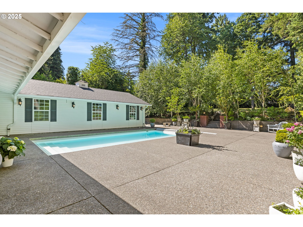
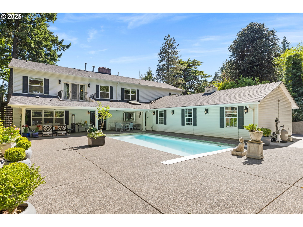
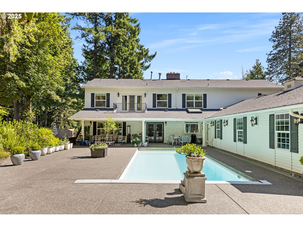
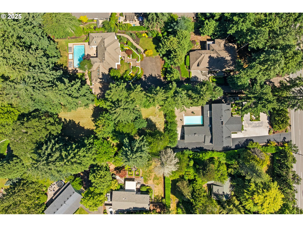
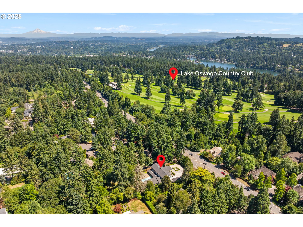
Set back on a beautifully landscaped lot with a newer garden design and circular driveway, this impressive traditional residence offers timeless style and modern comfort. Nestled on 1.03 acres, the home features an attached 3-car garage and a serene, park-like backyard with a sparkling pool—perfect for entertaining or quiet relaxation. The expansive grounds provide ample room for play or potential development of an ADU or separate guest house; potentially two more buildings, buyer to do due diligence. Inside, a dramatic foyer with soaring ceilings opens to a second-floor wraparound balcony, creating an immediate sense of grandeur. The classic layout includes a formal living room, elegant dining room, and a cozy reading nook—all seamlessly flowing into the heart of the home. The oversized entertainer’s kitchen is a showstopper, complete with high-end appliances, casual dining space, and a spacious family room that opens to a covered patio. From here, enjoy panoramic views of the lush garden, pool, and surrounding property. The generous owner’s suite is a private retreat featuring a fireplace, a sun-filled dressing room, and a spa-inspired bathroom with a walk-in shower and soaking tub. Upstairs, you’ll find two additional bedrooms, a full bath, and a highly desirable home office with abundant natural light. One of the bedrooms is ideally located on the main floor, perfect for guests, in laws, or aging in place. The unfinished lower level offers endless possibilities—whether you envision a game room, home theater, wine cellar, or ample storage space. Located just minutes from Lake Oswego’s renowned dining, shopping, top-rated schools, and Oswego Lake Country Club, this property is a rare opportunity to own a slice of classic luxury with room to grow.

ARCHITECTURE

Architecture Style: Colonial
Stories: 3
Condition: Resale
Year Built: 1964
Roof Type: Composition
Basement Details: Partially Finished

INTERIOR FEATURES

Heating Type: Forced Air, Radiant
Fuel Type: Gas
Interior SqFt: 6075
Number of Fireplaces: 3
Fireplace Fuel: Gas, Wood Burning

EXTERIOR FEATURES

Lot Features: Gentle Sloping, Terraced
Lot size (Acres): 1.03
Zoning: r7.5
Garage Spaces: 3
Water Source: Public Water
Sewer: Public Sewer
Garage Type: Attached

SCHOOLS

Elementary: Forest Hills
High School: Lake Oswego
Middle: Lake Oswego

TAX & FINANCIAL

Annual Tax: $17049.73
Terms Considered: Cash, Conventional
Tax Year: 2025

LISTING INFO

Listing courtesy of Windermere Realty Trust
Days On Market: 69

Map Location

Property Map

Transport
Supermarkets
Schools
Restaurants
Pharmacies
Hospitals

Similar Listings

You Might Also Like

2300 Childs Rd, Lake Oswego, OR 97034
Residential
ComingSoon
$1,875,000
Array

mls_logoRealty First
1921 Mapleleaf Ct, Lake Oswego, OR 97034
Residential
Active
$2,249,000
Array
mls_logoRealty First
311 E Ave 7, Lake Oswego, OR 97034
Residential
Active
$500,000
Array
mls_logoRealty First
5079 W Sunset Dr, Lake Oswego, OR 97035
Residential
Active
$645,000
Array
mls_logoRealty First
Erik Leland

Luxury Property Advisor | OR License 201225800
Member of: National Association of REALTORS® (NAR)

Request a Private Showing
Tue 25 Aug
Wed 26 Aug
Thu 27 Aug
Fri 28 Aug
Sat 29 Aug
Sun 30 Aug
Mon 31 Aug
Tue 01 Sep
Wed 02 Sep
Thu 03 Sep
In Person
Video Chat
Your information

Disclaimer

Property ID - | 739020

Agents make every effort to ensure the accuracy of listing details; however, all buyers should conduct their own due diligence before making decisions. Neither the listing agent nor the brokerage shall be liable for errors, omissions, or outdated information. All data is provided as a service and is intended strictly for the personal, non-commercial use of potential buyers.

©2026 LelandNW.com All rights reserved.

Compare Listings

Erik Leland