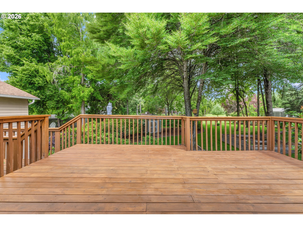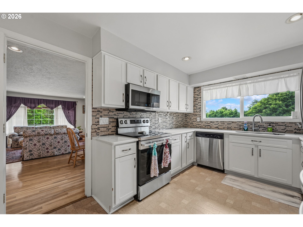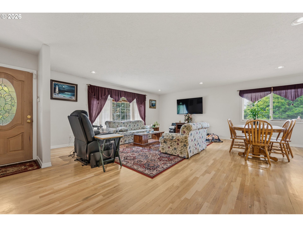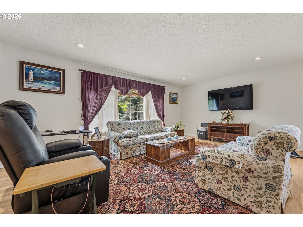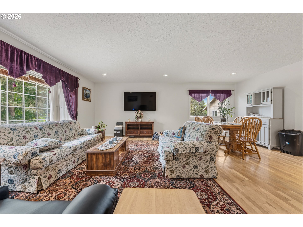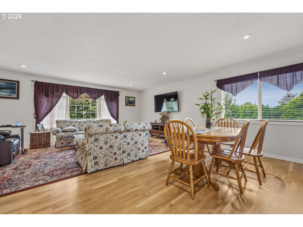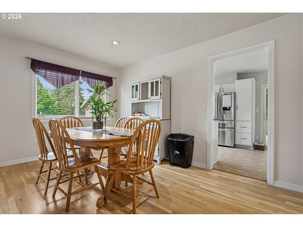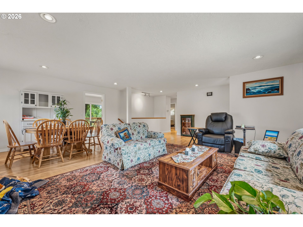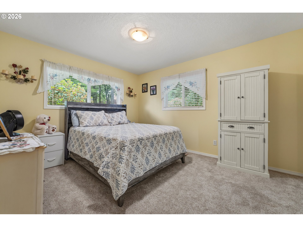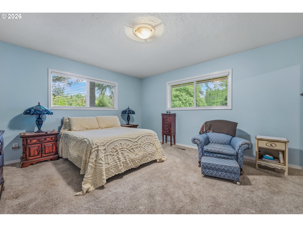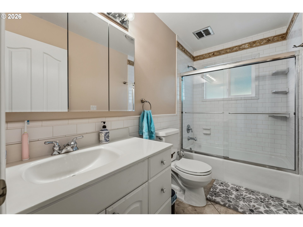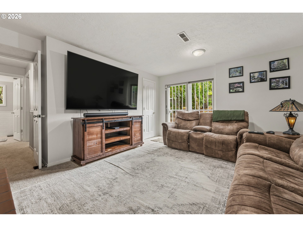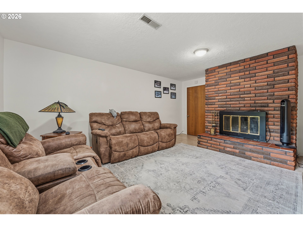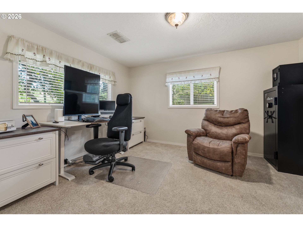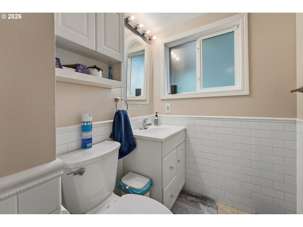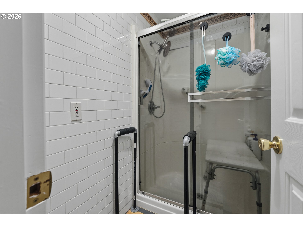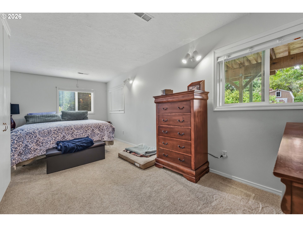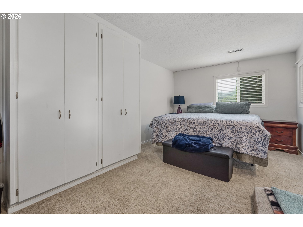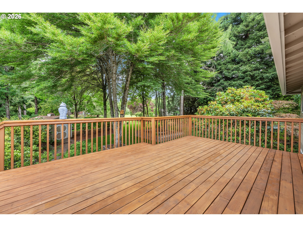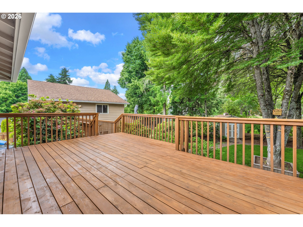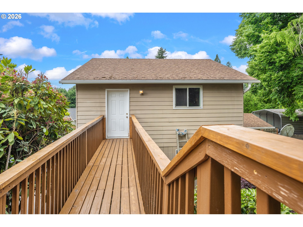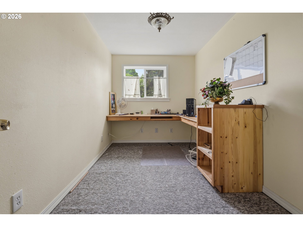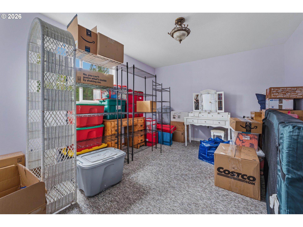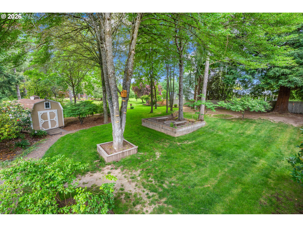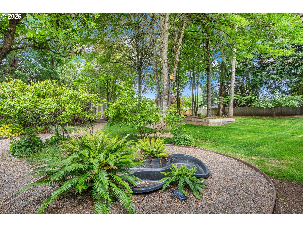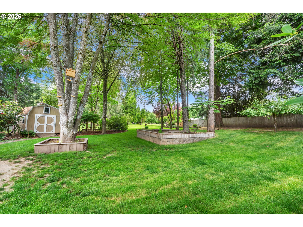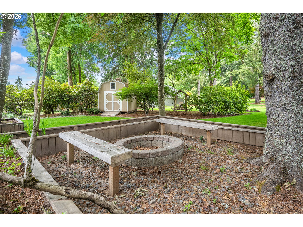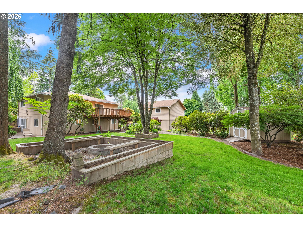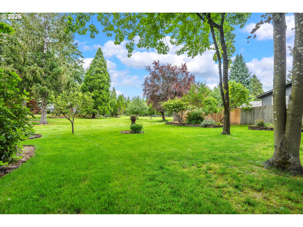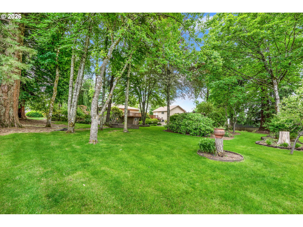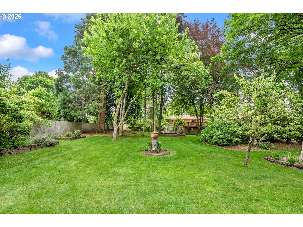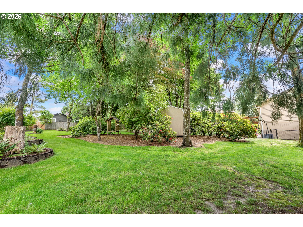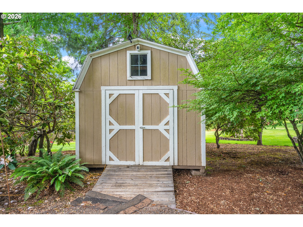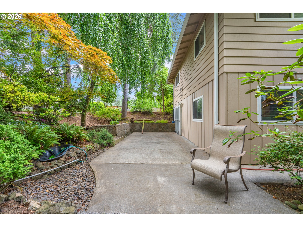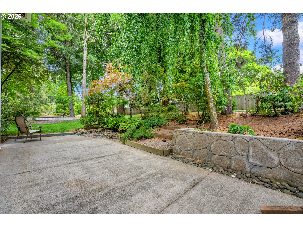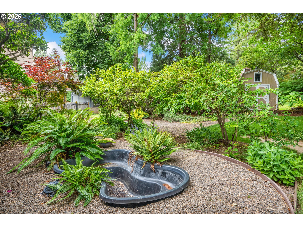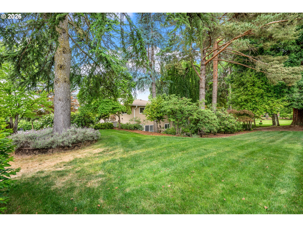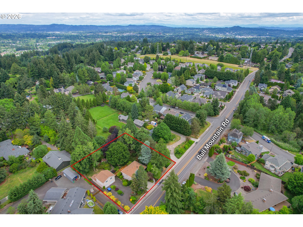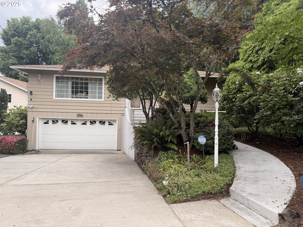
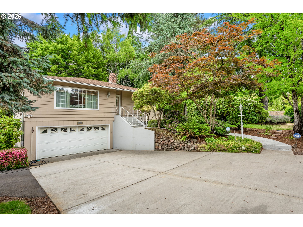
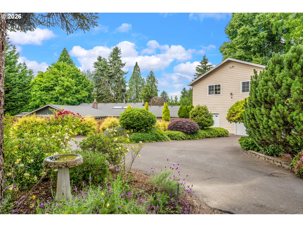
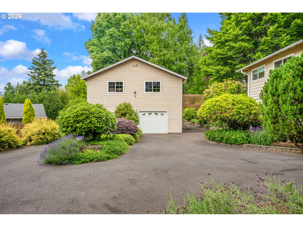
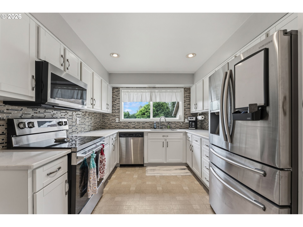
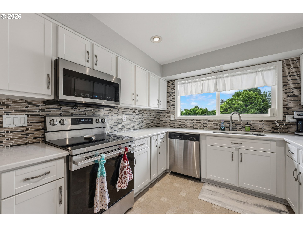
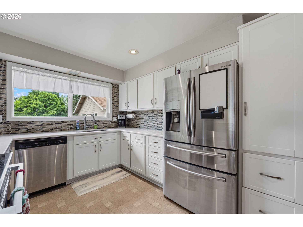
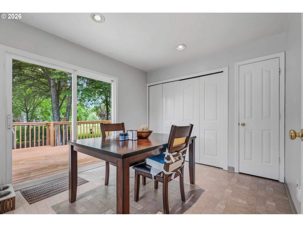
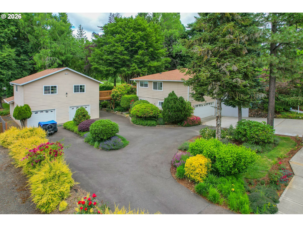
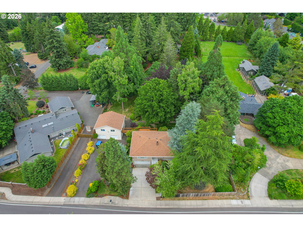
What an incredible opportunity to own a home designed for making lasting memories! This property features an amazingly scenic and peaceful backyard! Check out the video! The attached oversized 2-car garage PLUS a separate detached garage with parking for 2 additional cars – 4 cars in a garage, a shop area, and upper-level rooms over the detached shop/garage—perfect for office, recreational activities, a game room, pool table, hobby space, home gym, or studio. Step into the main home and immediately notice the spacious living/dining room combination filled with natural light and hardwood floors. The updated kitchen is smartly designed with newer white shaker cabinetry, slab quartz countertops, stainless steel appliances, and easy access to the new deck through sliding doors—perfect for outdoor entertaining and BBQs.A convenient walkway from the deck leads directly to the upper level of the detached garage/shop building, creating seamless access between the spaces. From the deck, enjoy peaceful views overlooking the manicured grounds—truly refreshing for both the eyes and soul.The main level also offers 2 bedrooms and a full bathroom. Downstairs, this daylight ranch-style home features 2 additional bedrooms, a bathroom, and a spacious family room. Exterior access from both levels adds flexibility and convenience for multi-generational living, hobbies, or guests.The beautifully maintained grounds include two water features—one on the side yard and another in the backyard retreat area. Car enthusiasts and hobbyists will especially appreciate the circular driveway with two access points to the property, in addition to the 4-car garage capacity! County says lot is dividable- 4 lots or middle housing! Buyer to do due-diligence. (Contact your agent for middle housing docs, developer docs and seller property disclosure) However, if a large backyard where you will see deer roam is something you dream of, then take a look at this home! Check out the video tour! Appt only.
ARCHITECTURE
Architecture Style: DaylightRanch
Stories: 2
Condition: Updated/Remodeled
Year Built: 1968
Roof Type: Composition
Foundation Details: Slab
Basement Details: Daylight
INTERIOR FEATURES
Heating Type: Forced Air90
Fuel Type: Gas
Interior SqFt: 2624
Number of Fireplaces: 1
Fireplace Fuel: Wood Burning
EXTERIOR FEATURES
Lot Features: Gentle Sloping, Level, Trees
Lot size (Acres): 0.69
Zoning: R6
Garage Spaces: 4
Water Source: Public Water
Sewer: Septic Tank, Standard Septic
Garage Type: Attached, Detached
SCHOOLS
Elementary: Mary Woodward
High School: Tualatin
Middle: Fowler
TAX & FINANCIAL
Annual Tax: $6250.05
Terms Considered: Cash, Conventional
Tax Year: 2025
LISTING INFO
Listing courtesy of eXp Realty, LLC | 503-998-2669
Member of: National Association of REALTORS® (NAR)
Request a Private Showing
Mon24Aug
Tue25Aug
Wed26Aug
Thu27Aug
Fri28Aug
Sat29Aug
Sun30Aug
Mon31Aug
Tue01Sep
Wed02Sep
In Person
Video Chat
Your information
Disclaimer
Property ID - | 737252
Agents make every effort to ensure the accuracy of listing details; however, all buyers should conduct their own due diligence before making decisions. Neither the listing agent nor the brokerage shall be liable for errors, omissions, or outdated information. All data is provided as a service and is intended strictly for the personal, non-commercial use of potential buyers.