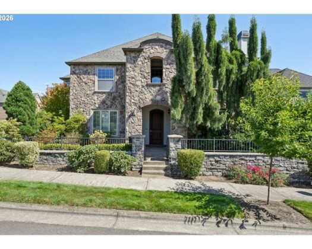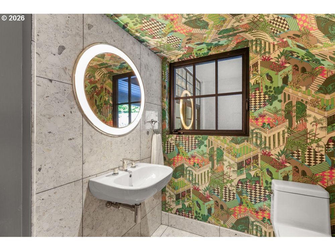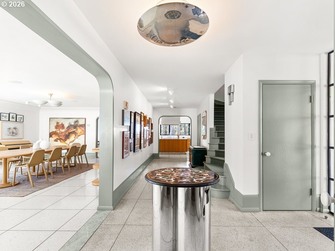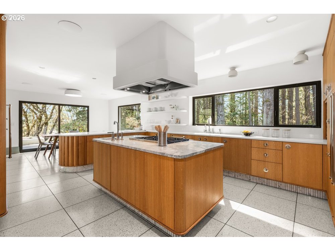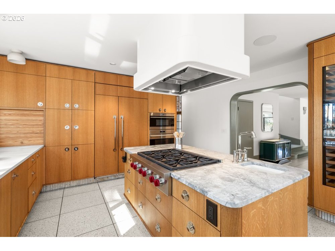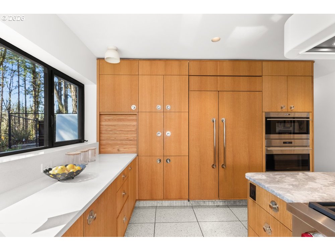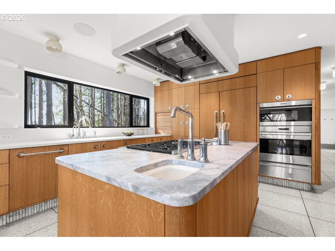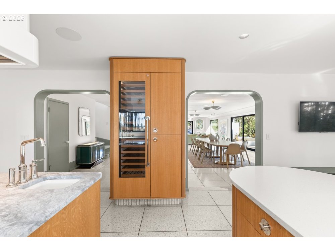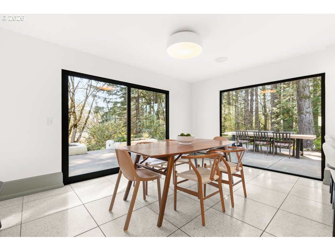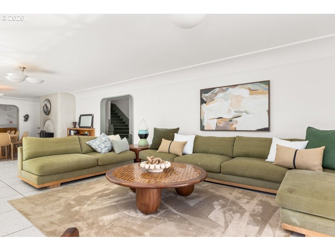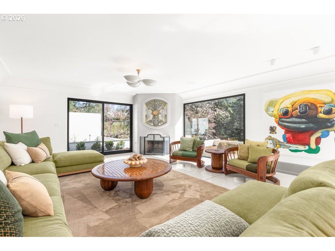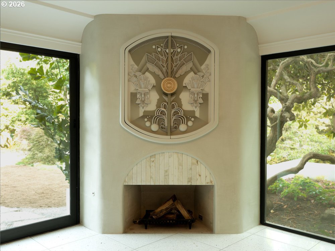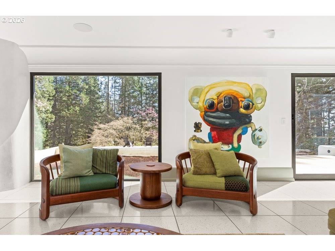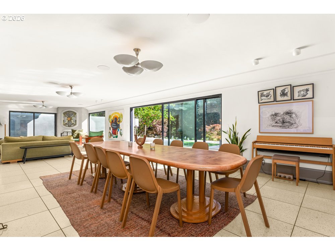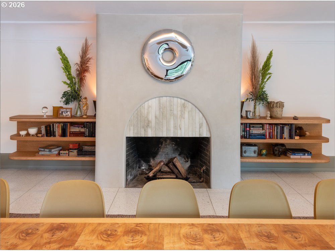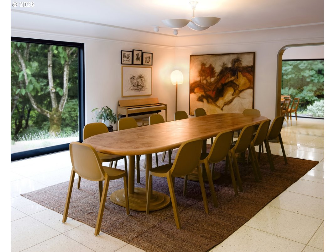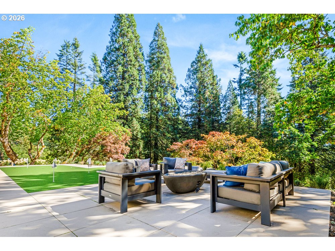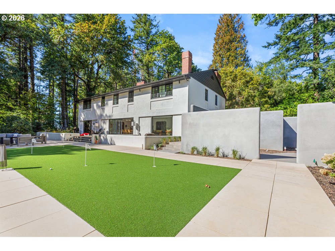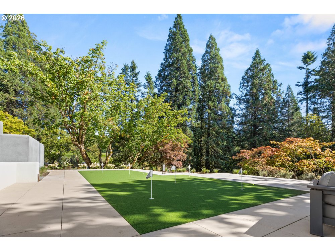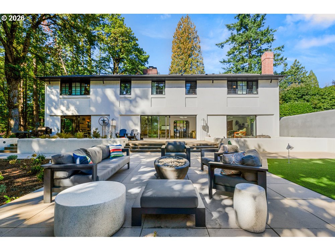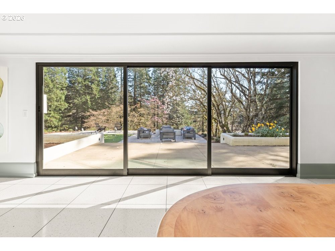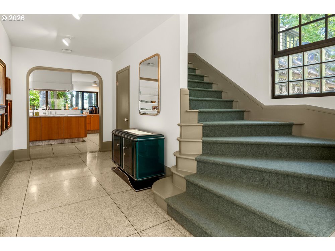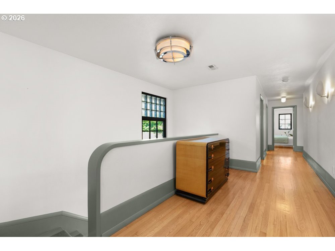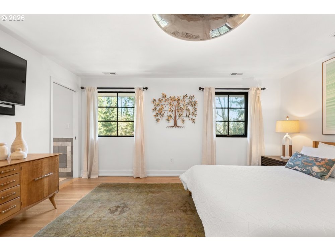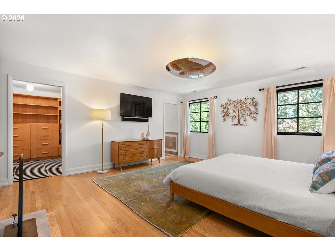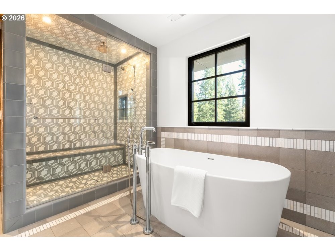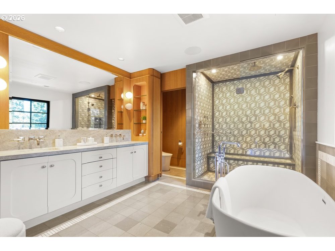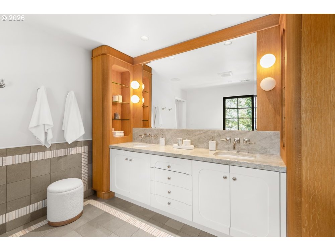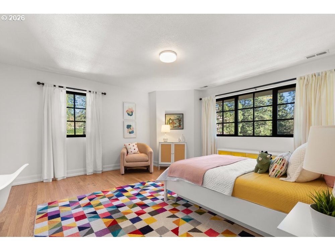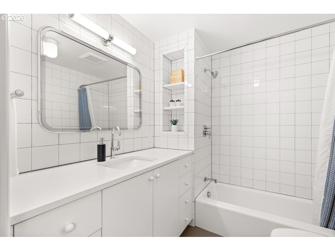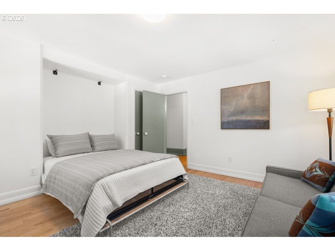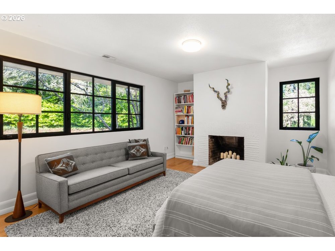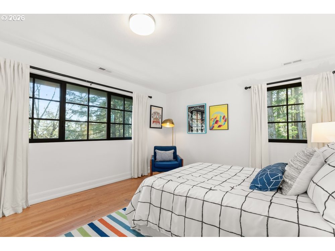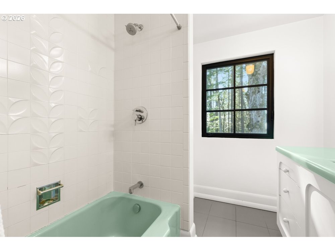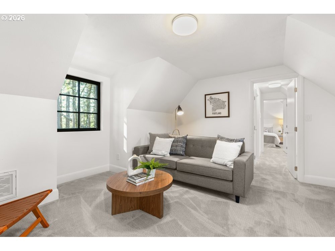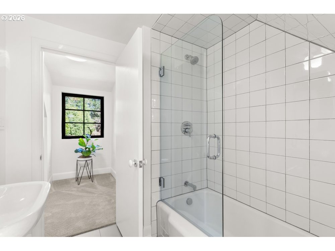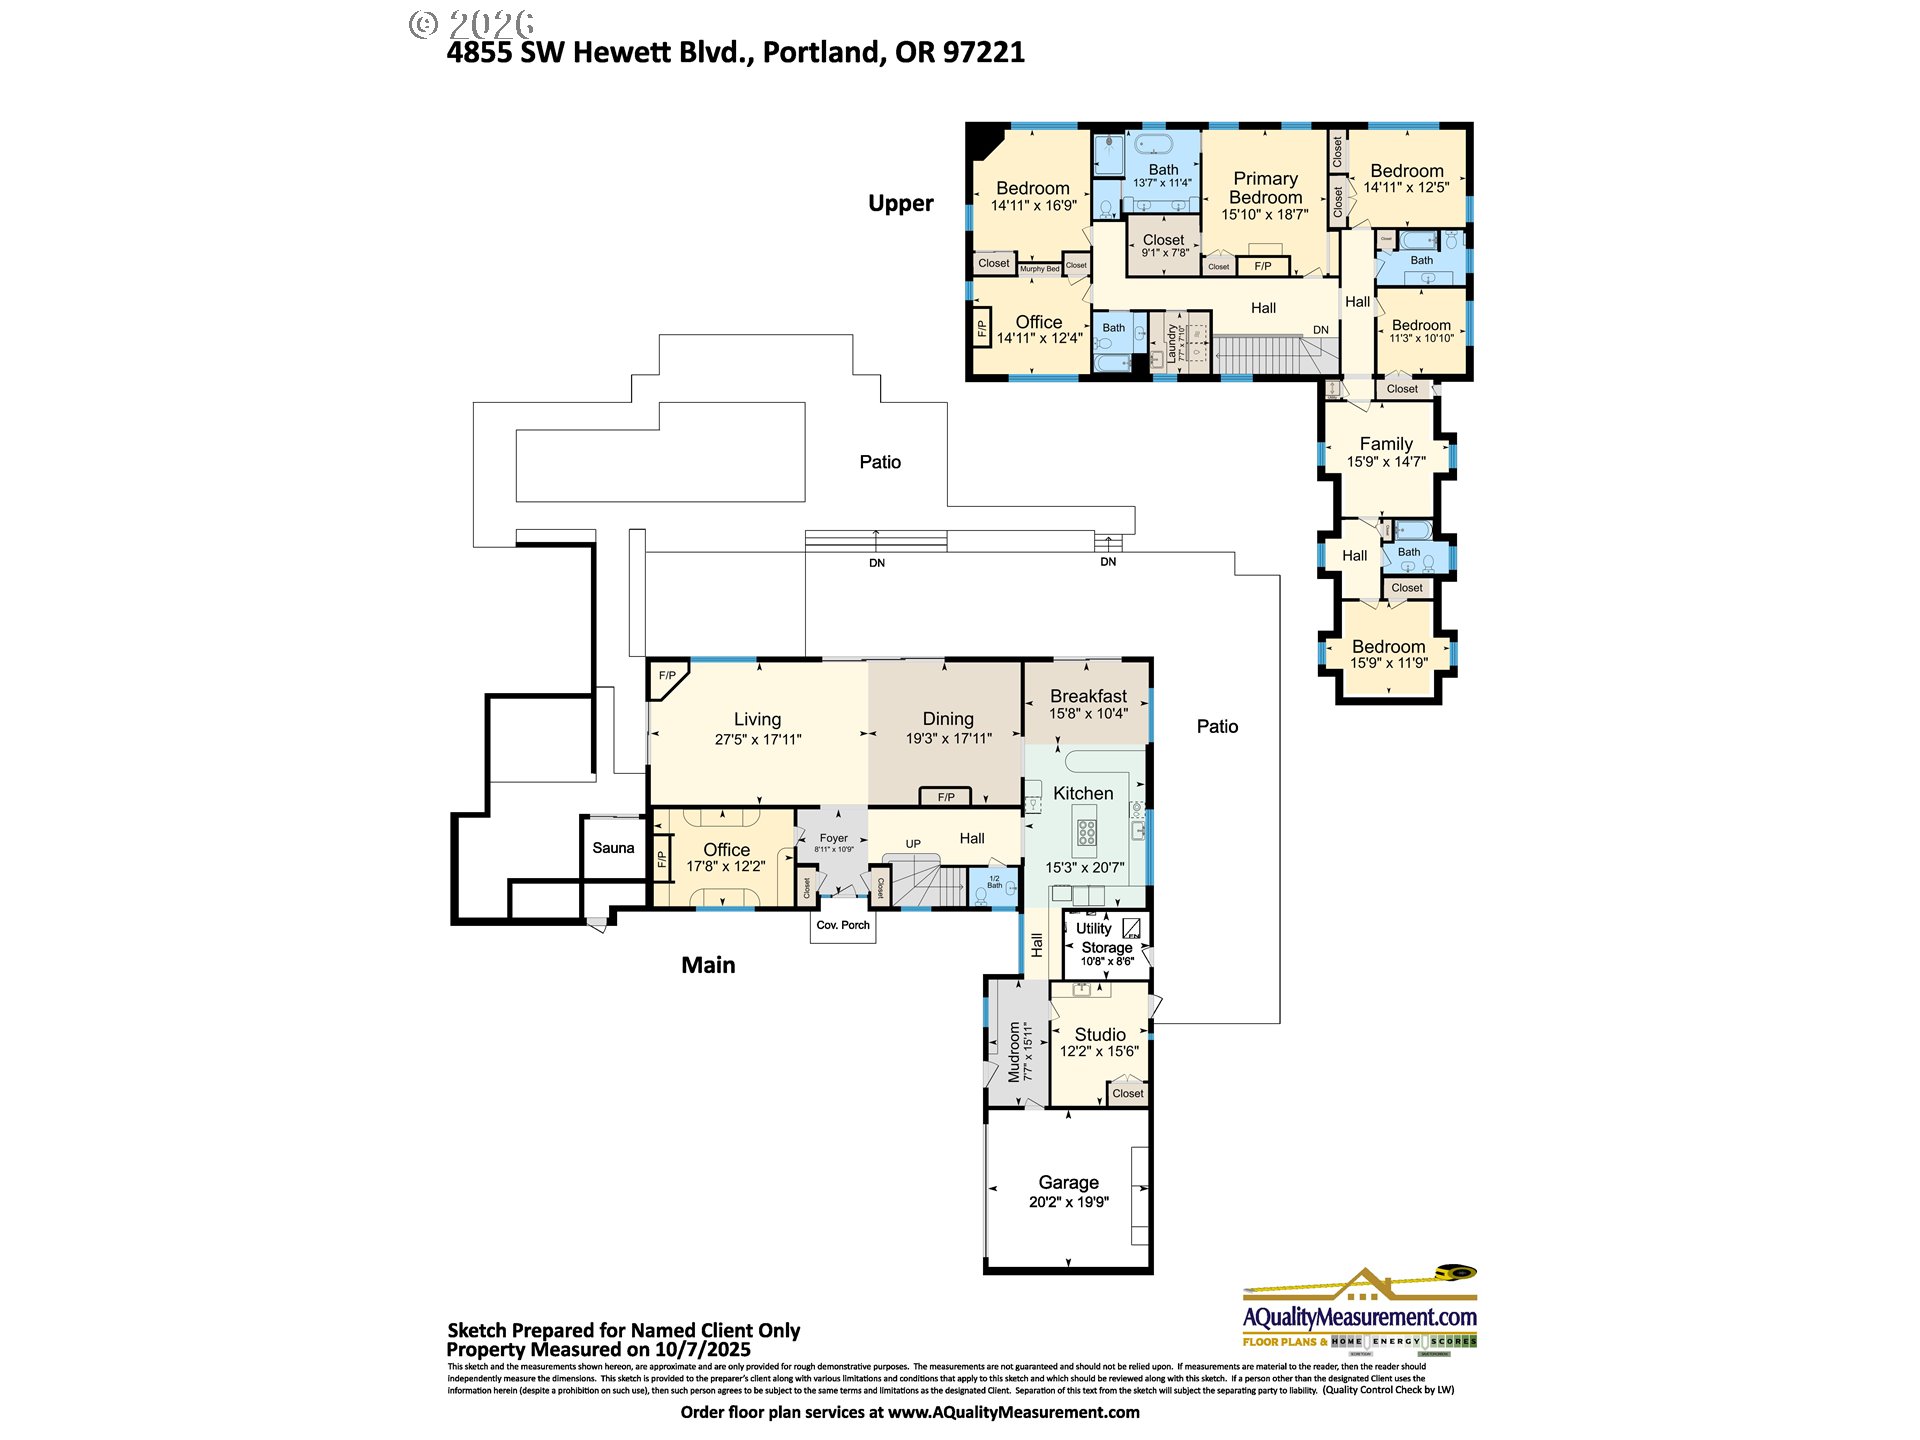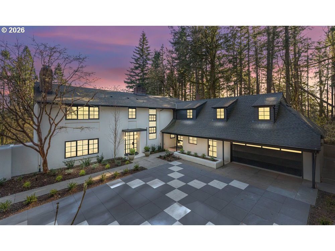

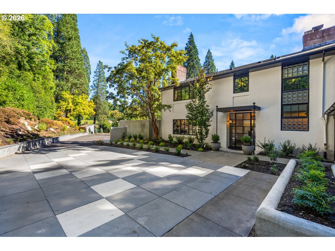
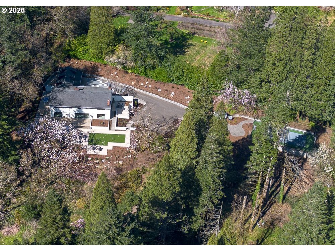
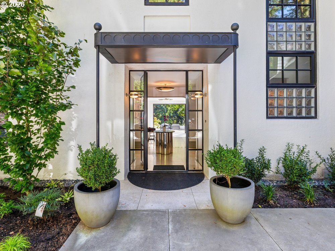
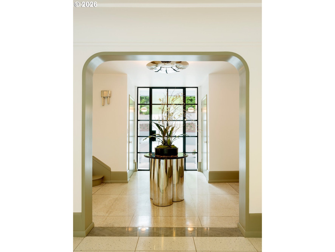
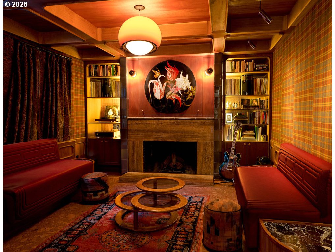
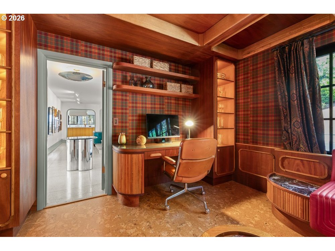
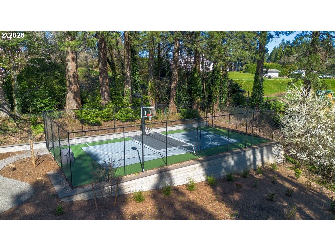

A rare convergence of design, privacy, and location, this architecturally distinctive West Hills residence sits on one of Portland’s most tightly held addresses. Set on 2.5 acres of curated grounds, the home offers exceptional seclusion with effortless proximity to downtown, OHSU, Beaverton, and Highway 26.Designed by internationally acclaimed Andee Hess of Osmose Design, the interiors blend Mediterranean, French, & Mid-Century influences with a modern emphasis on light, flow, and connection to the landscape. Expansive Fleetwood windows illuminate the home throughout the day an uncommon advantage in this forested setting while original works by local artists enrich the architectural narrative. The main level balances everyday livability with refined entertaining, featuring terrazzo floors,multiple fireplaces,and generous formal spaces. A chef’s kitchen with quartz & marble surfaces, Wolf and Sub-Zero appliances,& an intuitive layout anchors the home. A richly layered lounge wrapped in warm wood paneling with custom millwork & integrated sound offers a transportive retreat for work, music, or intimate gatherings. Upstairs, the private quarters provide comfort and flexibility. The primary suite includes a fireplace, spa-like bath with custom Ann Sacks tile, a soaking tub, and tranquil outlooks. A separate guest wing with its own living area and full bath supports extended stays or multigenerational living. Mature landscaping originally designed by noted Japanese landscape designer Nagao Sakurai creates serenity & structure across the grounds. An L-shaped wraparound patio extends the home outward for effortless indoor-outdoor living within a private, Japanese-influenced setting. Located along SW Hewett Blvd, this property offers natural beauty, community, & access to top-rated schools. With its architectural integrity & premier location, it stands apart as both an exceptional living experience and a long-term investment in one of Portland’s most enduring neighborhoods. [Home Energy Score = 1. HES Report at https://rpt.greenbuildingregistry.com/hes/OR10242289]
ARCHITECTURE
Architecture Style: MediterraneanMissionSpanish, Mid-Century Modern
Stories: 2
Condition: Resale
Year Built: 1949
Roof Type: Shingle
Foundation Details: Concrete Perimeter
INTERIOR FEATURES
Heating Type: Ductless, Radiant
Fuel Type: Electricity, Gas
Interior SqFt: 5229
Number of Fireplaces: 5
Fireplace Fuel: Gas, Wood Burning
EXTERIOR FEATURES
Lot Features: Gentle Sloping, Private, Secluded, Trees, Wooded
Member of: National Association of REALTORS® (NAR)
Request a Private Showing
Sun12Jul
Mon13Jul
Tue14Jul
Wed15Jul
Thu16Jul
Fri17Jul
Sat18Jul
Sun19Jul
Mon20Jul
Tue21Jul
In Person
Video Chat
Your information
Disclaimer
Property ID - | 734635
Agents make every effort to ensure the accuracy of listing details; however, all buyers should conduct their own due diligence before making decisions. Neither the listing agent nor the brokerage shall be liable for errors, omissions, or outdated information. All data is provided as a service and is intended strictly for the personal, non-commercial use of potential buyers.