7466 SE Tolman ST, Portland, OR 97206

$1,724,900

Beds

Baths

0.11 ac

Property Size

2026

Year Built

About The Property

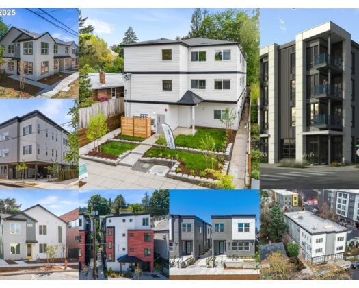

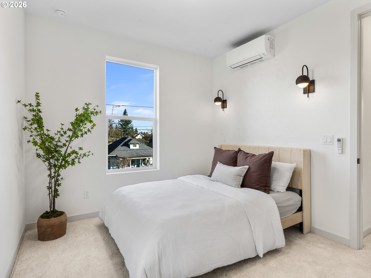
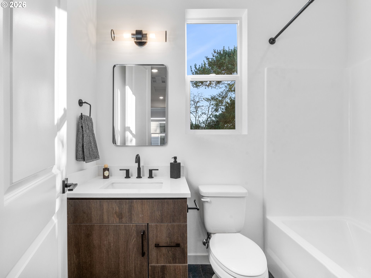
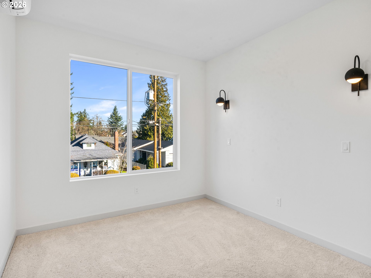
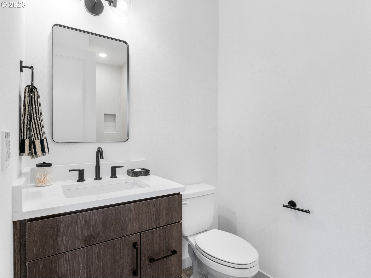
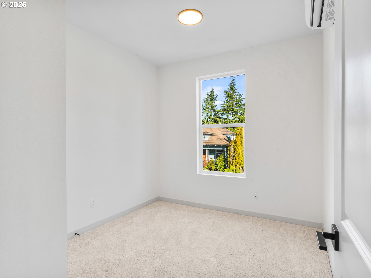
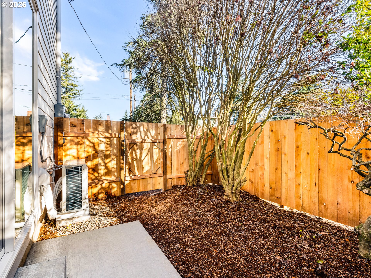
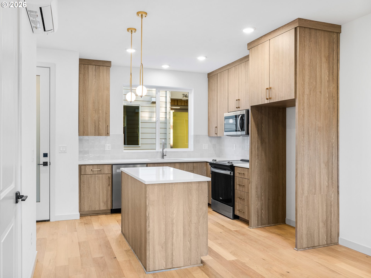
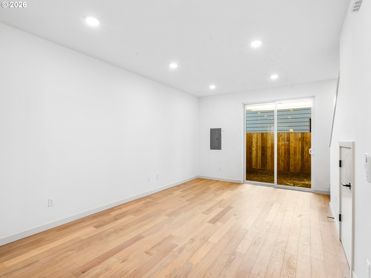
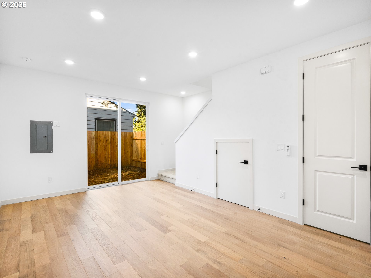
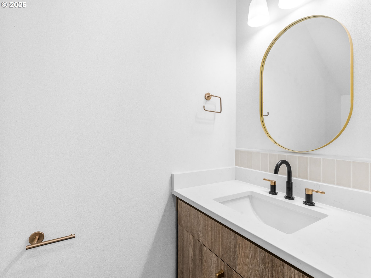
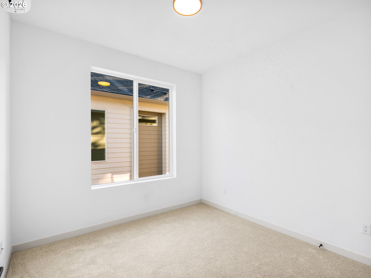
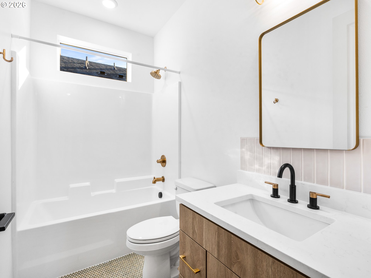
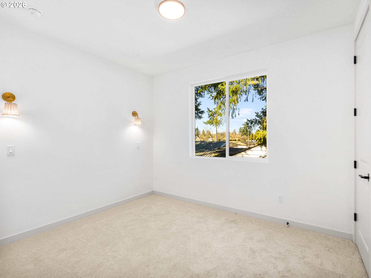
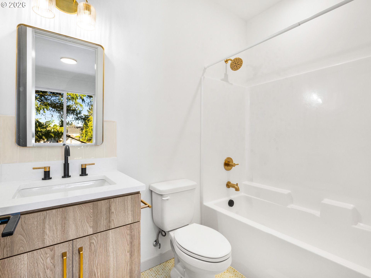
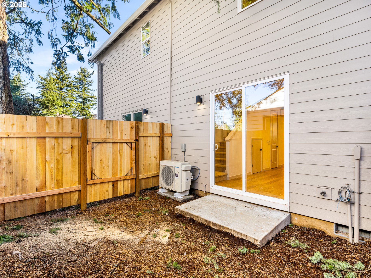
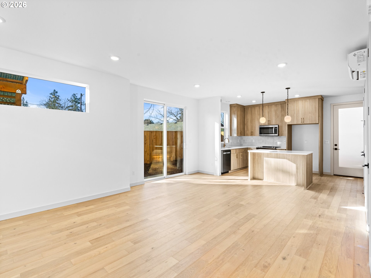

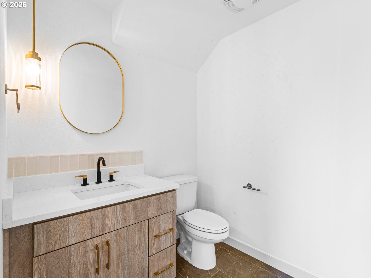
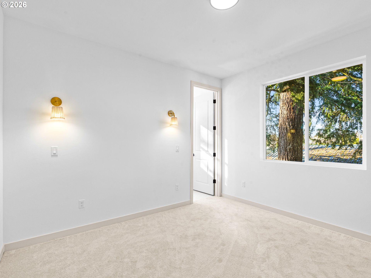
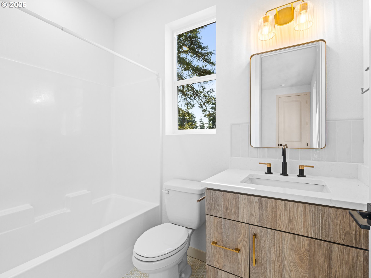
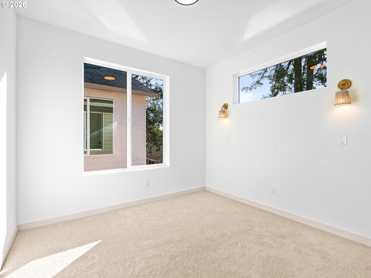
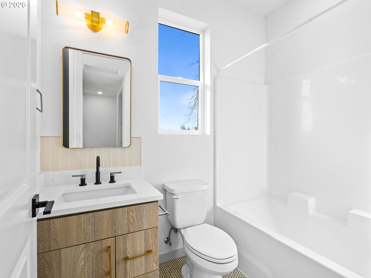
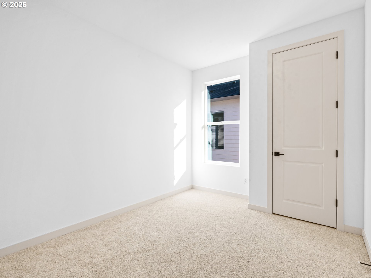


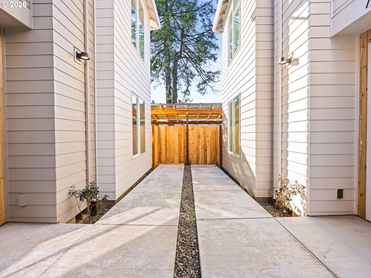
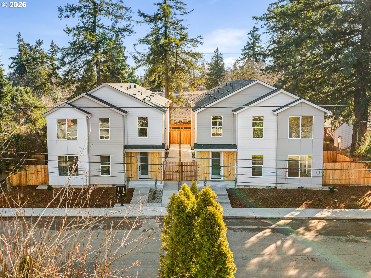
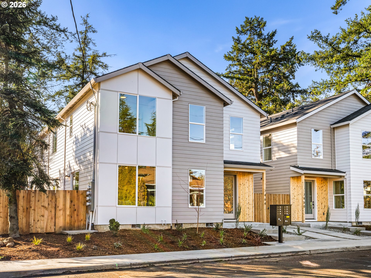

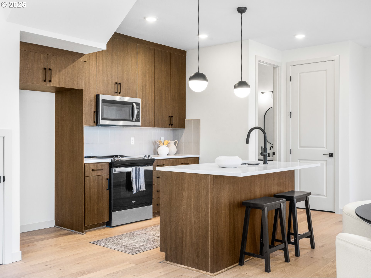
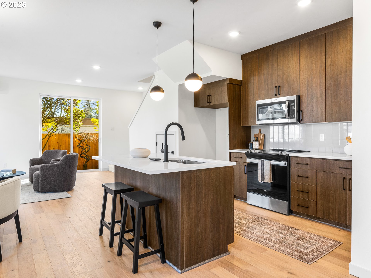

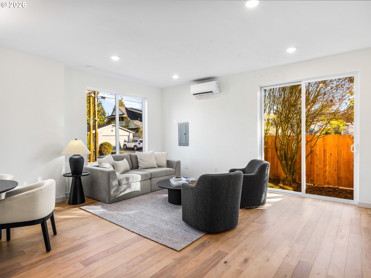
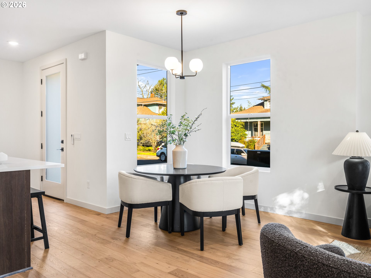
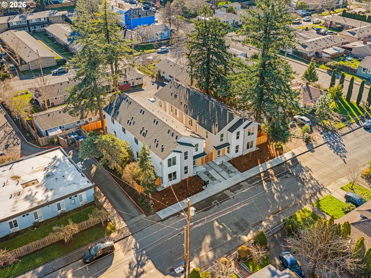
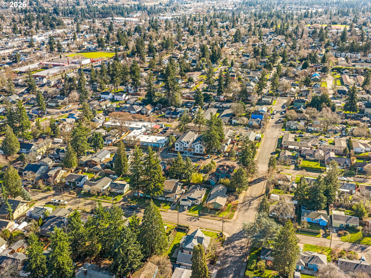
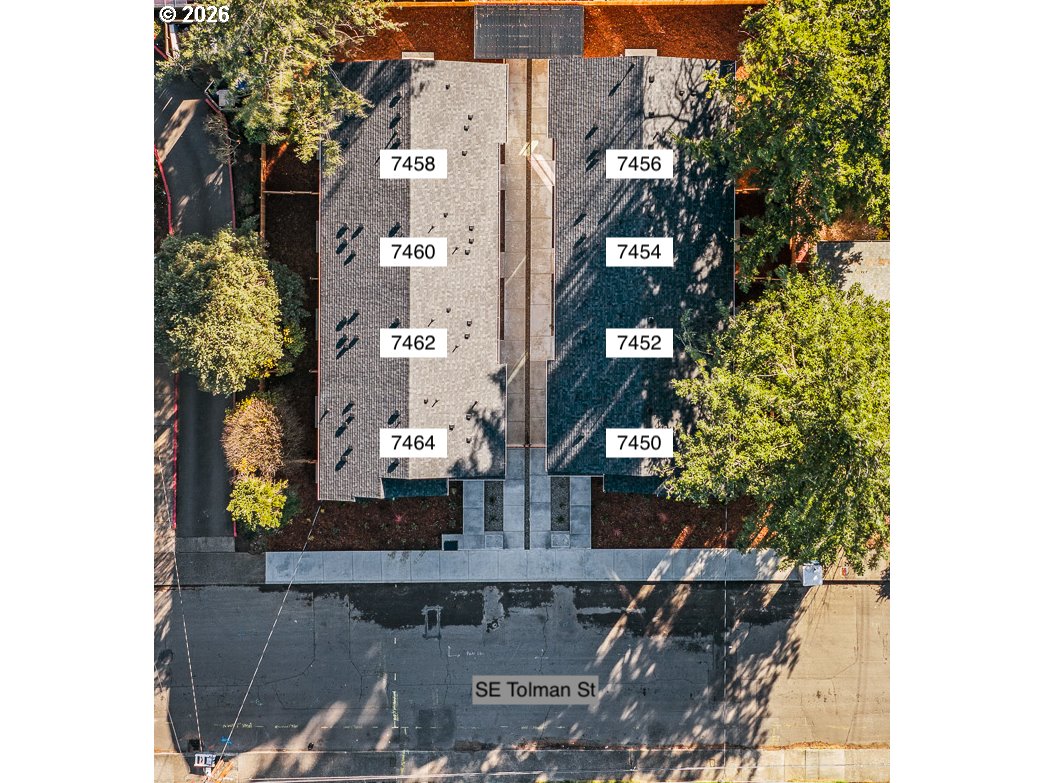
Ideally located just 2.5–3 miles from the vibrant restaurants, cafés, bars, and neighborhood retail of SE Woodstock Blvd, this newly constructed four-unit portfolio offers an exceptional blend of design quality and income potential in Southeast Portland. Designed and developed by a multi-year Street of Dreams builder and Builder of the Year award winner by the Home Building Association, the asset reflects thoughtful planning, efficient layouts, and durable construction suited for long-term ownership and reduced maintenance exposure. The portfolio consists of two three-bedroom homes and two two-bedroom homes, each offering two and a half bathrooms and well-designed two-story floor plans that maximize functionality and tenant livability. Main levels feature spacious open-concept great rooms with seamless flow between living, dining, and kitchen areas, creating flexible layouts that appeal to a broad tenant base. Gourmet kitchens offer generous solid surface countertop space, stainless steel appliances, ample cabinetry, and large islands with eat bar seating, plus a convenient main-level half bath. Upper levels include primary suites with ensuite baths, dedicated hall baths for secondary bedrooms, and upstairs laundry positioned between bedrooms for practicality. Each residence includes a private fenced patio, while the rear home offers a substantially larger yard area for added outdoor flexibility and rental appeal. Energy-efficient ductless heat pump systems provide year-round comfort and efficiency. Daily conveniences line nearby SE 82nd Avenue within roughly half a mile, and Lents Park, approximately 1.1 miles away, offers expansive greenspace, walking paths, and sports facilities supporting tenant retention. Pro forma financials indicate an estimated 5.11% cap rate, positioning this asset as a balanced investment opportunity combining stable yield potential with long-term appreciation in a consistently desirable Southeast Portland corridor.

ARCHITECTURE

Stories: 2
Condition: New Construction
Year Built: 2026
Roof Type: Composition
Foundation Details: Concrete Perimeter, Stem Wall
Basement Details: Crawl Space

INTERIOR FEATURES

Heating Type: Mini Split
Fuel Type: Electricity
Interior SqFt: 4282

EXTERIOR FEATURES

Lot Features: Level
Lot size (Acres): 0.11
Zoning: R2.5
Water Source: Public Water
Sewer: Public Sewer

SCHOOLS

Elementary: Woodmere
High School: Franklin
Middle: Lane

TAX & FINANCIAL

Terms Considered: Cash, Conventional, FHA, VA Loan
Tax Year: 2026

LISTING INFO

Listing courtesy of Keller Williams Realty Portland Premiere | 503-709-4632
Days On Market: 148

Map Location

Property Map

Transport
Supermarkets
Schools
Restaurants
Pharmacies
Hospitals

Similar Listings

You Might Also Like

17805 NW 178th TER, Portland, OR 97229
Residential
Active
$1,135,000
17805 NW 178th TER, Portland, OR 97229
mls_logoRealty First
5100 SW Laurelwood Ave, Portland, OR 97225
Residential
Active
$1,399,000
5100 SW LAURELWOOD AVE, Portland, OR 97225
mls_logoRealty First
11812 SW 17th Ave, Portland, OR 97219
Residential
Active
$950,000
11812 SW 17TH AVE, Portland, OR 97219
mls_logoRealty First
SW 41st AVE 1, 2, 3, Portland, OR 97219
Land
Active
$1,100,000
SW 41st AVE 1, 2, 3, Portland, OR 97219
mls_logoRealty First

Erik Leland

Luxury Property Advisor | OR License 201225800
Member of: National Association of REALTORS® (NAR)

Request a Private Showing

Sun 12 Jul
Mon 13 Jul
Tue 14 Jul
Wed 15 Jul
Thu 16 Jul
Fri 17 Jul
Sat 18 Jul
Sun 19 Jul
Mon 20 Jul
Tue 21 Jul
In Person
Video Chat
Your information

Disclaimer

Property ID - | 732731

Agents make every effort to ensure the accuracy of listing details; however, all buyers should conduct their own due diligence before making decisions. Neither the listing agent nor the brokerage shall be liable for errors, omissions, or outdated information. All data is provided as a service and is intended strictly for the personal, non-commercial use of potential buyers.

©2026 LelandNW.com All rights reserved.

Compare Listings

Erik Leland