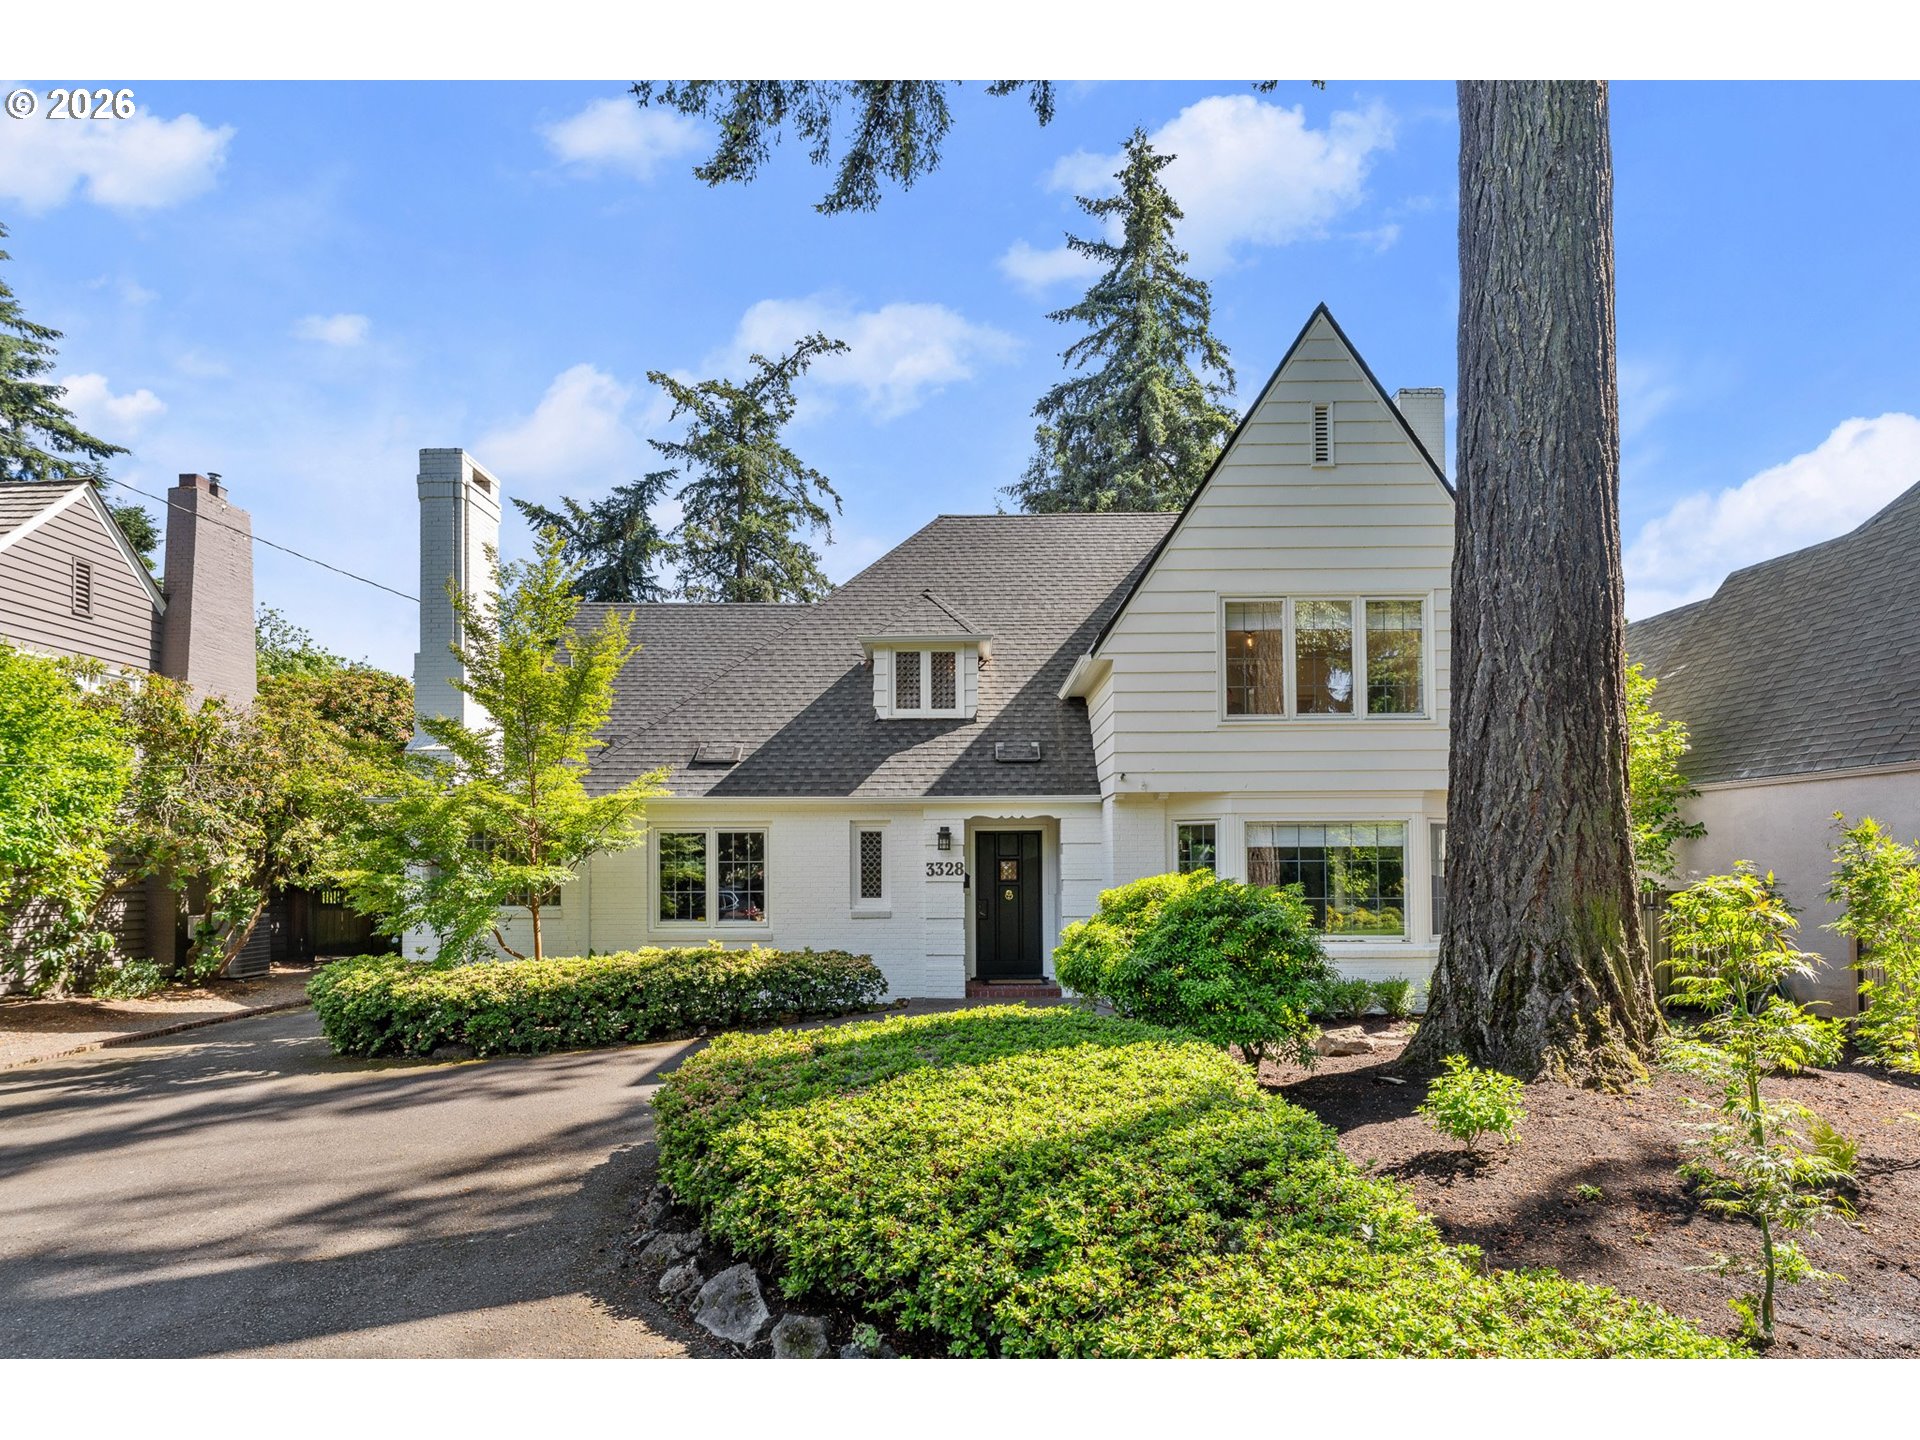
3328 SE Crystal Springs Blvd, Portland, OR 97202

$1,800,000

4

Beds

3

Baths

0.41 ac

Property Size

1938

Year Built

About The Property

Situated on one of Eastmoreland’s most sought-after streets, this distinguished residence sits on an exceptionally large, oversized lot—an offering rarely found within the neighborhood and one that reflects the scale and stature of the surrounding grand homes. Mature landscaping and classic curb appeal set the tone for this timeless property.Inside, old-world architectural details abound, including ornate wood paneling, stained-glass accents, a sweeping two-story staircase, and a charming telephone alcove among the home’s many original features. Generously proportioned rooms create a sense of volume and refinement throughout. The main floor includes a den or office, a spacious kitchen, inviting living areas, and a thoughtfully updated sunroom that provides a bright and welcoming extension of the main living spaces.The fully finished lower level expands the home’s flexibility and livability, offering a spacious family room, home theater, full bath, and a fourth legal bedroom. A separate bonus space behind the garage provides exceptional versatility and is ideal for a home office, art studio, fitness room, creative retreat, or potential future ADU opportunity (buyer to verify feasibility). Thoughtfully maintained and updated throughout, this is a rare opportunity to own a distinguished residence in one of Eastmoreland’s most treasured settings.

ARCHITECTURE

Architecture Style: English, Tudor
Stories: 3
Condition: Resale
Year Built: 1938
Roof Type: Composition, Fiberglass, Shingle
Foundation Details: Slab
Basement Details: Finished

INTERIOR FEATURES

Heating Type: Forced Air
Fuel Type: Electricity, Gas
Interior SqFt: 4217
Number of Fireplaces: 2
Fireplace Fuel: Wood Burning

EXTERIOR FEATURES

Lot Features: Private, Secluded, Stream, Trees, Wooded
Lot size (Acres): 0.41
Zoning: R5
Garage Spaces: 2
Water Source: Public Water
Sewer: Public Sewer
Garage Type: Detached, Extra Deep, PartiallyConvertedtoLivingSpace

SCHOOLS

Elementary: Duniway
High School: Cleveland
Middle: Sellwood

TAX & FINANCIAL

Annual Tax: $21393.71
Terms Considered: Cash, Conventional
Tax Year: 2025

LISTING INFO

Listing courtesy of Windermere Realty Trust | michaelajacobson@windermere.com
Days On Market: 84

Map Location

Property Map

Transport
Supermarkets
Schools
Restaurants
Pharmacies
Hospitals

Similar Listings

You Might Also Like

12985 SW 135th Ave, Portland, OR 97223
Residential
Active
$1,075,000
12985 SW 135TH AVE

mls_logoRealty First
5174 NW 133rd Ave, Portland, OR 97229
Residential
Active
$1,098,800
5174 NW 133RD AVE
mls_logoRealty First
1915 NW Columbine Ln, Portland, OR 97229
Residential
Active
$1,070,000
1915 NW COLUMBINE LN
mls_logoRealty First
3533 NE Hassalo St, Portland, OR 97232
Residential
Active
$1,499,999
3533 NE HASSALO ST
mls_logoRealty First

Erik Leland

Luxury Property Advisor | OR License 201225800
Member of: National Association of REALTORS® (NAR)

Request a Private Showing

Fri 28 Aug
Sat 29 Aug
Sun 30 Aug
Mon 31 Aug
Tue 01 Sep
Wed 02 Sep
Thu 03 Sep
Fri 04 Sep
Sat 05 Sep
Sun 06 Sep
In Person
Video Chat
Your information

Disclaimer

Property ID - | 732283

Agents make every effort to ensure the accuracy of listing details; however, all buyers should conduct their own due diligence before making decisions. Neither the listing agent nor the brokerage shall be liable for errors, omissions, or outdated information. All data is provided as a service and is intended strictly for the personal, non-commercial use of potential buyers.

©2026 LelandNW.com All rights reserved.

Compare Listings

Erik Leland