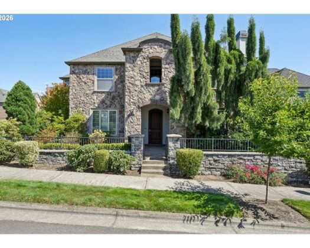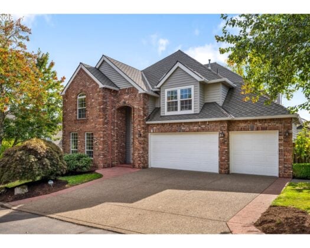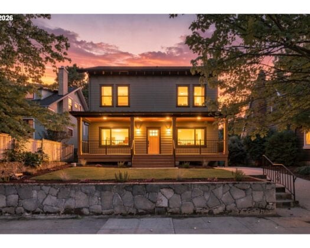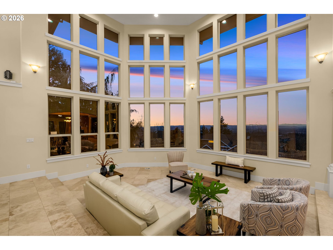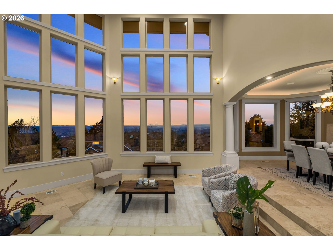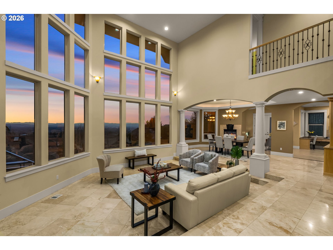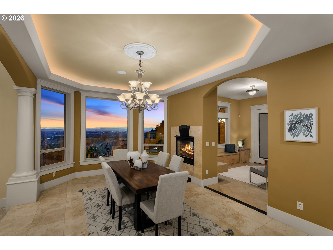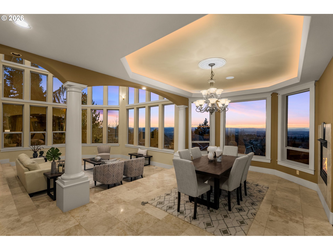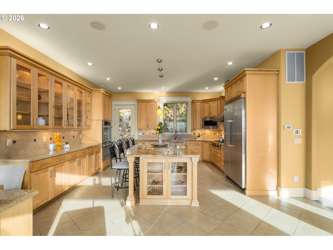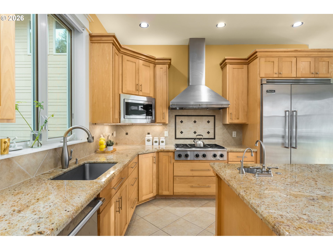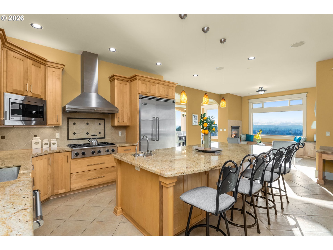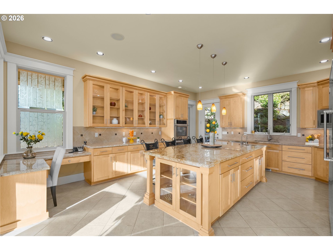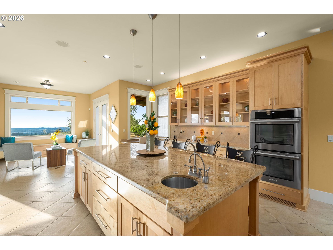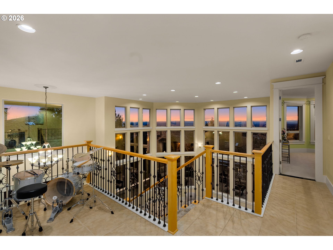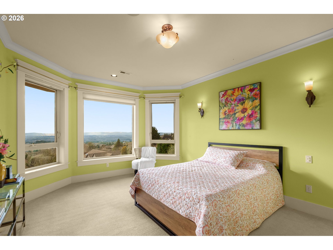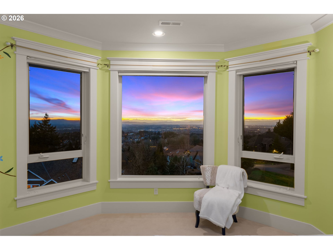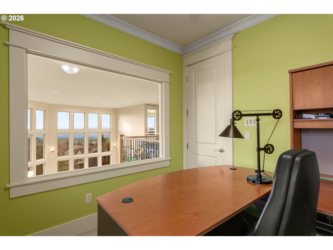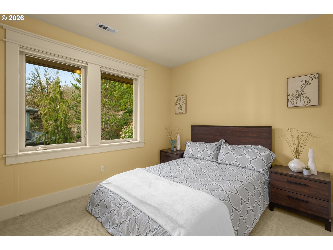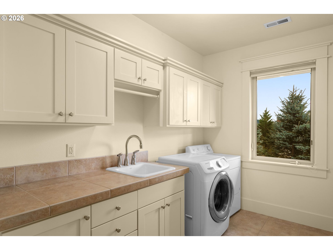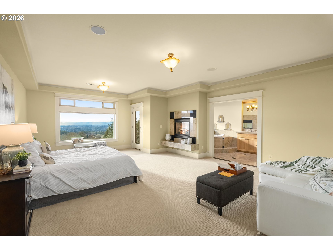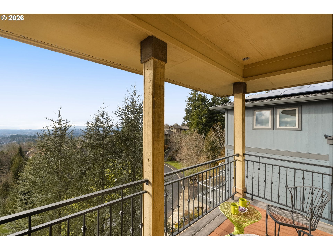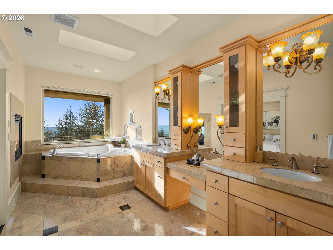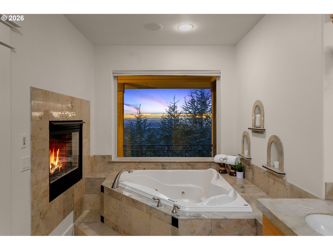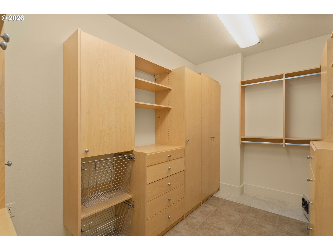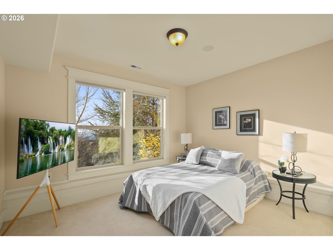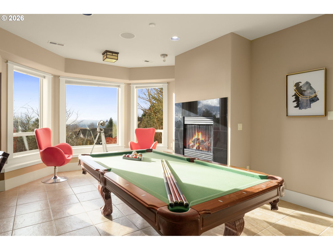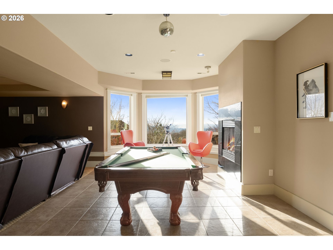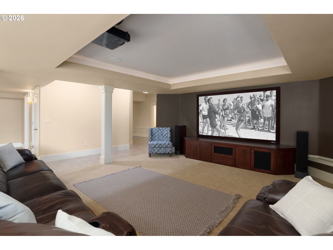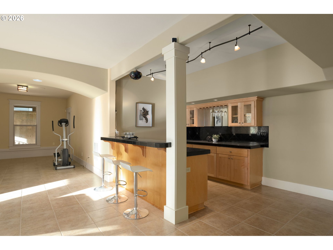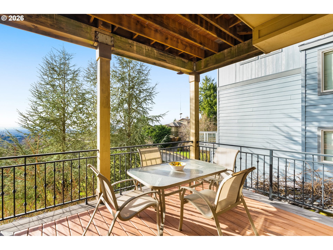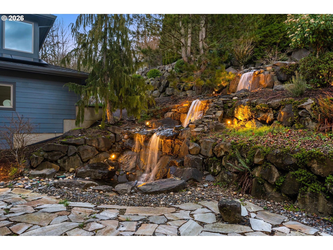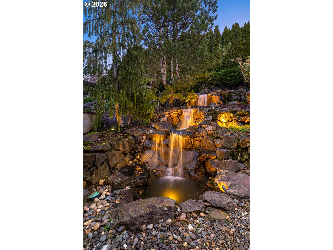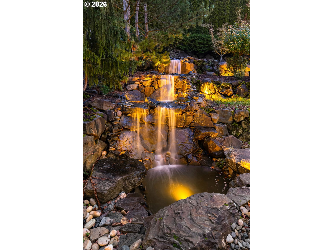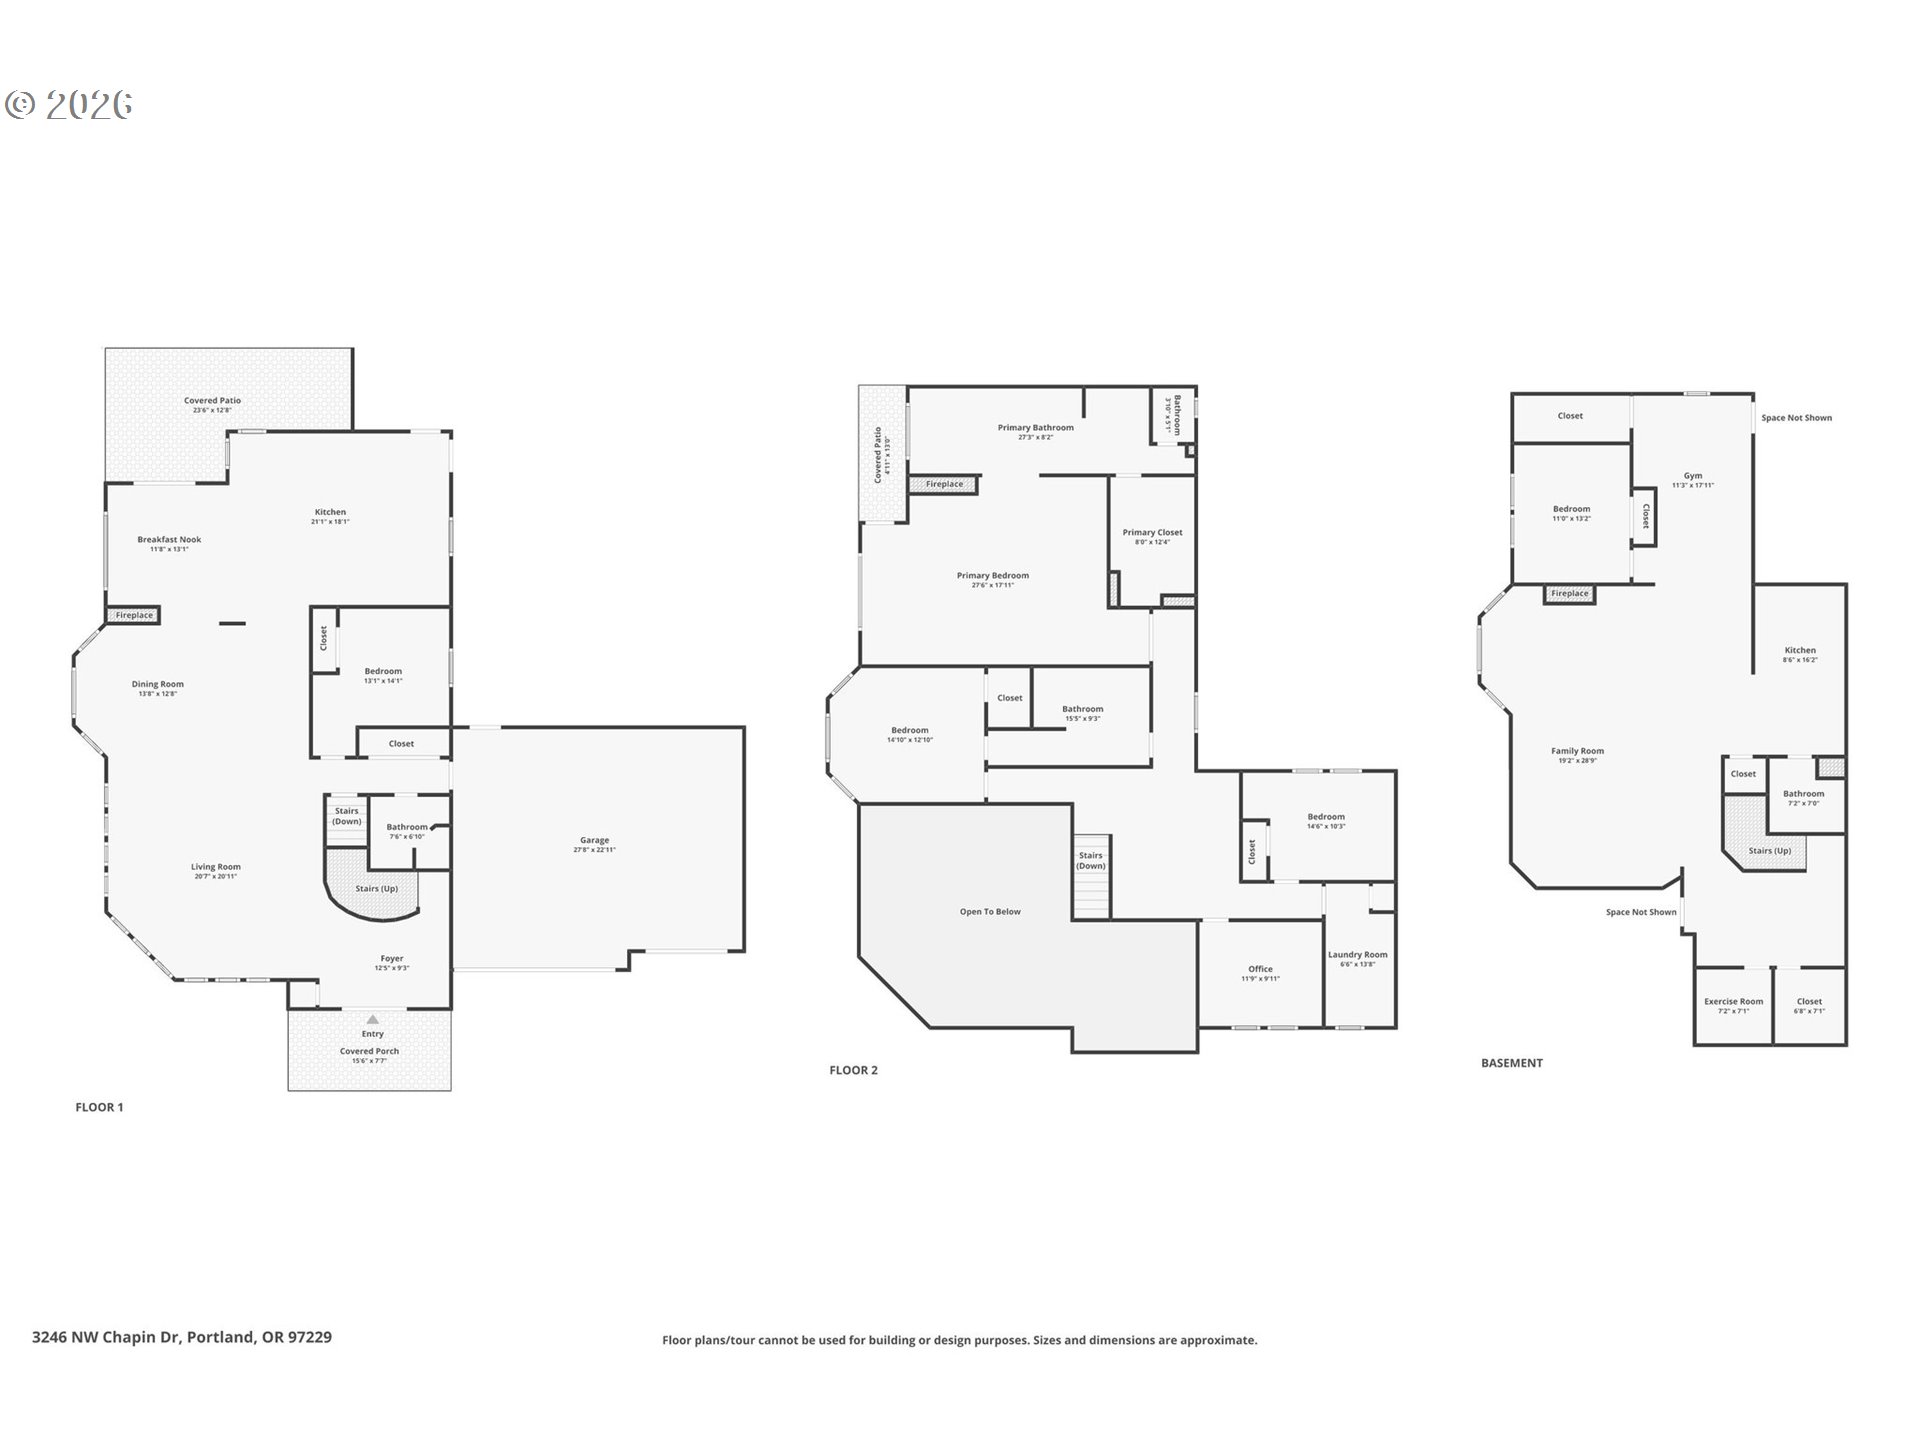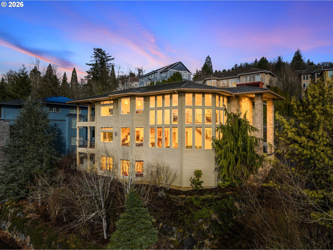
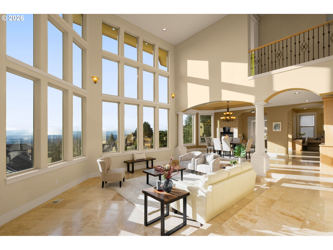
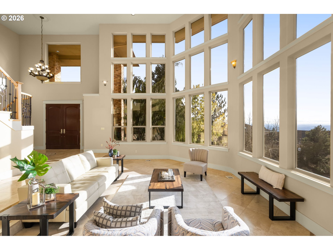
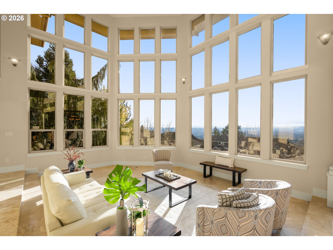
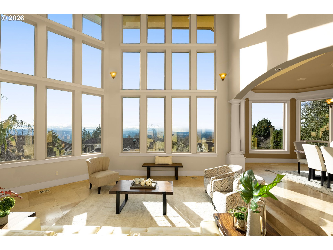

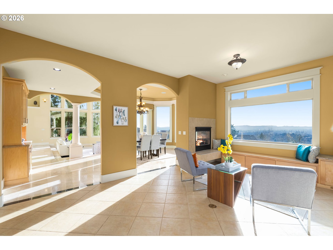
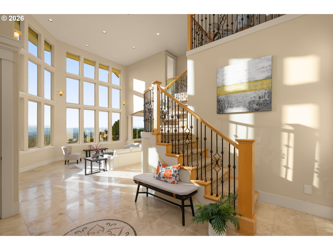
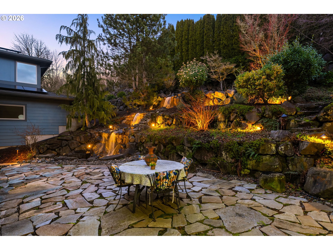
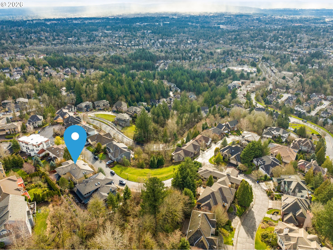
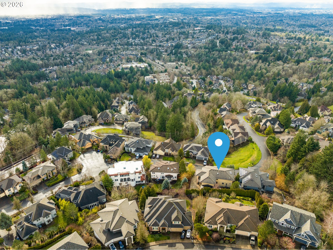
Welcome to a residence that is far more than a home—it’s a sanctuary. Nestled in the heart of Forest Heights, one of Portland’s most coveted neighborhoods, this fully custom estate is offered for the first time by its original owners, thoughtfully designed to be the ideal blend of luxury and comfort. Perched nearly 1,000 feet above the Portland skyline, it captures sweeping, unobstructed views of the Tualatin Valley and Coast Range, while feeling protected amongst the vast surrounding greenery. Expansive walls of windows invite nature in and bathe the interiors in ever-changing natural light from sunrise to sunset, often eliminating the need for artificial lighting. Spanning approximately 5,000 square feet across three levels, the home offers five bedrooms and four full baths, balancing grand scale with livability. Soaring ceilings define the main level, where a luminous great room anchored by a dramatic fireplace flows into a chef’s kitchen with premium appliances, custom cabinetry, a walk-in pantry, and an oversized island designed for gathering. A formal dining room with a pass-through fireplace elevates intimate dinners and celebrations, while a main-level guest suite provides flexibility for guests or multigenerational living. Upstairs, the primary suite is a private retreat with its own fireplace, panoramic valley views, and a spa-inspired bath with soaking tub, walk-in shower, and custom dressing room. The lower level includes a home theater, game room with bar, and private guest suite. Outdoors, a rare flat backyard reveals a secluded oasis highlighted by a 15-foot waterfall cascading into a tranquil koi pond amid curated landscaping and ambient lighting. Three fireplaces, a three-car garage, central air, and abundant storage complete this extraordinary abode. Here, architecture, light, and landscape exist in perfect harmony. Don’t miss this one-of-a-kind Portland estate, sure to inspire the legacy and lifestyle that define your next extraordinary chapter. [Home Energy Score = 1. HES Report at https://rpt.greenbuildingregistry.com/hes/OR10240059]
ARCHITECTURE
Architecture Style: Contemporary
Stories: 3
Condition: Resale
Year Built: 2006
Roof Type: Tile
Basement Details: Daylight, Finished
INTERIOR FEATURES
Heating Type: ENERGY STAR Qualified Equipment, Forced Air, Hot Water
Member of: National Association of REALTORS® (NAR)
Request a Private Showing
Sun12Jul
Mon13Jul
Tue14Jul
Wed15Jul
Thu16Jul
Fri17Jul
Sat18Jul
Sun19Jul
Mon20Jul
Tue21Jul
In Person
Video Chat
Your information
Disclaimer
Property ID - | 731983
Agents make every effort to ensure the accuracy of listing details; however, all buyers should conduct their own due diligence before making decisions. Neither the listing agent nor the brokerage shall be liable for errors, omissions, or outdated information. All data is provided as a service and is intended strictly for the personal, non-commercial use of potential buyers.