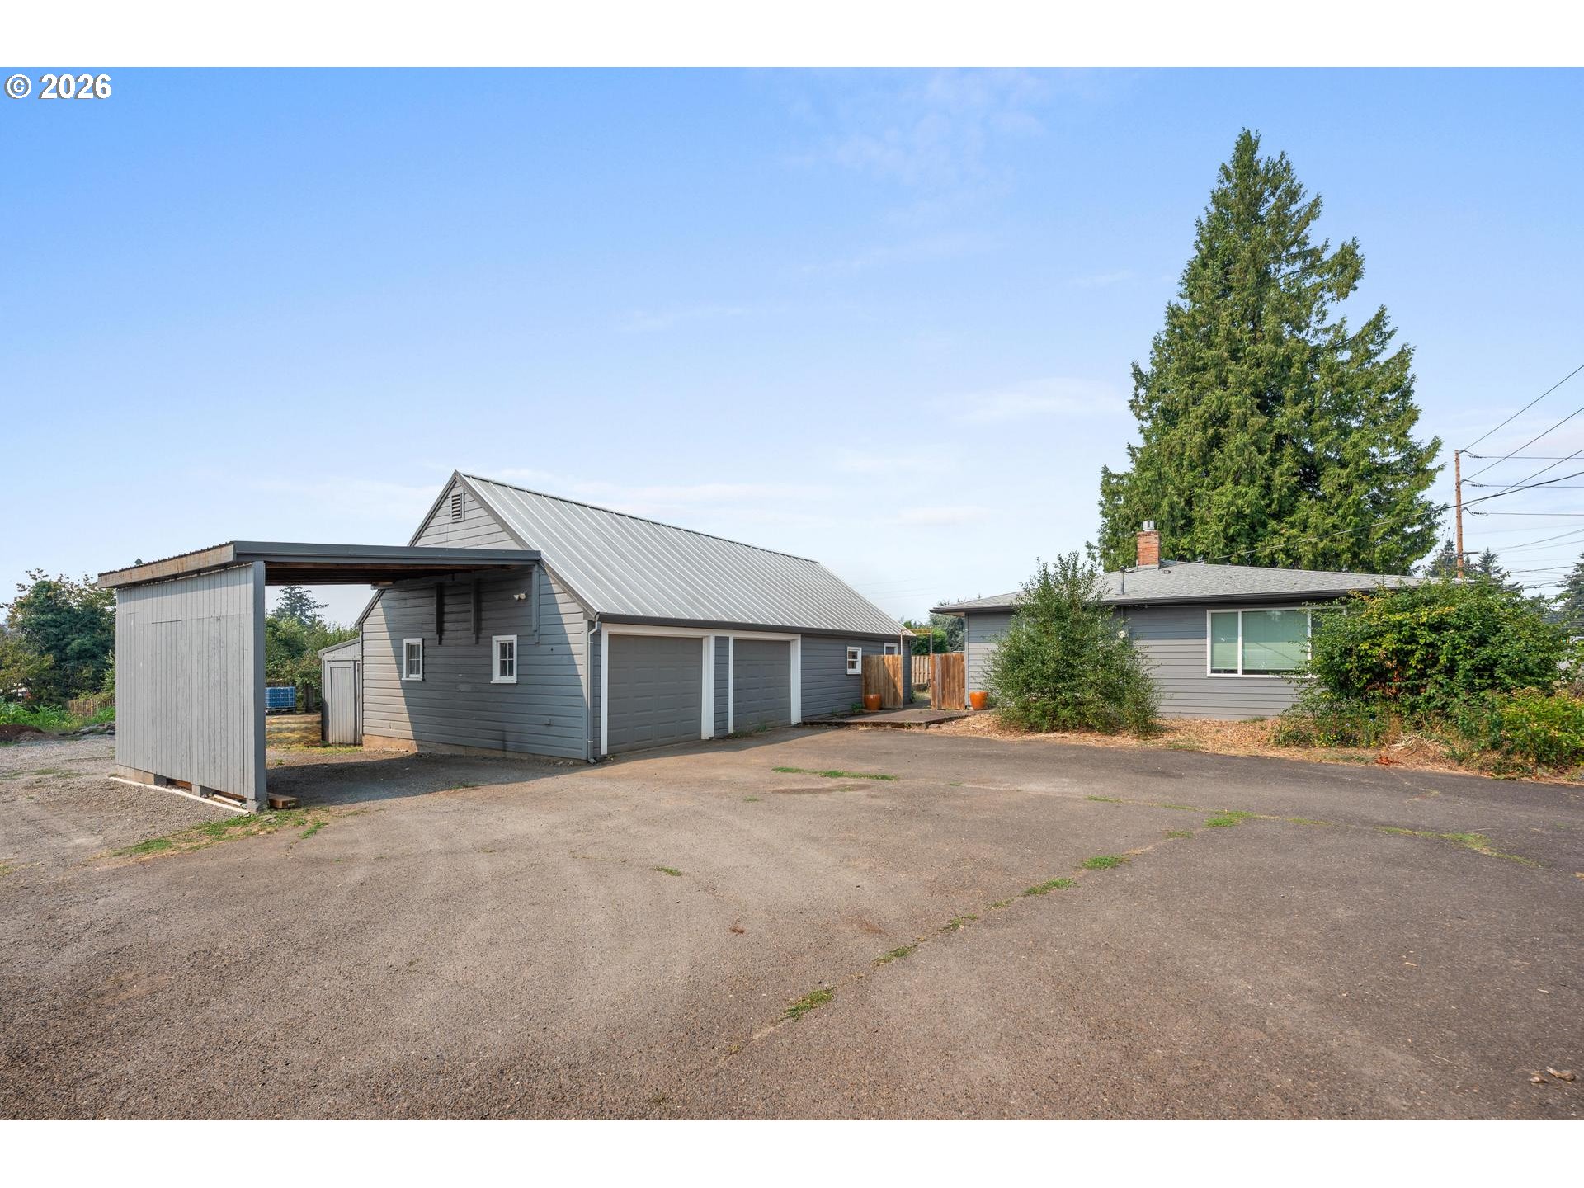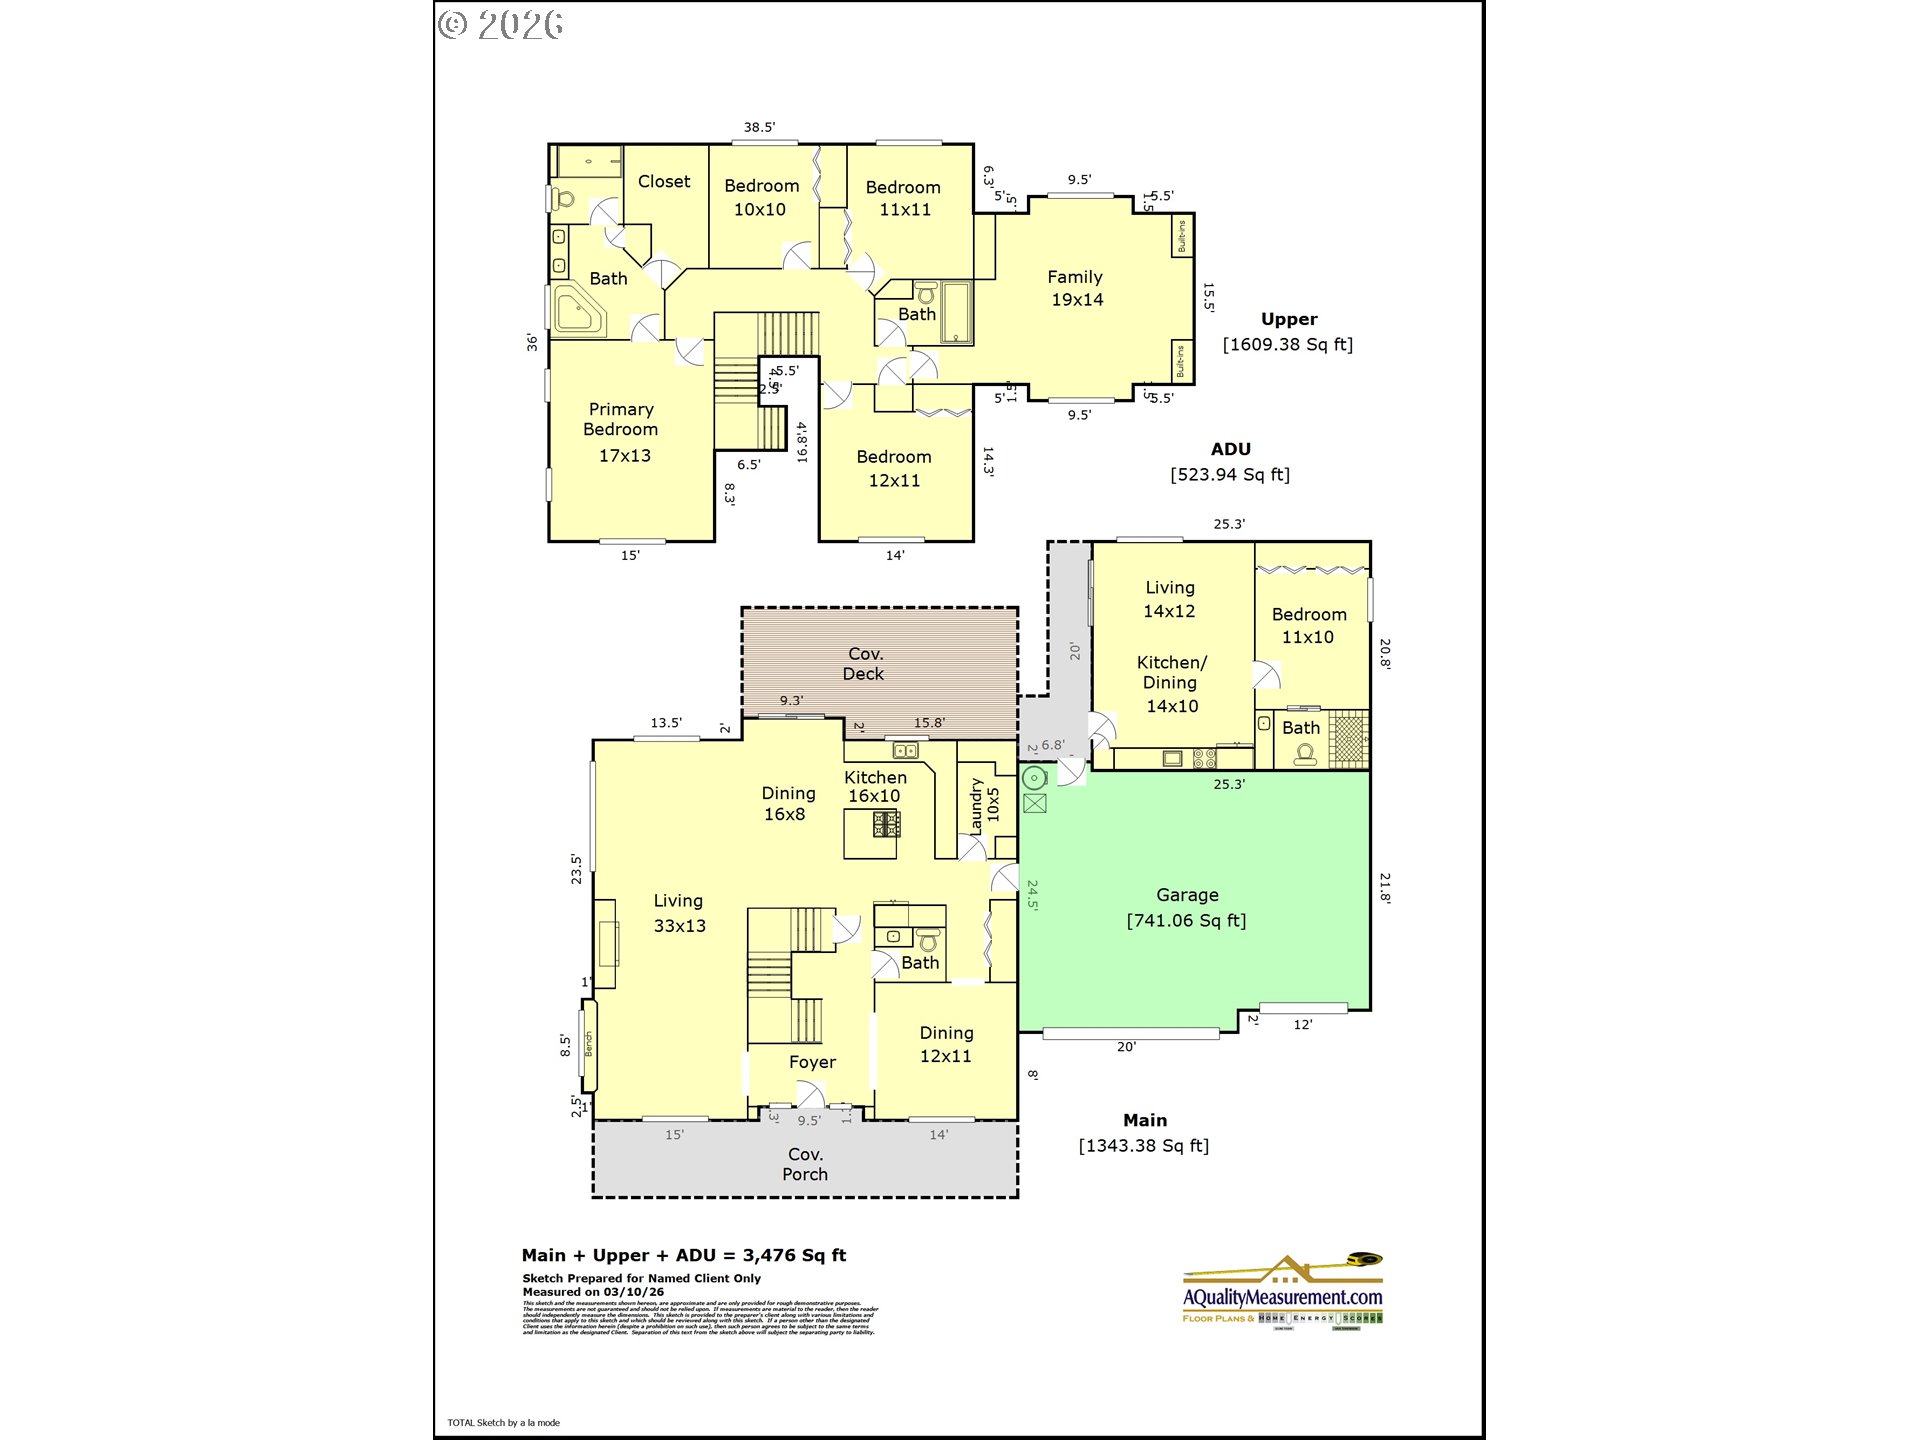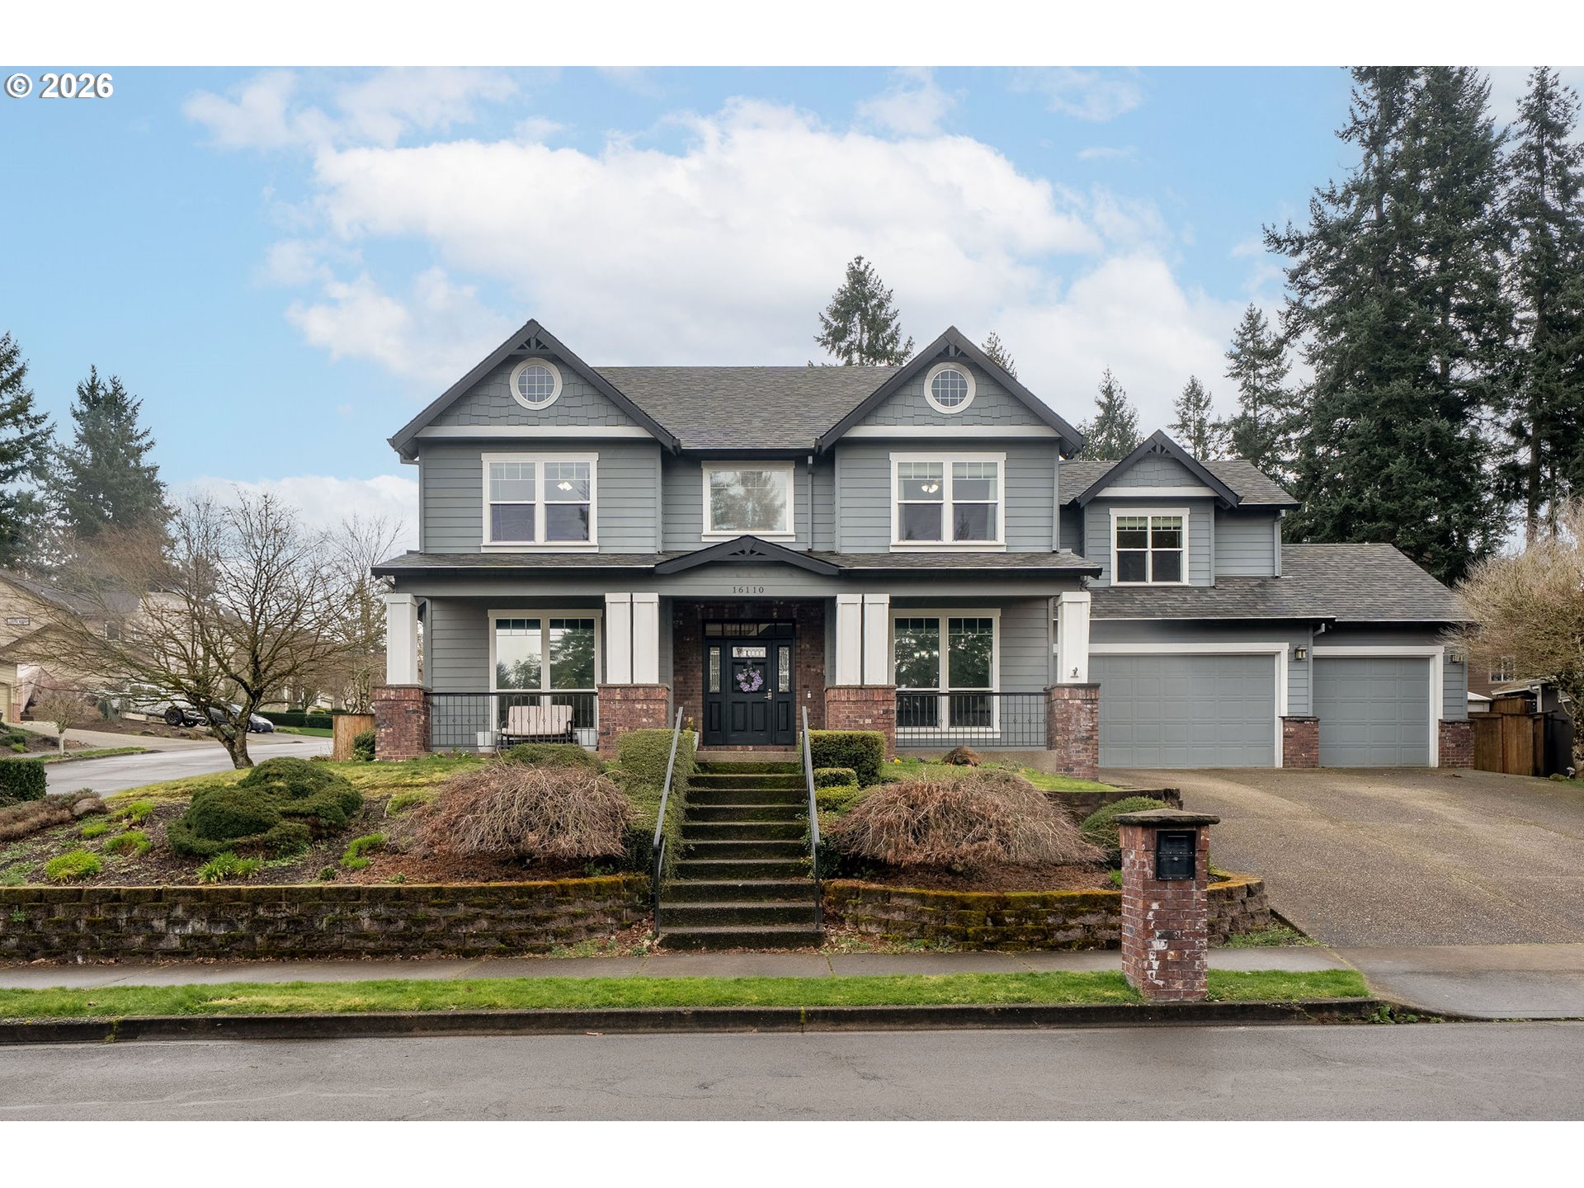
Tucked into the quiet Barlow Crest neighborhood of Oregon City, this beautifully crafted custom home (built in 2002) offers exceptional flexibility with a private ADU—ideal for multigenerational living, guests, or extended stay comfort.Inside the main home, cherry hardwood floors flow through most of the main level and lead to a grand living room featuring soaring ceilings, oversized windows, and custom built-ins surrounding a cozy gas fireplace. The spacious kitchen is designed to impress with stainless steel appliances, a cook island, eat bar, granite countertops, custom backsplash, built-in oven, and a sunny breakfast nook. Sliding glass doors open to a covered custom Trex deck—perfect for year-round entertaining. A formal dining room adds the perfect touch for hosting.Up the grand staircase you’ll find four bedrooms, including a generous primary suite with vaulted ceilings, a walk-in closet, jetted tub, tiled floors, double-sink vanity, and a walk-in shower. A large bonus room with vaulted ceilings and custom built-ins completes the upper level.The separate ADU is bright and welcoming with newer laminate flooring, vaulted ceilings, a solar tube, kitchen, living room, and a private primary suite with double closets and a bathroom featuring a tile-surround walk-in shower. Thoughtfully designed with space for mobility.Set on a spacious corner lot with a three-car garage, manageable landscaping, and a fully fenced backyard—plus you’re just minutes to the freeway, shopping, and dining. This is the rare home that truly has it all.
ARCHITECTURE
Architecture Style: 2-Story, Traditional
Stories: 2
Condition: Resale
Year Built: 2002
Roof Type: Composition
Foundation Details: Concrete Perimeter
Basement Details: Crawl Space
INTERIOR FEATURES
Heating Type: Forced Air
Fuel Type: Gas
Interior SqFt: 3475
Number of Fireplaces: 1
Fireplace Fuel: Gas
EXTERIOR FEATURES
Lot Features: Corner Lot, Terraced
Lot size (Acres): 0.23
Garage Spaces: 3
Water Source: Public Water
Sewer: Public Sewer
Garage Type: Attached, TuckUnder
SCHOOLS
Elementary: Holcomb
High School: Oregon City
Middle: Tumwata
TAX & FINANCIAL
Annual Tax: $10334.56
Terms Considered: Cash, Conventional, FHA, VA Loan
Tax Year: 2025
LISTING INFO
Listing courtesy of Windermere Realty Trust | 360-431-0030
Member of: National Association of REALTORS® (NAR)
Request a Private Showing
Mon24Aug
Tue25Aug
Wed26Aug
Thu27Aug
Fri28Aug
Sat29Aug
Sun30Aug
Mon31Aug
Tue01Sep
Wed02Sep
In Person
Video Chat
Your information
Disclaimer
Property ID - | 731168
Agents make every effort to ensure the accuracy of listing details; however, all buyers should conduct their own due diligence before making decisions. Neither the listing agent nor the brokerage shall be liable for errors, omissions, or outdated information. All data is provided as a service and is intended strictly for the personal, non-commercial use of potential buyers.