

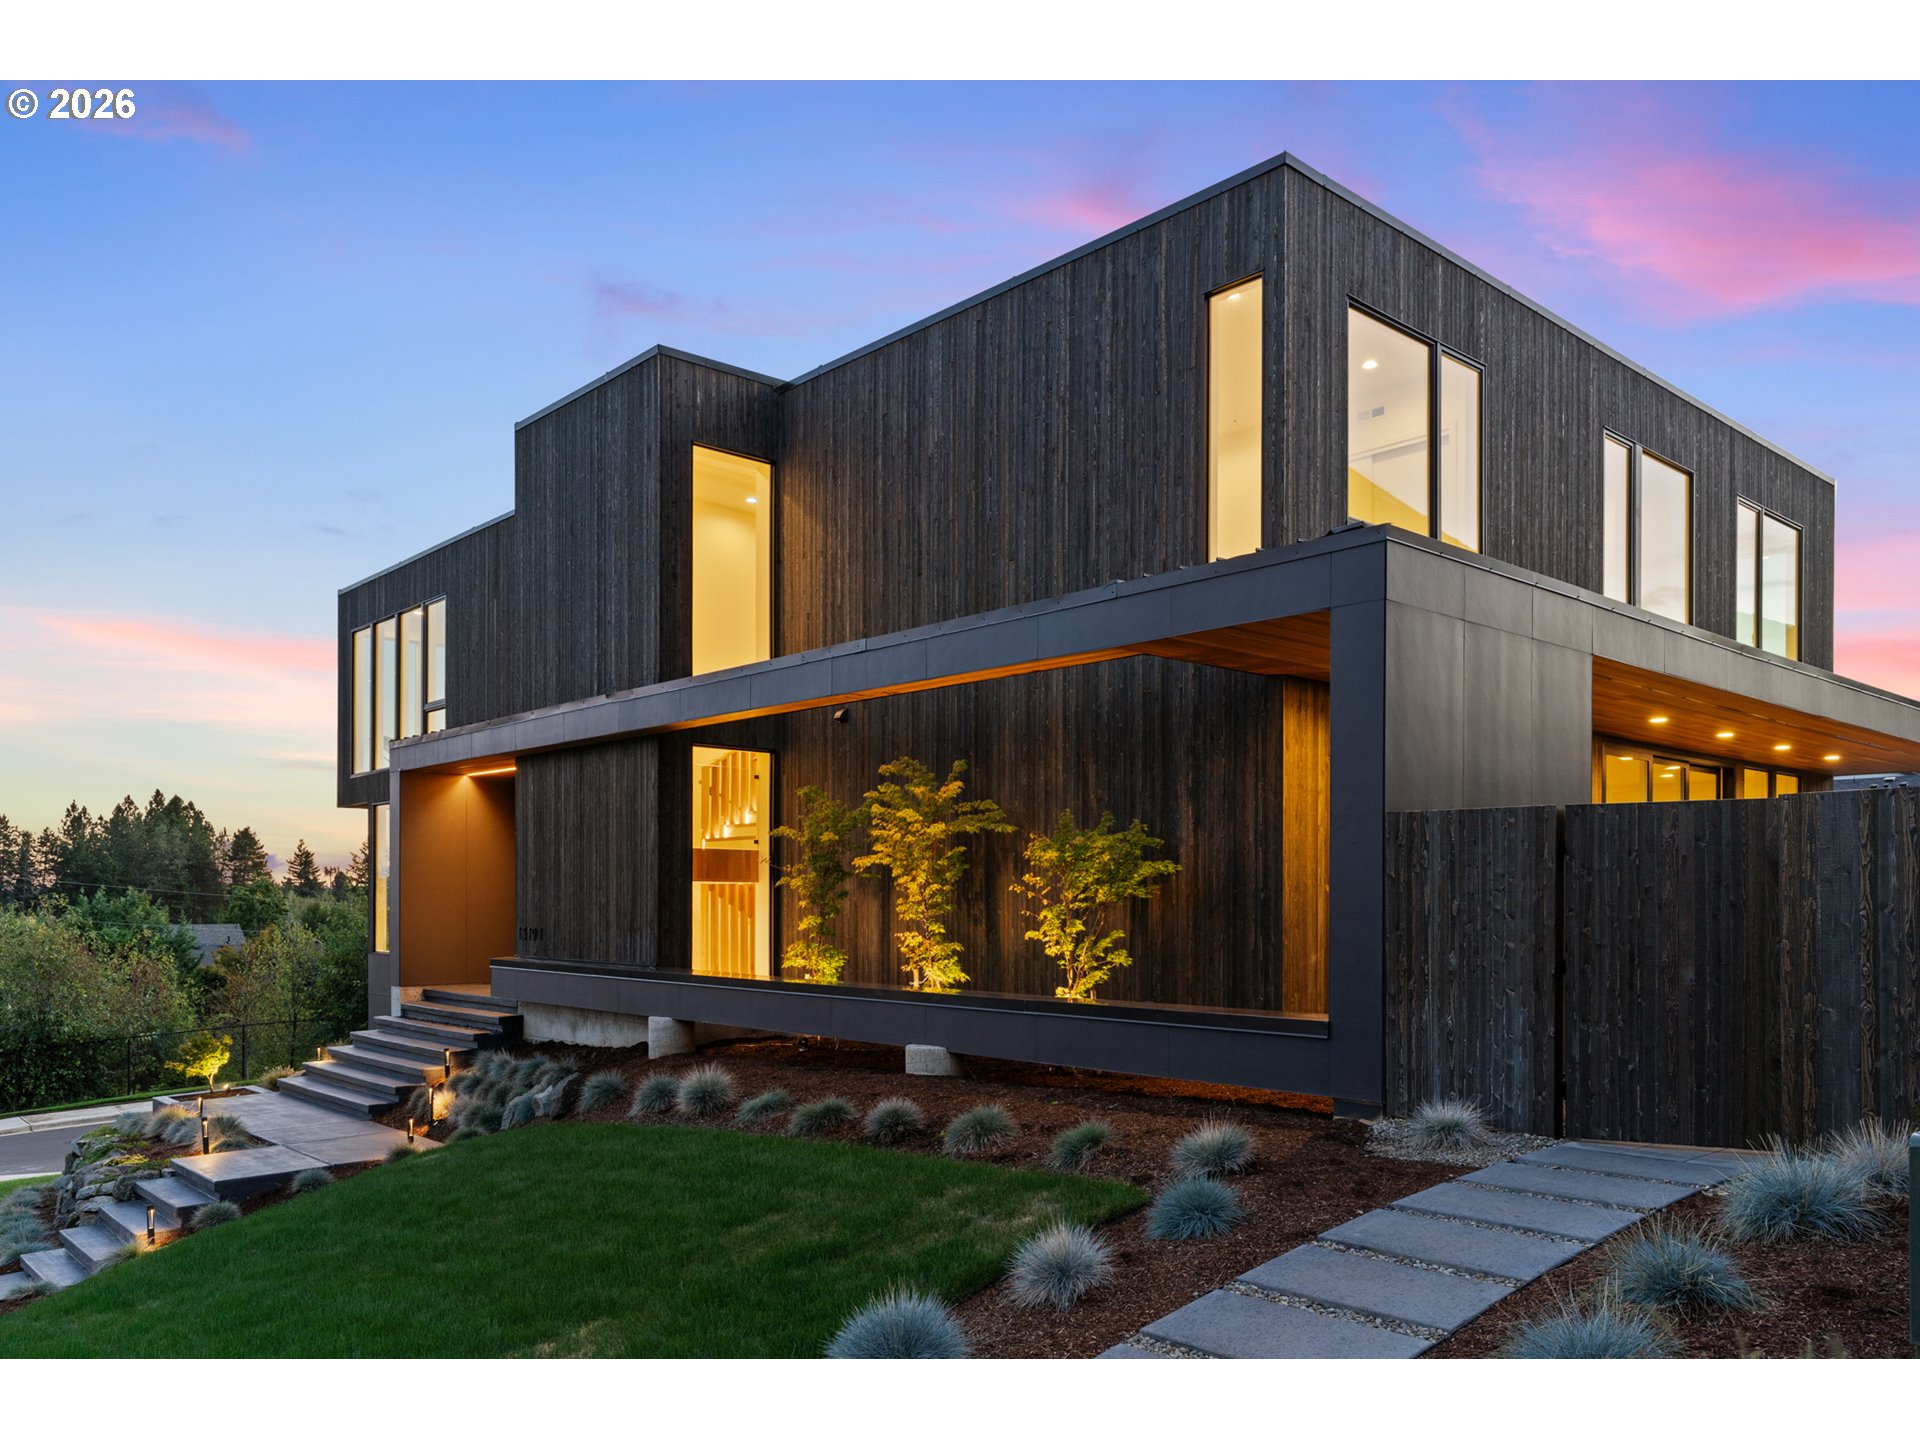
13191 SE Regency View ST, Happy Valley, OR 97086

$1,645,000

5

Beds

3

Baths

0.17 ac

Property Size

2025

Year Built

About The Property

Designed by a professional architectural designer, Regency Residence is one of the Pacific Northwest’s most distinctive offerings, where modern design, form, and function blend seamlessly with the surrounding natural landscape. Thoughtfully carved into a hillside within a prominent Street of Dreams neighborhood, the home spans three levels of contemporary living designed to maximize privacy while capturing panoramic views. A striking façade of stained cedar and smooth Hardie panels leads into light-filled interiors with floor-to-ceiling windows and 12-foot stacking sliders that create true indoor-outdoor living. The gourmet kitchen features a dramatic 13-foot quartz waterfall island, custom white oak cabinetry, and professional Dacor graphite appliances including a 48-inch range, dual column refrigerator and freezer, and wine storage. The great room centers around a see-through fireplace and designer lighting, flowing seamlessly to covered patios, an outdoor kitchen-ready space, fire pit area, and a rooftop deck with southern mountain views. The private primary suite offers a spa-like retreat with soaking tub, double walk-in shower, and custom closet. Bathrooms are finished with elevated fixtures by Duravit, Axor, Graff, and Hansgrohe. Additional features include a formal living room, office, den, wet bar, custom 3-story oak staircase, and an oversized EV-ready 3-car garage with shop. Upgrades include tankless water heater, Carrier HVAC, and energy-efficient systems. Located on a premier corner lot near top-rated schools, dining, shopping, and parks, Regency Residence delivers modern architecture, privacy, and everyday livability.

ARCHITECTURE

Architecture Style: Contemporary, Modern
Stories: 3
Condition: New Construction
Year Built: 2025
Roof Type: Membrane, Metal
Foundation Details: Slab
Basement Details: Crawl Space

INTERIOR FEATURES

Heating Type: ENERGY STAR Qualified Equipment, Forced Air
Fuel Type: Gas
Interior SqFt: 4634
Number of Fireplaces: 1
Fireplace Fuel: Gas

EXTERIOR FEATURES

Lot Features: Corner Lot
Lot size (Acres): 0.17
Garage Spaces: 3
Water Source: Public Water
Sewer: Public Sewer
Garage Type: Attached, Extra Deep

SCHOOLS

Elementary: Spring Mountain
High School: Clackamas
Middle: Happy Valley

TAX & FINANCIAL

Annual Tax: $15043.63
Terms Considered: Cash, Conventional
Tax Year: 2025

LISTING INFO

Listing courtesy of Real Broker | 503-593-0211
Days On Market: 166

Map Location

Property Map

Transport
Supermarkets
Schools
Restaurants
Pharmacies
Hospitals

Image Gallery

Similar Listings

You Might Also Like

15137 SE Saint Andrews Ct, Happy Valley, OR 97086
Residential
Active
$998,000
15137 SE SAINT ANDREWS CT, Happy Valley, OR 97086

mls_logoRealty First
12363 SE Deerfield Dr, Happy Valley, OR 97086
Residential
Active
$975,000
12363 SE DEERFIELD DR, Happy Valley, OR 97086
mls_logoRealty First
14739 SE Badger Creek Rd, Happy Valley, OR 97086
Residential
Active
$949,900
14739 SE BADGER CREEK RD, Happy Valley, OR 97086
mls_logoRealty First
9532 SE 134th AVE, Happy Valley, OR 97086
Residential
Active
$1,699,900
9532 SE 134th AVE, Happy Valley, OR 97086
mls_logoRealty First

Erik Leland

Luxury Property Advisor | OR License 201225800
Member of: National Association of REALTORS® (NAR)

Request a Private Showing

Tue 25 Aug
Wed 26 Aug
Thu 27 Aug
Fri 28 Aug
Sat 29 Aug
Sun 30 Aug
Mon 31 Aug
Tue 01 Sep
Wed 02 Sep
Thu 03 Sep
In Person
Video Chat
Your information

Disclaimer

Property ID - | 729545

Agents make every effort to ensure the accuracy of listing details; however, all buyers should conduct their own due diligence before making decisions. Neither the listing agent nor the brokerage shall be liable for errors, omissions, or outdated information. All data is provided as a service and is intended strictly for the personal, non-commercial use of potential buyers.

©2026 LelandNW.com All rights reserved.

Compare Listings

Erik Leland