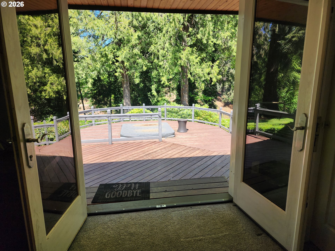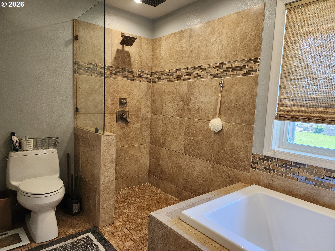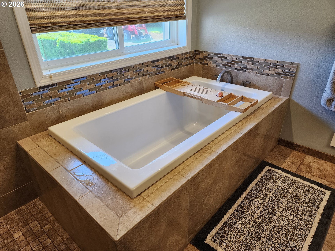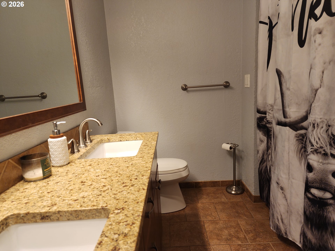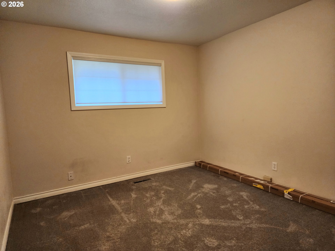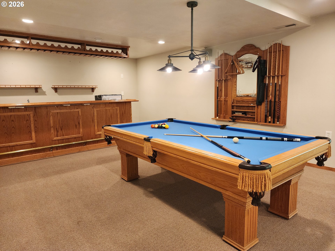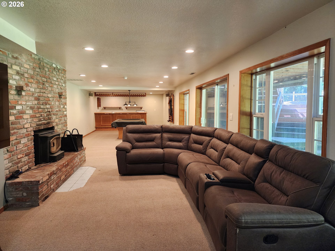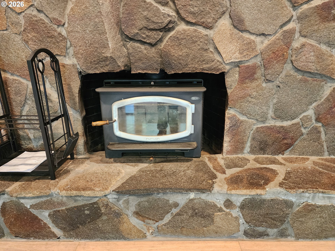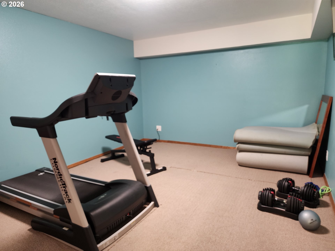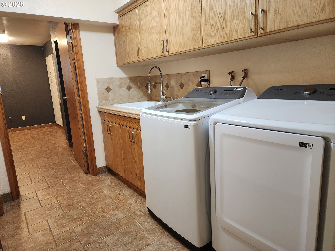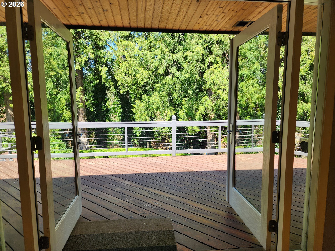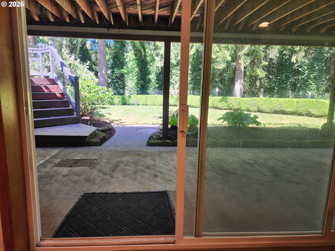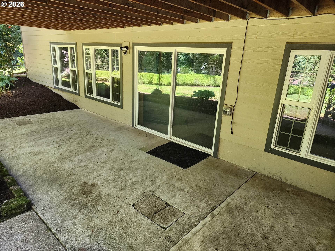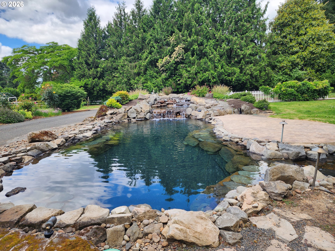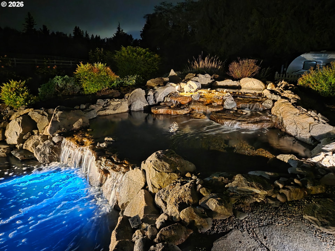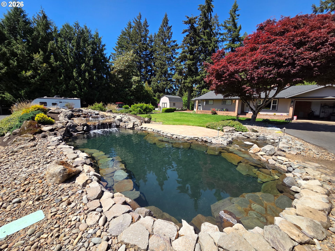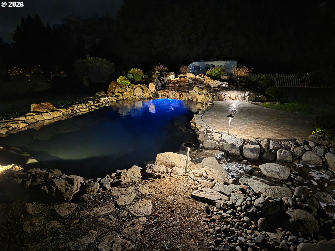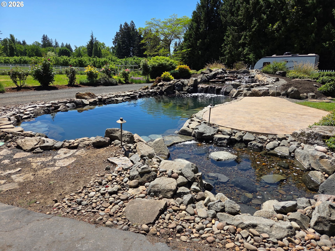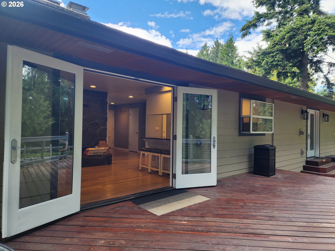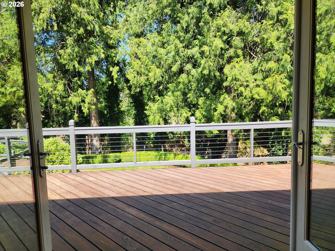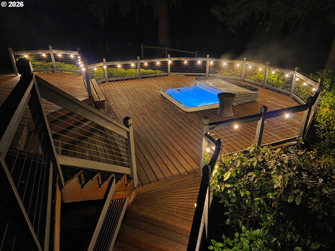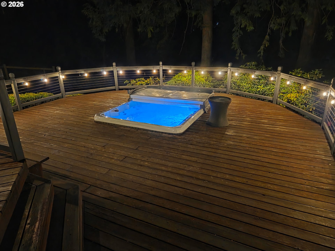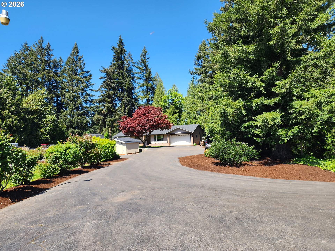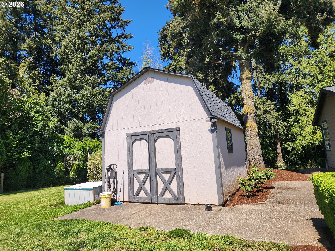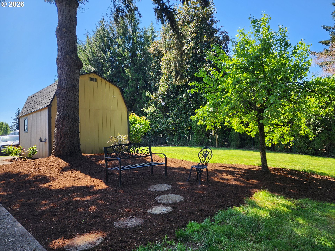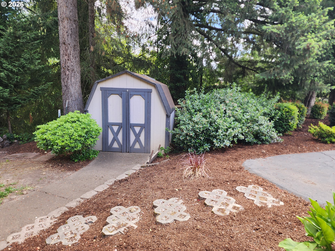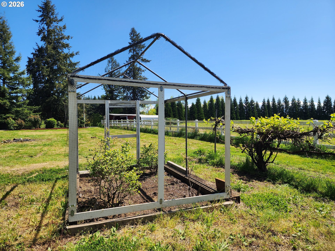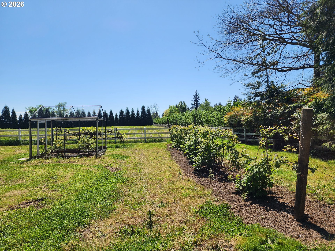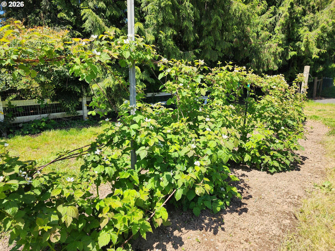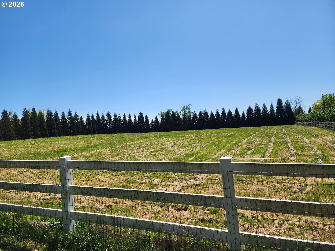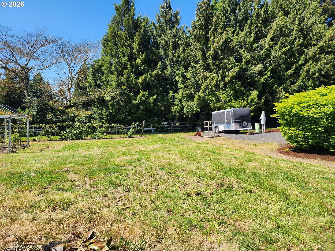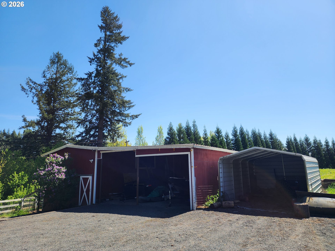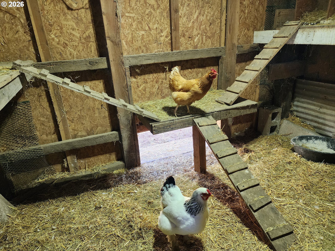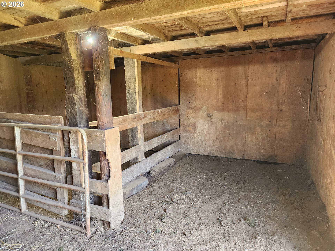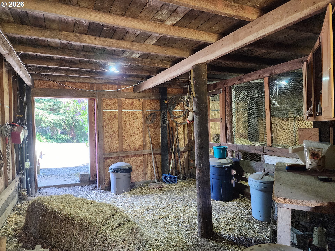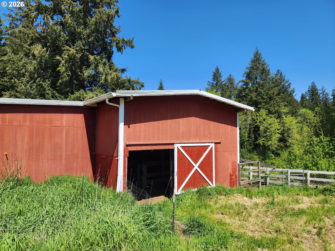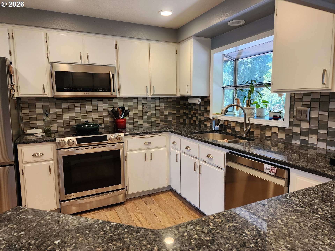
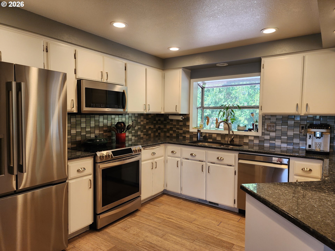
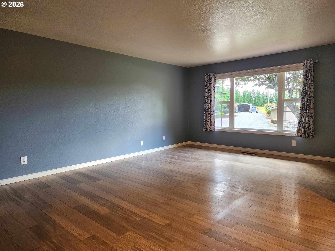
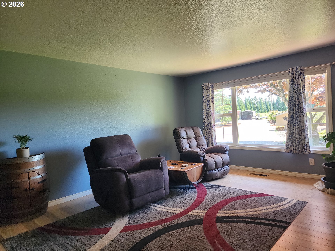
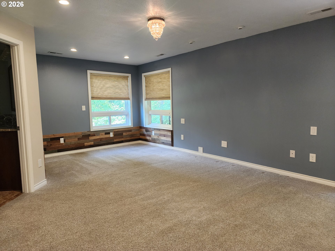
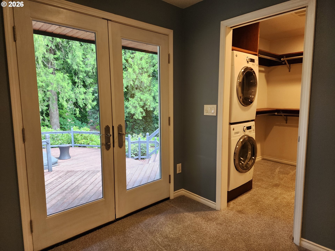
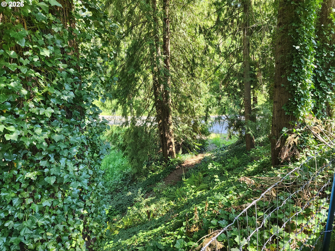
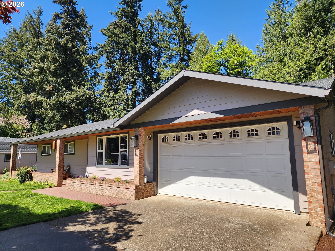
Country living at its finest! Nestled on 4.34 mostly level acres in the heart of the Willamette Valley, Enter through the paved gated entry to this beautifully remodeled 3,570 sqft home offering privacy, functionality, & exceptional outdoor living just minutes from I-5, Hwy 99E, and Hwy 205. The main level features a remodeled kitchen with solid oak cabinetry, granite countertops, stainless steel appliances, & an oversized dining room with French doors leading to a stunning tri-level deck. Enjoy year-round relaxation in the Marquis spa while taking in views of the surrounding trees and countryside. The spacious living room showcases large picture windows overlooking the swim pond and pasture.The primary suite includes a tiled walk-in shower, soaking tub, double-sink granite vanity, walk-in closet with stacked washer/dryer, additional closet space, and French doors opening directly to the deck and hot tub. Two additional bedrooms and a full guest bath complete the main level. Downstairs offers a large family room with built-in bookcases, fireplace insert, pool table, custom bar, fourth bedroom, full bath, oversized laundry room, and a versatile bonus room ideal for an office, gym, hobby room, or guest space. New Roof in 2022The home is surrounded by mature fir, cedar, redwood, and maple trees, creating a peaceful park-like setting. A rare bonus is the 25’ x 80’ shop pad with power, water, septic, phone, cable/internet, and separate 200-amp service already installed. Potential for a future shop or hardship dwelling (buyer to verify with county) Multiple garden sheds, landscaped grounds, Beautiful Rustic Salt water swim pond with waterfalls, underwater benches and patio for lounging, Equestrian & hobby farm amenities include a fully fenced pasture, 2-stall barn with hay loft, chicken coop, equipment storage with power and water, covered carport, greenhouse, fruit and berry plantings & abundant gardens make this property truly special.
ARCHITECTURE
Architecture Style: DaylightRanch
Stories: 2
Condition: Updated/Remodeled
Year Built: 1971
Roof Type: Composition
Foundation Details: Concrete Perimeter, Slab
Basement Details: Daylight, Finished
INTERIOR FEATURES
Heating Type: Heat Pump, Wood Stove
Fuel Type: Electricity, Wood Burning
Interior SqFt: 3570
Number of Fireplaces: 2
Fireplace Fuel: Insert, Wood Burning
EXTERIOR FEATURES
Lot Features: Level, Pasture, Pond, Private, Sloped, Trees
Lot size (Acres): 4.34
Zoning: EFU
Garage Spaces: 2
Water Source: Private
Waterfront Features: Creek
Sewer: Standard Septic
Garage Type: Attached
SCHOOLS
Elementary: Ninety-One
High School: Canby
Middle: Ninety-One
TAX & FINANCIAL
Annual Tax: $5092.25
Terms Considered: Cash, Conventional, FHA
Tax Year: 2025
LISTING INFO
Listing courtesy of Northwest Professional Realty | northwestprofessionalrealty@gmail.com
Member of: National Association of REALTORS® (NAR)
Request a Private Showing
Mon24Aug
Tue25Aug
Wed26Aug
Thu27Aug
Fri28Aug
Sat29Aug
Sun30Aug
Mon31Aug
Tue01Sep
Wed02Sep
In Person
Video Chat
Your information
Disclaimer
Property ID - | 720674
Agents make every effort to ensure the accuracy of listing details; however, all buyers should conduct their own due diligence before making decisions. Neither the listing agent nor the brokerage shall be liable for errors, omissions, or outdated information. All data is provided as a service and is intended strictly for the personal, non-commercial use of potential buyers.