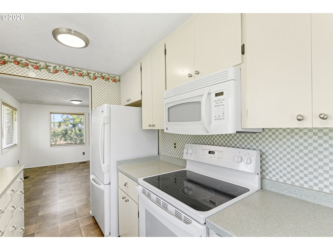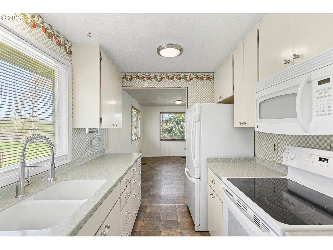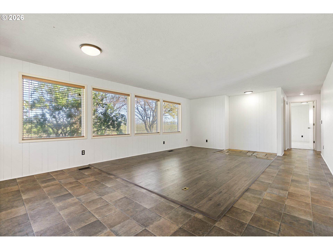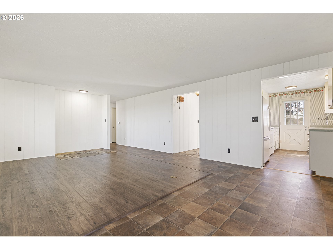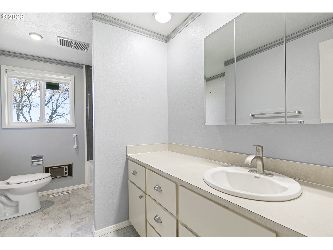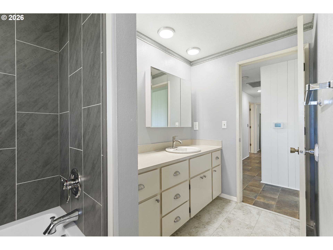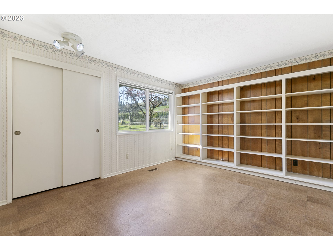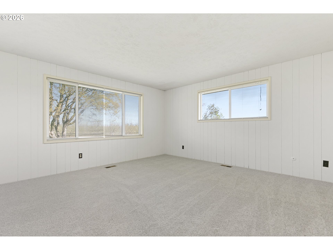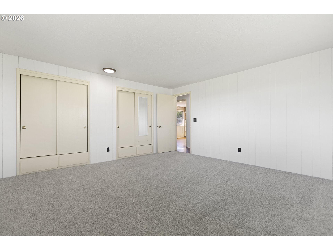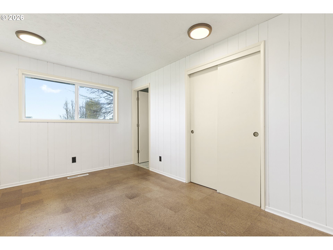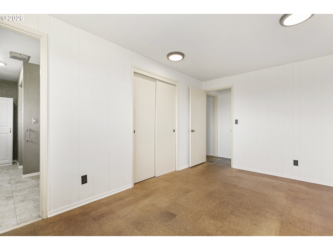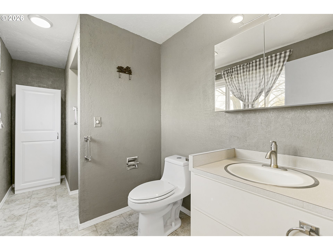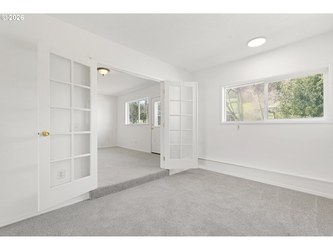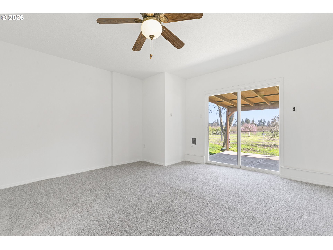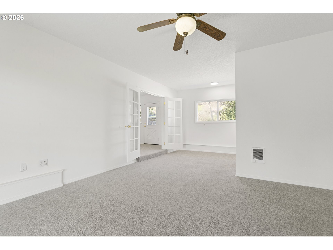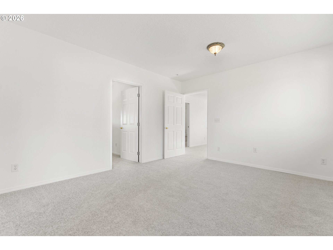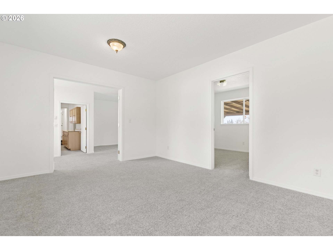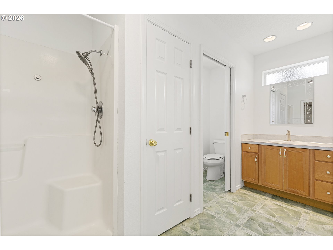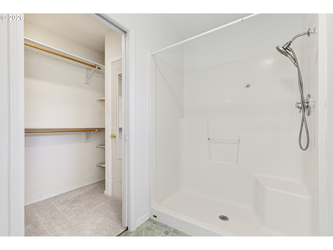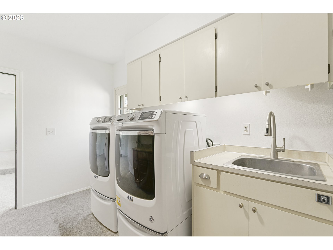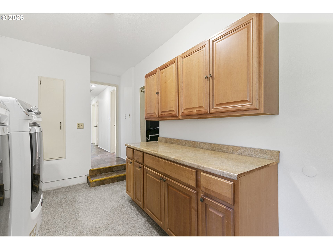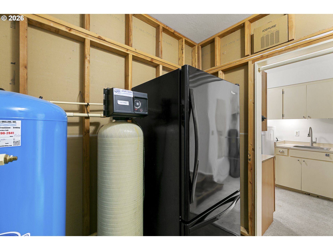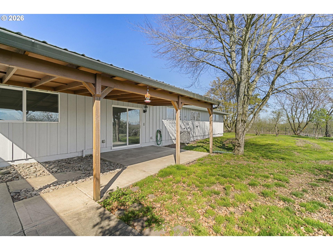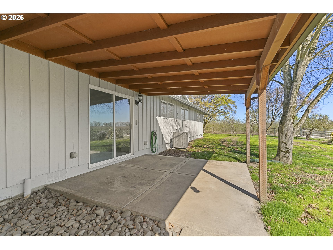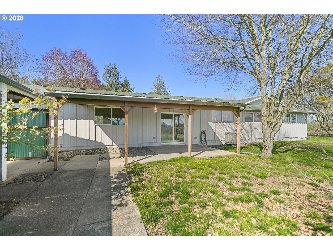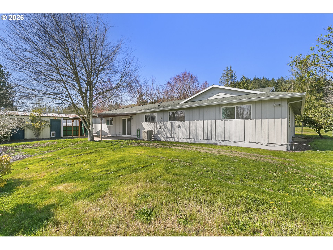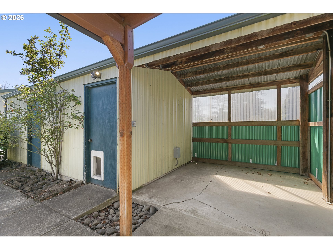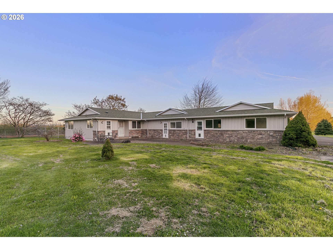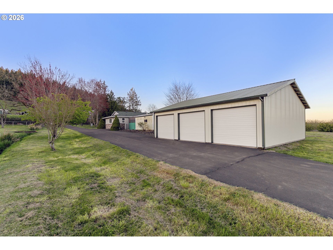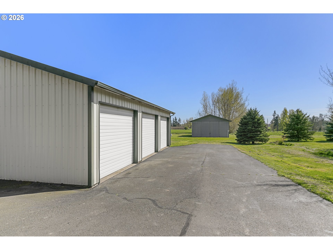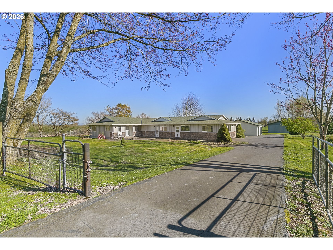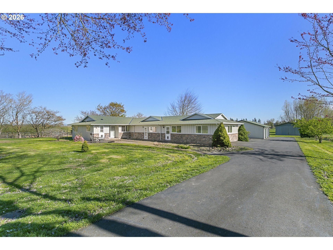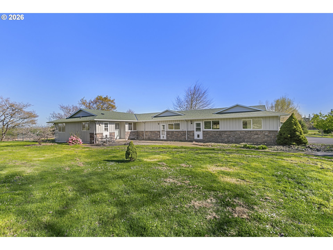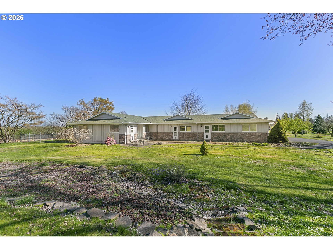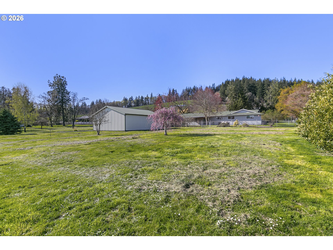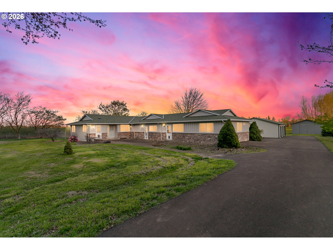
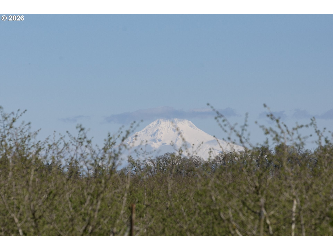
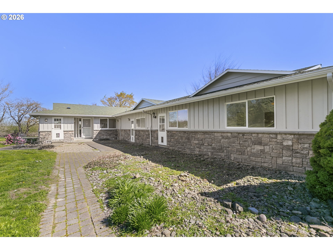
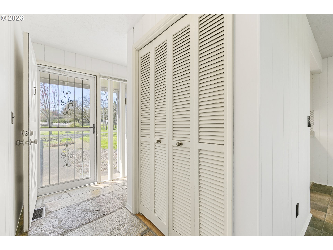
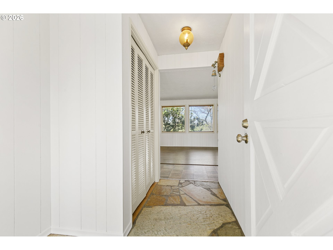
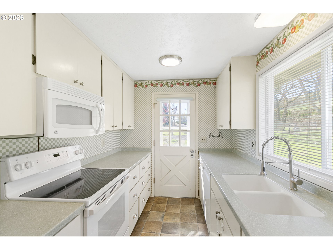
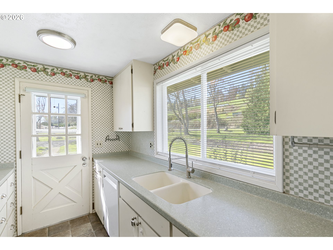
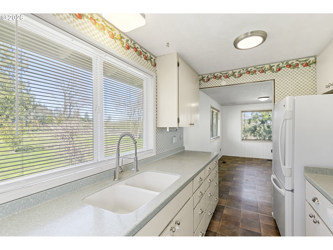
Recently updated with new interior & exterior paint. Welcome to your own piece of Oregon history and charm in Butteville, one of the state’s oldest communities and just moments from Champoeg State Park. This rare single-level home sits on over 5 acres of beautifully maintained land, offering space to live, grow, and create the lifestyle you’ve been dreaming of. With dual living potential, the thoughtful floor plan includes five bedrooms and three full bathrooms, featuring two primary suites—ideal for multi-generational living, guests, or simply spreading out in comfort. The home is spacious, warm, and move-in ready, yet it also includes remodel plans, allowing you to customize your dream home. A newer roof & HVAC system provides peace of mind, while future upgrades enable the property to grow with you. Step outside to explore the incredible amenities. A detached three-car garage and a massive 60×30’ shop open up endless opportunities for hobbies, projects, or storage. The paved driveway makes for easy access, and RV parking with full hookups means you’re always adventure-ready—or prepared to host friends and family in style. The land itself is a highlight. Pick fresh fruit from your own orchard, enjoy the peaceful sounds of the countryside, and watch sunsets from the back porch. With over 5 acres, there’s room for gardening, animals, or simply relaxing in your private retreat. Living in Butteville means being part of a community rich in history. Just down the road, Champoeg Park offers hiking, biking, camping, and river access—while also being the historic site where Oregon’s provisional government was formed. This property offers a rare opportunity to live in close proximity to both nature and history, while enjoying modern conveniences nearby. Space, history, flexibility, and opportunity—this home offers the best of it all.
ARCHITECTURE
Architecture Style: 1-Story, Ranch
Stories: 1
Condition: Resale
Year Built: 1971
Roof Type: Composition
Foundation Details: Concrete Perimeter, Pillar/Post/Pier
Basement Details: Crawl Space
INTERIOR FEATURES
Heating Type: Forced Air, Heat Pump
Fuel Type: Electricity
Interior SqFt: 2614
EXTERIOR FEATURES
Lot Features: Gated, Gentle Sloping, Level, Orchard, Stream, Trees
Lot size (Acres): 5.22
Zoning: EFU
Garage Spaces: 3
Water Source: Well
Sewer: Septic Tank, Standard Septic
Garage Type: Detached
SCHOOLS
Elementary: North Marion
High School: North Marion
Middle: North Marion
TAX & FINANCIAL
Annual Tax: $3165.3
Terms Considered: Cash, Conventional, FHA, USDA Loan, VA Loan
Tax Year: 2025
LISTING INFO
Listing courtesy of eXp Realty, LLC | 503-819-0702
Member of: National Association of REALTORS® (NAR)
Request a Private Showing
Mon24Aug
Tue25Aug
Wed26Aug
Thu27Aug
Fri28Aug
Sat29Aug
Sun30Aug
Mon31Aug
Tue01Sep
Wed02Sep
In Person
Video Chat
Your information
Disclaimer
Property ID - | 720517
Agents make every effort to ensure the accuracy of listing details; however, all buyers should conduct their own due diligence before making decisions. Neither the listing agent nor the brokerage shall be liable for errors, omissions, or outdated information. All data is provided as a service and is intended strictly for the personal, non-commercial use of potential buyers.