5202 SW Burton Dr, Portland, OR 97221

$1,725,000

3

Beds

2

Baths

0.36 ac

Property Size

1939

Year Built

About The Property

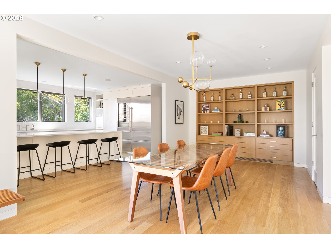
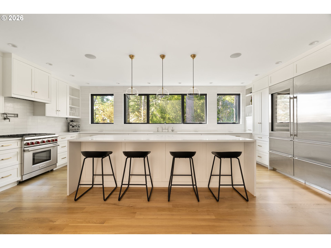
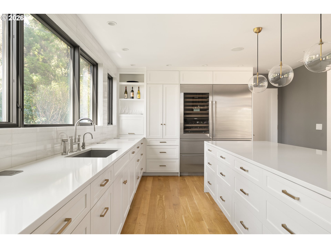
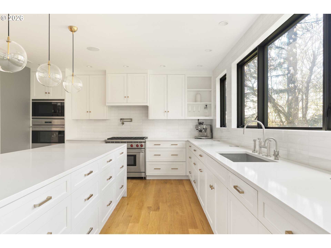
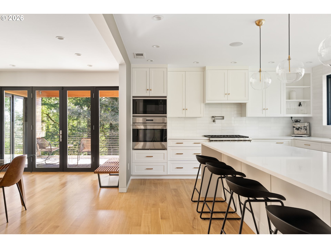
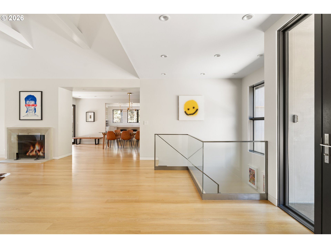
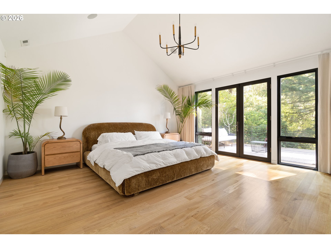
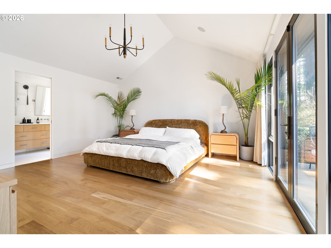
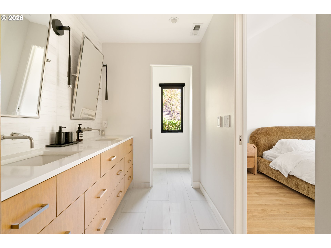
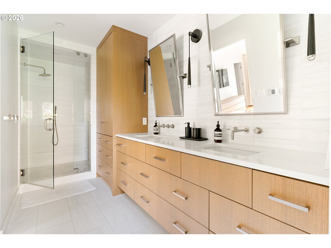
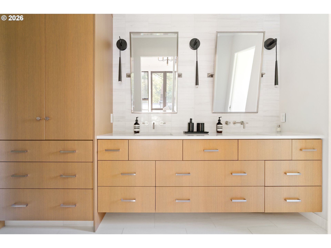
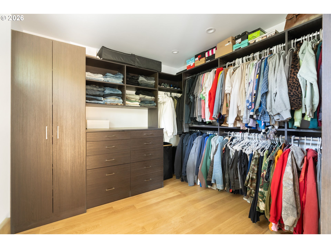
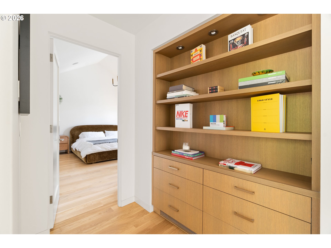
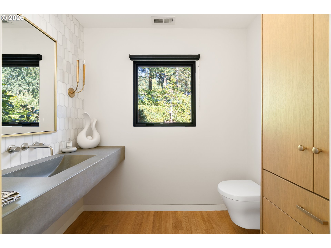
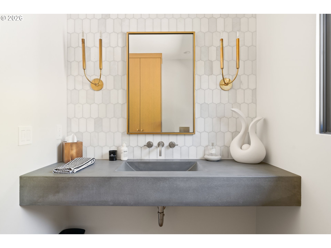
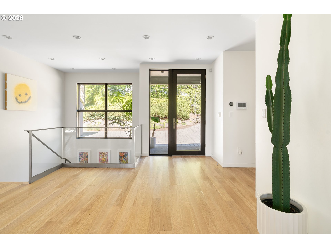
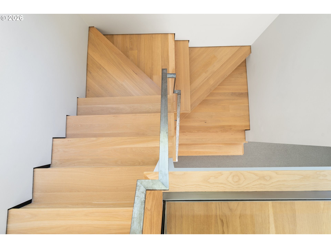
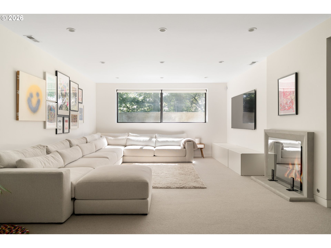
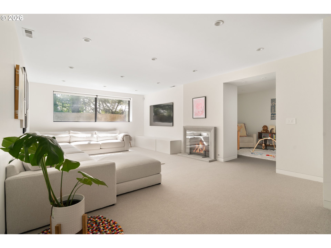
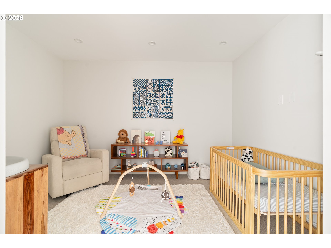
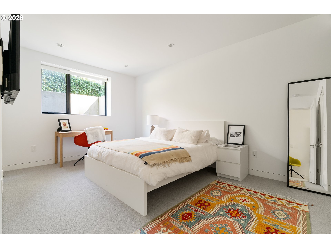
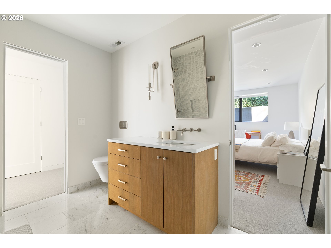
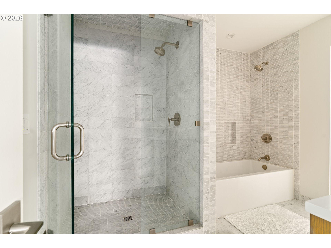
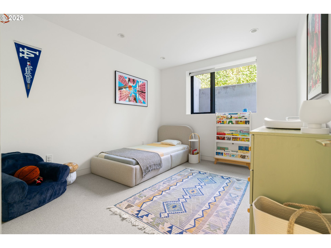
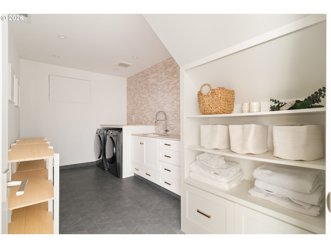
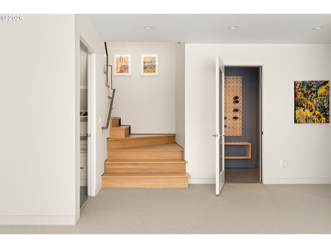
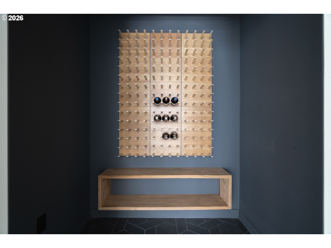
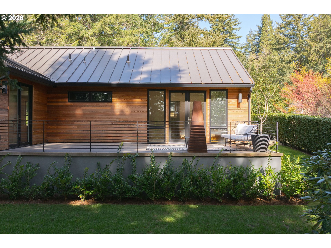
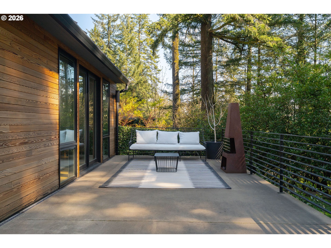
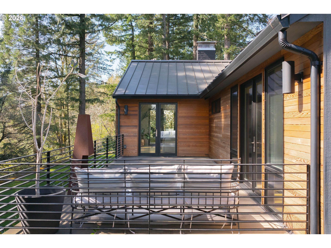
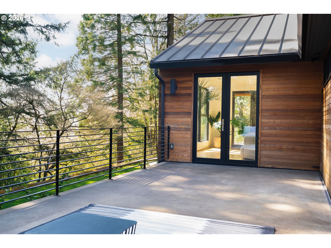
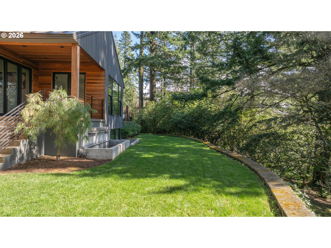
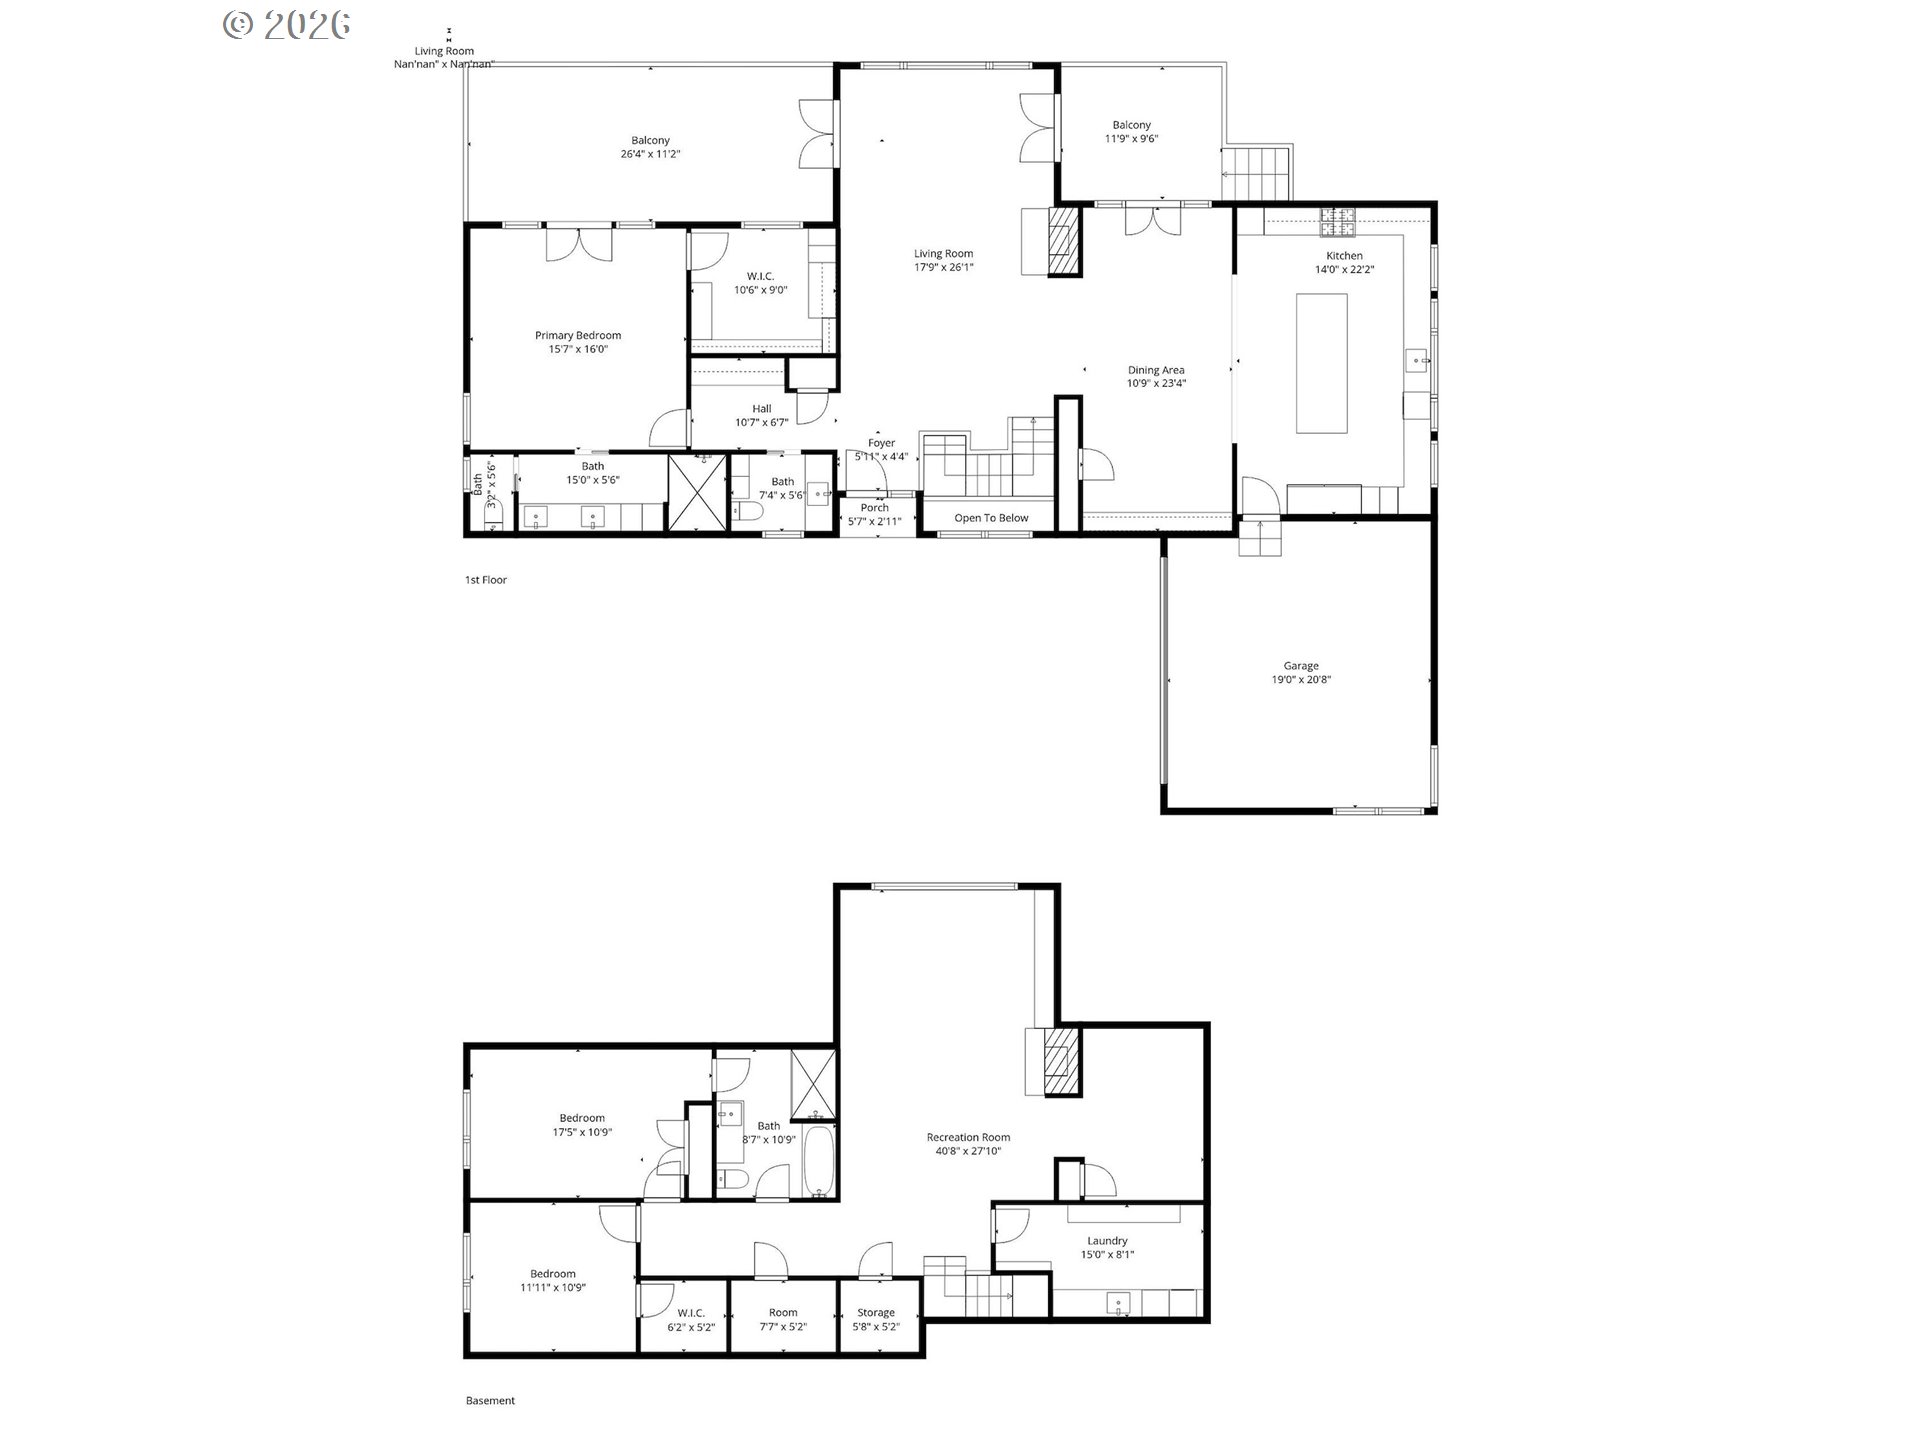
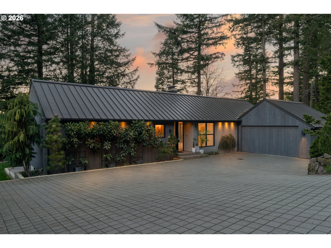
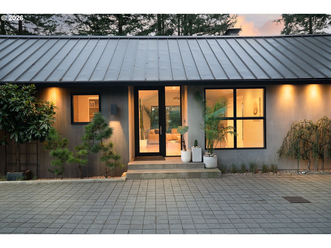
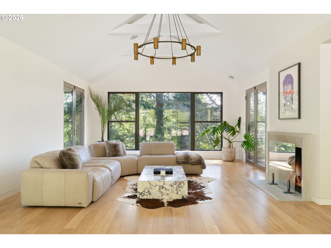
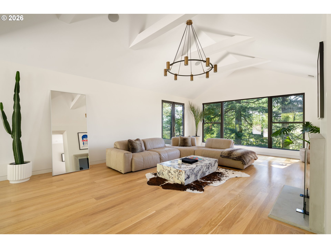
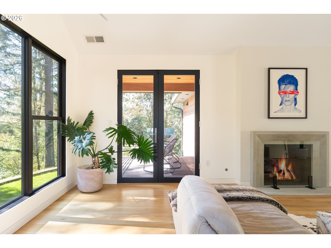

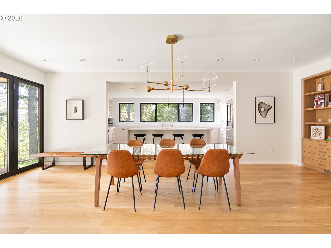
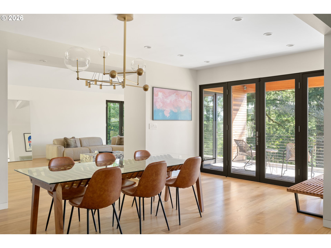
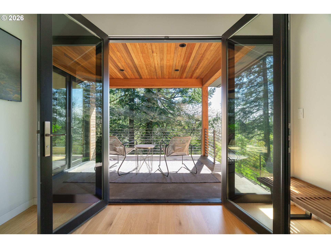
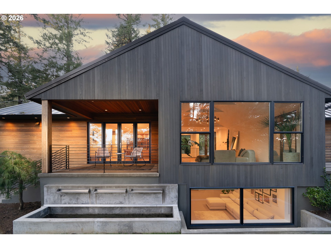
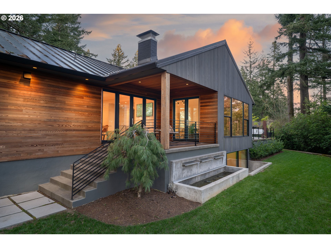
Originally designed in 1939 by noted Portland architect Roscoe Hemenway, this home has been reinvented by local designer Benjamin Silver who transformed it into a breathtaking modern interpretation of Hemenway’s original vision. The living spaces are defined by a bright, light,airy ambiance beneath vaulted open beamed ceilings while natural wood flooring flows throughout. The living room with its centered picture window that bathes the space in natural light and connects the inhabitants with the forested lot beyond while two sets of French doors open to outdoor lounge areas.The adjacent dining room is open to the kitchen and features glass doors that connect to a covered patio. A bright and spacious chef’s kitchen is filled with high-end touches and appliances including a Wolf gas range and Sub-Zero refrigerator. A central quartz wrapped island provides prep workspace and seating for casual meals.The main floor primary suite features vaulted ceilings and French doors leading out to an outdoor patio.The luxe ensuite bathroom has a custom vanity,heated tile flooring and the suite is complete with a large walk-in closet. A modern wood staircase leads to the lower level featuring a second living room with a gas fireplace and large windows. This level also includes two bedrooms with a full bathroom,laundry room,office/flex space&custom wine storage.Throughout the home,high-end details combine with detailed craftsmanship,designer lighting,tankless toilets&wood flooring. Beautiful natural wood built-in cabinetry provides ample storage, and the main level powder room features marble tile and a custom concrete counter.The exterior is wrapped in beautiful cedar and a durable metal roof.Custom hardscaping blends seamlessly into the natural contours of the property in a forested setting with open yard space, providing a private oasis. This property is a rare find in its celebrated architectural history while offering modern Dwell-worthy, elevated living. [Home Energy Score = 9. HES Report at https://rpt.greenbuildingregistry.com/hes/OR10098292]

ARCHITECTURE

Architecture Style: Mid-Century Modern, Modern
Stories: 2
Condition: Resale
Year Built: 1939
Roof Type: Metal
Basement Details: Finished

INTERIOR FEATURES

Heating Type: Forced Air
Fuel Type: Gas
Interior SqFt: 3232
Number of Fireplaces: 2
Fireplace Fuel: Gas

EXTERIOR FEATURES

Lot Features: Gentle Sloping
Lot size (Acres): 0.36
Garage Spaces: 2
Water Source: Public Water
Sewer: Public Sewer
Garage Type: Attached

SCHOOLS

Elementary: Bridlemile
High School: Lincoln
Middle: West Sylvan

TAX & FINANCIAL

Annual Tax: $17601.03
Terms Considered: Cash, Conventional
Tax Year: 2025

LISTING INFO

Listing courtesy of Modern Homes Collective
Days On Market: 92

Map Location

Property Map

Transport
Supermarkets
Schools
Restaurants
Pharmacies
Hospitals

Image Gallery

Similar Listings

You Might Also Like

17805 NW 178th TER, Portland, OR 97229
Residential
Active
$1,135,000
17805 NW 178th TER, Portland, OR 97229
mls_logoRealty First
5100 SW Laurelwood Ave, Portland, OR 97225
Residential
Active
$1,399,000
5100 SW LAURELWOOD AVE, Portland, OR 97225
mls_logoRealty First
11812 SW 17th Ave, Portland, OR 97219
Residential
Active
$950,000
11812 SW 17TH AVE, Portland, OR 97219
mls_logoRealty First
SW 41st AVE 1, 2, 3, Portland, OR 97219
Land
Active
$1,100,000
SW 41st AVE 1, 2, 3, Portland, OR 97219
mls_logoRealty First
Erik Leland

Luxury Property Advisor | OR License 201225800
Member of: National Association of REALTORS® (NAR)

Request a Private Showing

Sun 12 Jul
Mon 13 Jul
Tue 14 Jul
Wed 15 Jul
Thu 16 Jul
Fri 17 Jul
Sat 18 Jul
Sun 19 Jul
Mon 20 Jul
Tue 21 Jul
In Person
Video Chat
Your information

Disclaimer

Property ID - | 719859

Agents make every effort to ensure the accuracy of listing details; however, all buyers should conduct their own due diligence before making decisions. Neither the listing agent nor the brokerage shall be liable for errors, omissions, or outdated information. All data is provided as a service and is intended strictly for the personal, non-commercial use of potential buyers.

©2026 LelandNW.com All rights reserved.

Compare Listings

Erik Leland