3100 SW Fairmount Blvd, Portland, OR 97239

$2,199,999

5

Beds

5

Baths

0.79 ac

Property Size

2014

Year Built

About The Property

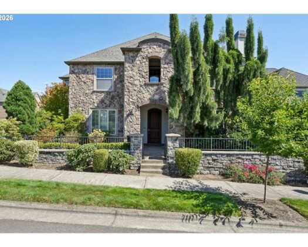
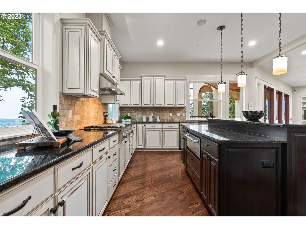
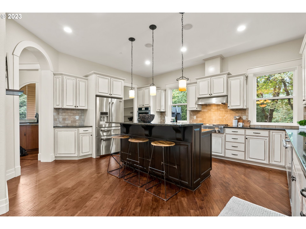
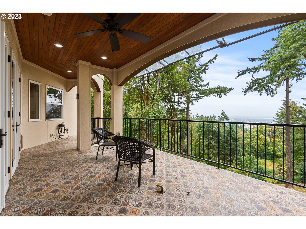
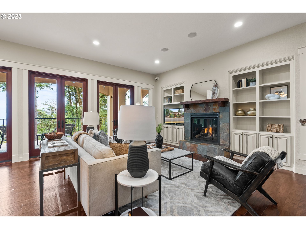
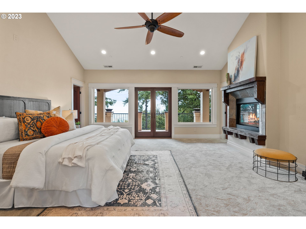
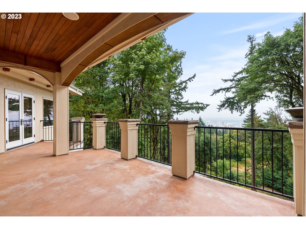
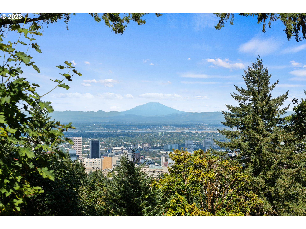
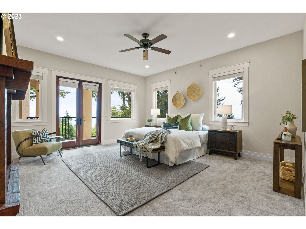
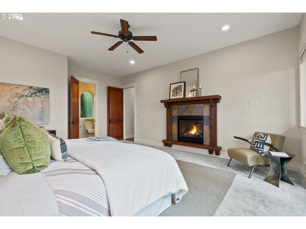
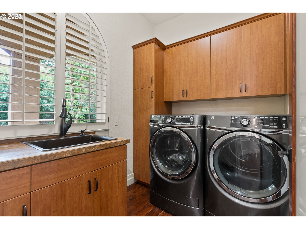
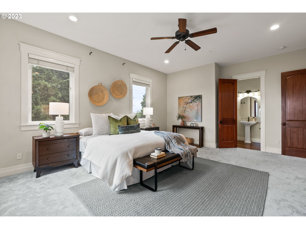
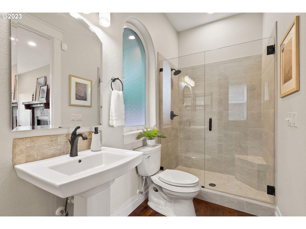
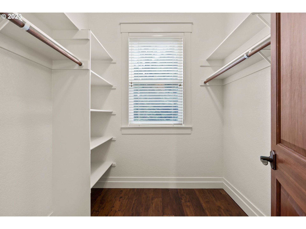
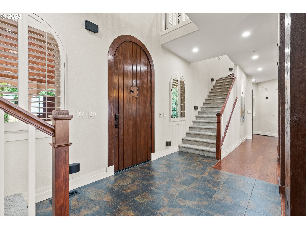
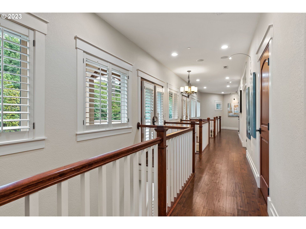
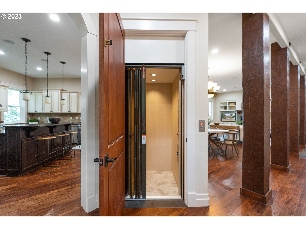
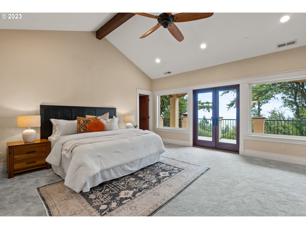
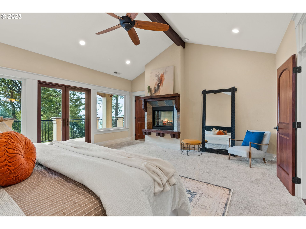
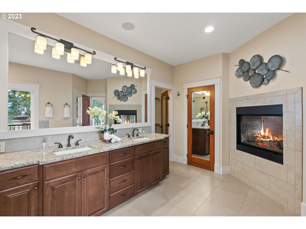
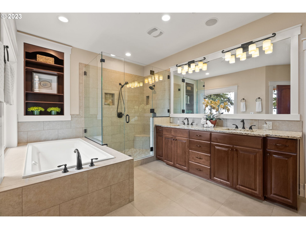
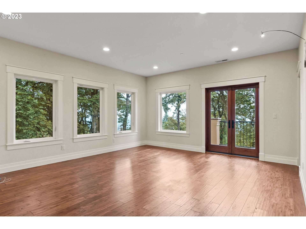
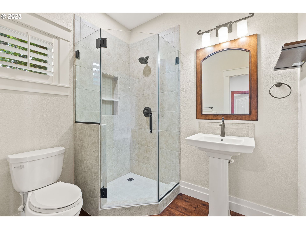
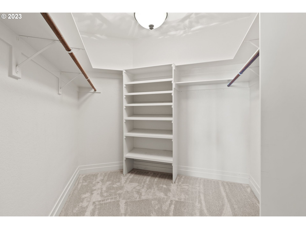
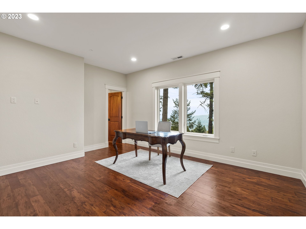
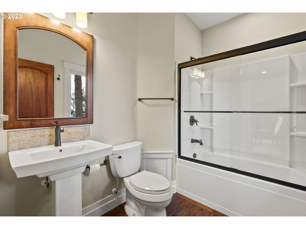
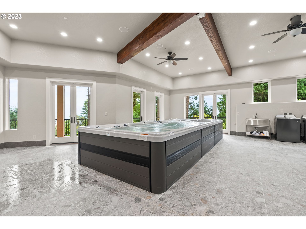
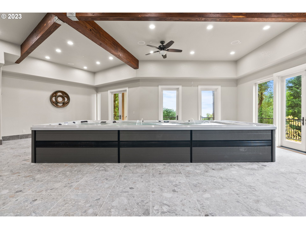
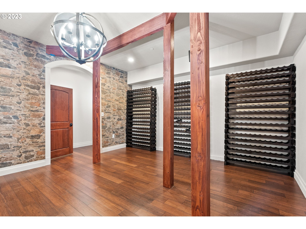
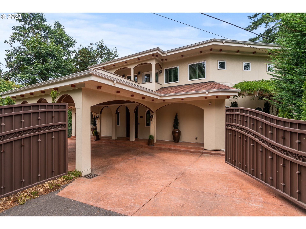
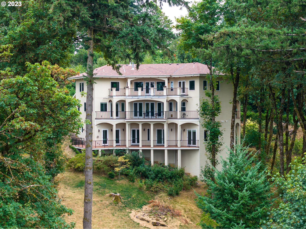
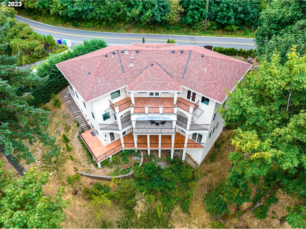
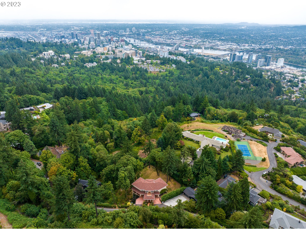
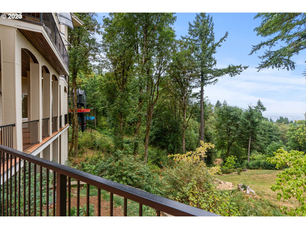
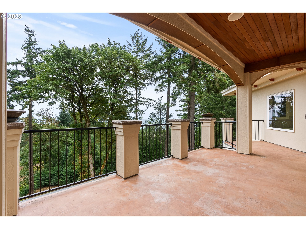
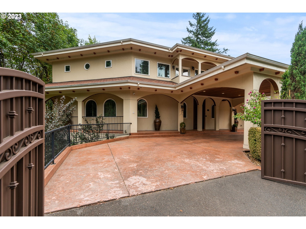
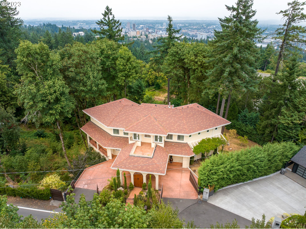
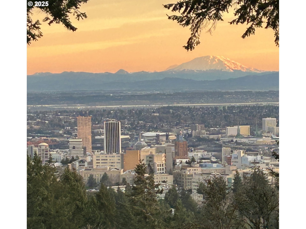
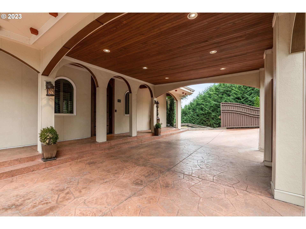
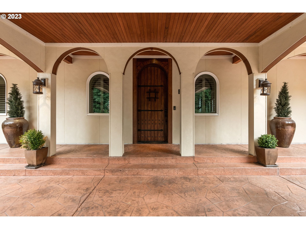
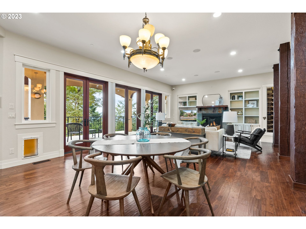
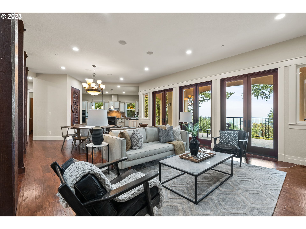
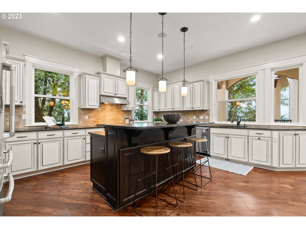
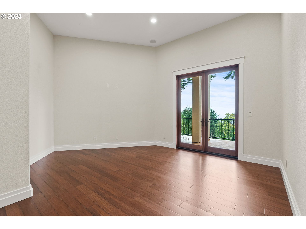
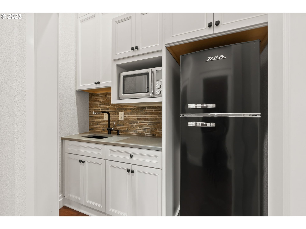
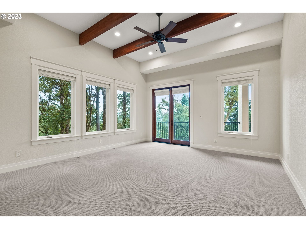
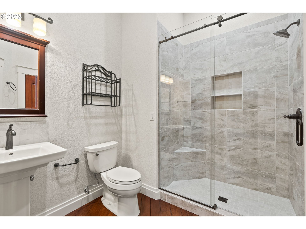
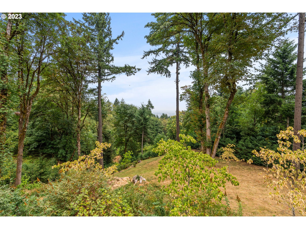
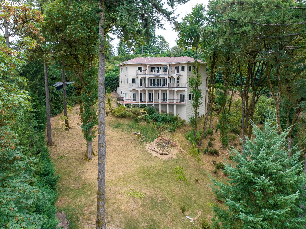
Custom crafted and exceptionally appointed to capture sweeping Mt. St. Helens and Portland city vistas, this 6,062 SF quality built residence sits on .79 private, park-like acres backing to a peaceful conservation zone. This rare gated estate blends refined craftsmanship with everyday livability with 5 bedroom suites and 5 full plus 1 half bathrooms, featuring rich Brazilian cherry, maple, and hickory hardwoods, exceptional beam work, hand-carved inlaid details, imported Spanish and Italian tile, and elegant arched architecture throughout. Multiple levels of indoor-outdoor living include four expansive decks with French doors on the three upper levels, creating seamless flow to the outdoors. The dramatic great room opens to a covered view deck overlooking the city and mountains, while a gourmet chef’s kitchen showcases JennAir appliances, generous pantry, and large seating island. Luxury amenities include a collector’s wine cellar/tasting room with private lower-level entry plus a main-level display wine closet, whole-home sound system, select smart appliances, and a security system with cameras, alarm, and Armor Guard window film for enhanced protection. A vast fitness and pool room features a Michael Phelps Master Swim Spa, dedicated laundry, and direct deck access. Additional highlights include a den/media room with nearby wet bar, dual laundry facilities, walk-in closets in every bedroom, a 4-stop elevator, and three HVAC systems with generator backup. An EV charger-ready setup and potential additional parking further enhance functionality. Ideally located just minutes to OHSU, Hillsdale amenities, and the Multnomah Athletic Club, this exceptional estate delivers privacy, sophistication, and convenience in one remarkable offering. [Home Energy Score = 2. HES Report at https://rpt.greenbuildingregistry.com/hes/OR10220300]

ARCHITECTURE

Architecture Style: Custom Style, MediterraneanMissionSpanish
Stories: 4
Condition: Resale
Year Built: 2014
Roof Type: Composition
Foundation Details: Concrete Perimeter
Basement Details: Finished

INTERIOR FEATURES

Heating Type: Forced Air
Fuel Type: Electricity, Gas
Interior SqFt: 6062
Number of Fireplaces: 3
Fireplace Fuel: Gas

EXTERIOR FEATURES

Lot Features: Gated, Private, Sloped
Lot size (Acres): 0.79
Water Source: Public Water
Sewer: Public Sewer
Garage Type: Carport

SCHOOLS

Elementary: Rieke
High School: Ida B Wells
Middle: Robert Gray

TAX & FINANCIAL

Annual Tax: $17494.16
Terms Considered: Cash, Conventional
Tax Year: 2025

LISTING INFO

Listing courtesy of Cascade Hasson Sotheby’s International Realty
Days On Market: 64

Map Location

Property Map

Transport
Supermarkets
Schools
Restaurants
Pharmacies
Hospitals

Image Gallery

Similar Listings

You Might Also Like

17805 NW 178th TER, Portland, OR 97229
Residential
Active
$1,135,000
17805 NW 178th TER, Portland, OR 97229
mls_logoRealty First
5100 SW Laurelwood Ave, Portland, OR 97225
Residential
Active
$1,399,000
5100 SW LAURELWOOD AVE, Portland, OR 97225
mls_logoRealty First
11812 SW 17th Ave, Portland, OR 97219
Residential
Active
$950,000
11812 SW 17TH AVE, Portland, OR 97219
mls_logoRealty First
SW 41st AVE 1, 2, 3, Portland, OR 97219
Land
Active
$1,100,000
SW 41st AVE 1, 2, 3, Portland, OR 97219
mls_logoRealty First
Erik Leland

Luxury Property Advisor | OR License 201225800
Member of: National Association of REALTORS® (NAR)

Request a Private Showing
Sun 12 Jul
Mon 13 Jul
Tue 14 Jul
Wed 15 Jul
Thu 16 Jul
Fri 17 Jul
Sat 18 Jul
Sun 19 Jul
Mon 20 Jul
Tue 21 Jul
In Person
Video Chat
Your information

Disclaimer

Property ID - | 719761

Agents make every effort to ensure the accuracy of listing details; however, all buyers should conduct their own due diligence before making decisions. Neither the listing agent nor the brokerage shall be liable for errors, omissions, or outdated information. All data is provided as a service and is intended strictly for the personal, non-commercial use of potential buyers.

©2026 LelandNW.com All rights reserved.

Compare Listings

Erik Leland