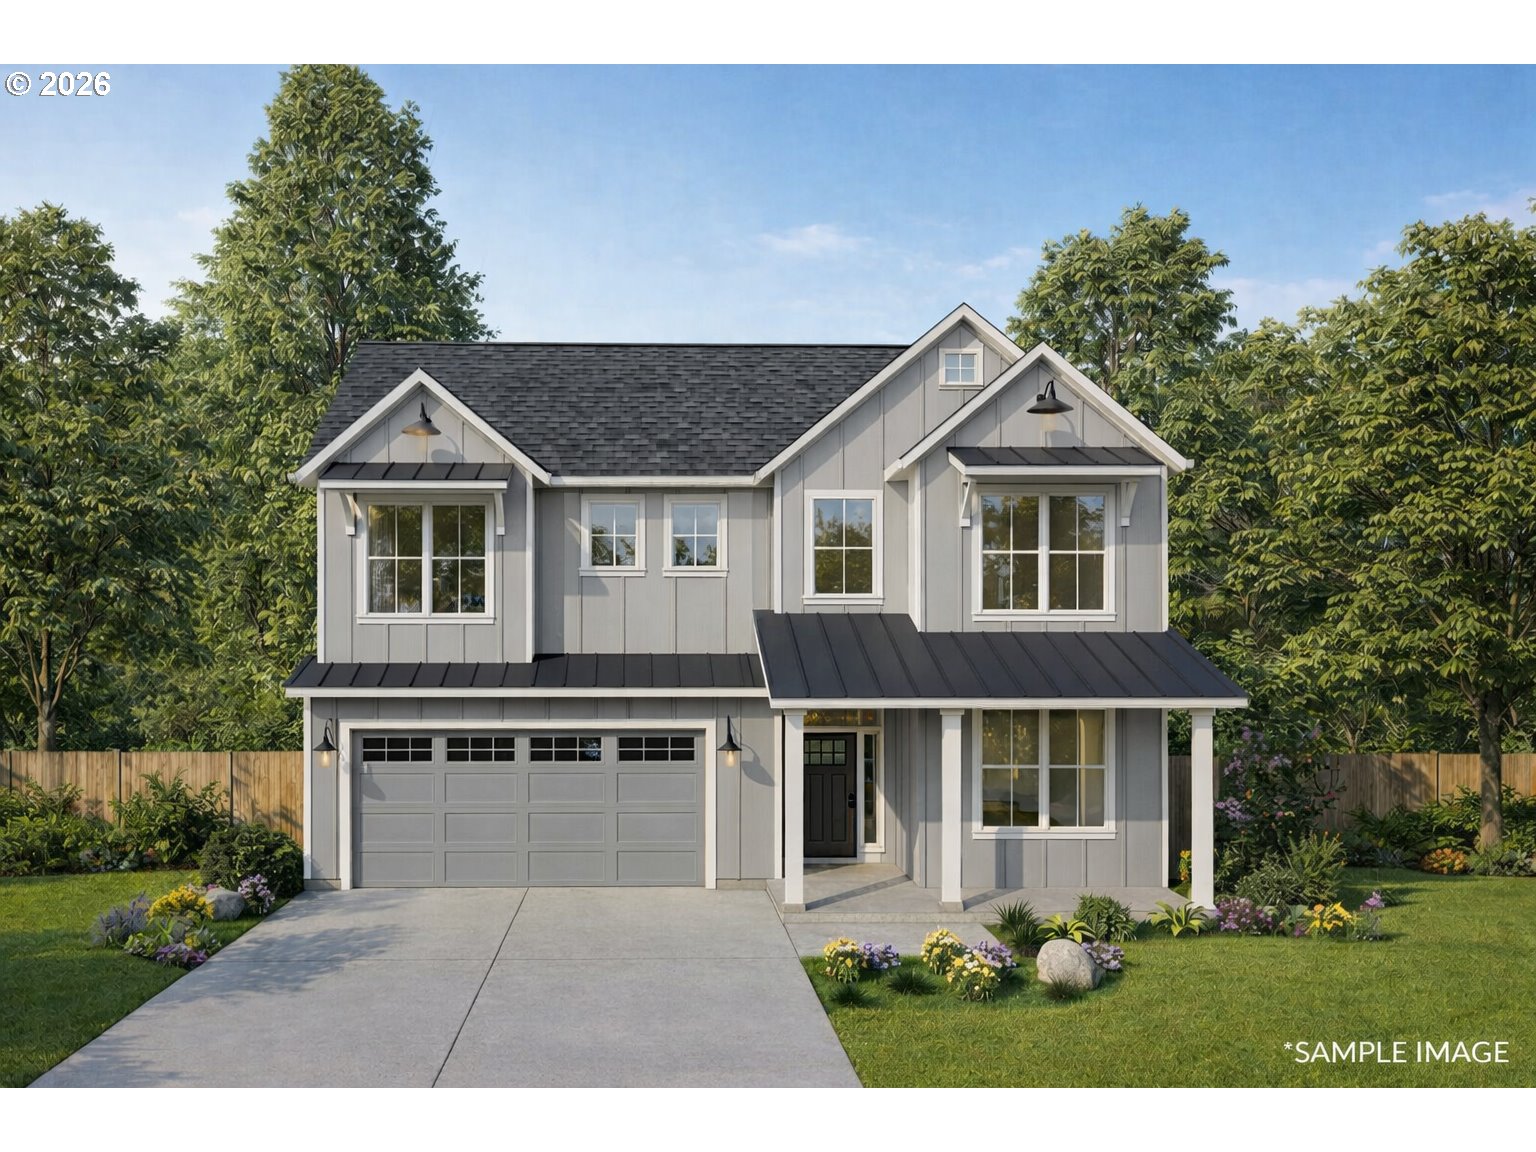
1510 S Buddington St, Portland, OR 97219

$3,995,000

4

Beds

6

Baths

1.00 ac

Property Size

2012

Year Built

About The Property

Incredible opportunity! This modern architectural estate is a rare find in the heart of Dunthorpe, set amid one acre of serene grounds surrounded by lush greenery and walls of hedges. Offering an unmatched blend of striking design and quality craftsmanship, 1510 Buddington stands apart from all others in the neighborhood. A grand pivot door opens to the main living area where floor-to-ceiling sliding glass doors frame the saltwater pool and outdoor living beyond. The outdoor spaces include a covered cedar patio with a wood burning fireplace, outdoor kitchen, and built-in grill, overlooking the pool with a built-in hot tub, fire pit with built-in seating, and fully fenced yard with uplighting. Inside, vaulted ceilings and a wood burning fireplace anchor the flowing great room, dining area, and chef’s kitchen with a dedicated wet bar. The kitchen features a six-burner gas range, double ovens, dual dishwashers, quartz countertops, dark wood cabinetry, oversized island, dedicated coffee station, and breakfast nook. A bonus room with box-beamed ceilings, hardwood floors, and a gas fireplace opens to a private outdoor fire and seating area. Tucked within its own private wing, the primary suite features a grand pivot door entry, hardwood floors, floor-to-ceiling sliding glass doors, a fireplace, his and her walk-in closets, pool access, and a spa-like bath with a soaking tub and walk-in shower. Upstairs, a floating staircase leads to a separate children’s wing with three en suite bedrooms each with a walk-in closet. The lower level includes a Klafs sauna room, movie theater, fitness room with sport court access, and an oversized three-car garage with steel beam construction and central vacuum. Eight-zone radiant floor heating, surround sound, and a standing seam metal roof round out this exceptional home, all within the highly coveted Riverdale School District and one of the most desirable neighborhoods on the West Coast.

ARCHITECTURE

Architecture Style: Modern, NW Contemporary
Stories: 3
Condition: Resale
Year Built: 2012
Roof Type: Metal
Foundation Details: Slab
Basement Details: Daylight, Finished

INTERIOR FEATURES

Heating Type: Hot Water, Radiant
Fuel Type: Gas
Interior SqFt: 7981
Number of Fireplaces: 5
Fireplace Fuel: Gas

EXTERIOR FEATURES

Lot Features: Level, Private
Lot size (Acres): 1
Zoning: RESID
Garage Spaces: 3
Water Source: Public Water
Sewer: Public Sewer
Garage Type: Attached, Oversized

SCHOOLS

Elementary: Riverdale
High School: Riverdale
Middle: Riverdale

TAX & FINANCIAL

Annual Tax: $38898.07
Terms Considered: CallListingAgent, Cash, Conventional
Tax Year: 2025

LISTING INFO

Listing courtesy of Cascade Hasson Sotheby’s International Realty
Days On Market: 48

Map Location

Property Map

Transport
Supermarkets
Schools
Restaurants
Pharmacies
Hospitals

Similar Listings

You Might Also Like

3319 NW Spencer St, Portland, OR 97229
Residential
Active
$1,074,000
3319 NW SPENCER ST, Portland, OR 97229

mls_logoRealty First
2982 NW Santanita Ter, Portland, OR 97210
Residential
Active
$1,199,999
2982 NW SANTANITA TER, Portland, OR 97210
mls_logoRealty First
7720 SW Montclair Dr, Portland, OR 97225
Residential
Active
$1,689,000
7720 SW MONTCLAIR DR, Portland, OR 97225
mls_logoRealty First
13211 NW Carson RD, Portland, OR 97229
Residential
Pending
$1,325,000
13211 NW Carson RD, Portland, OR 97229
mls_logoRealty First

Erik Leland

Luxury Property Advisor | OR License 201225800
Member of: National Association of REALTORS® (NAR)

Request a Private Showing

Tue 14 Jul
Wed 15 Jul
Thu 16 Jul
Fri 17 Jul
Sat 18 Jul
Sun 19 Jul
Mon 20 Jul
Tue 21 Jul
Wed 22 Jul
Thu 23 Jul
In Person
Video Chat
Your information

Disclaimer

Property ID - | 718080

Agents make every effort to ensure the accuracy of listing details; however, all buyers should conduct their own due diligence before making decisions. Neither the listing agent nor the brokerage shall be liable for errors, omissions, or outdated information. All data is provided as a service and is intended strictly for the personal, non-commercial use of potential buyers.

©2026 LelandNW.com All rights reserved.

Compare Listings

Erik Leland