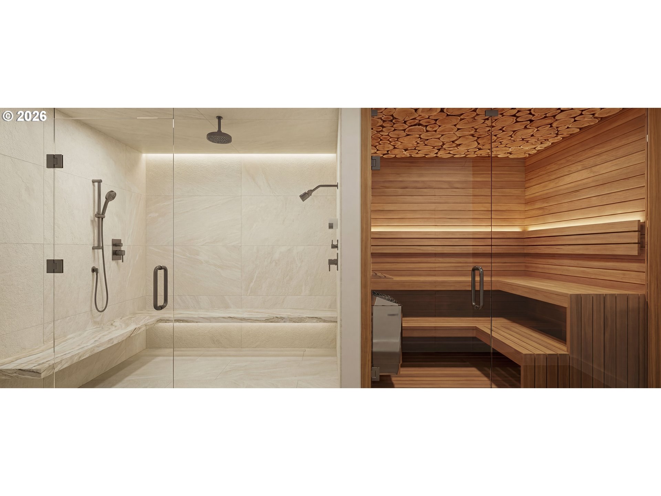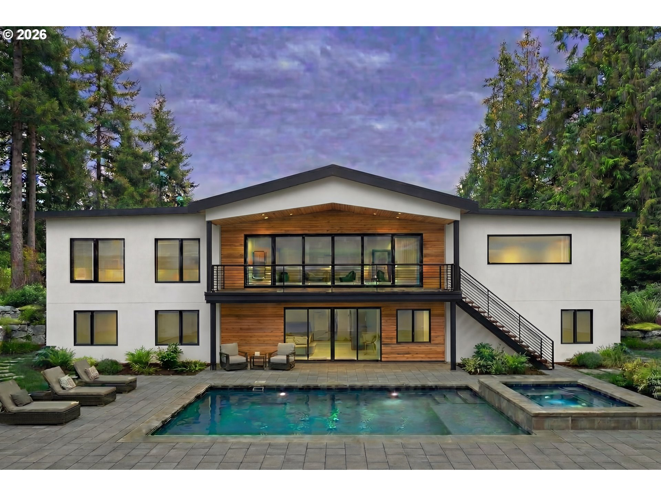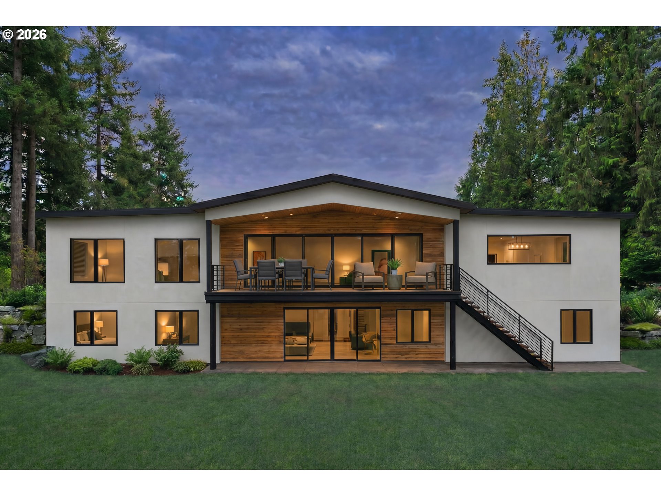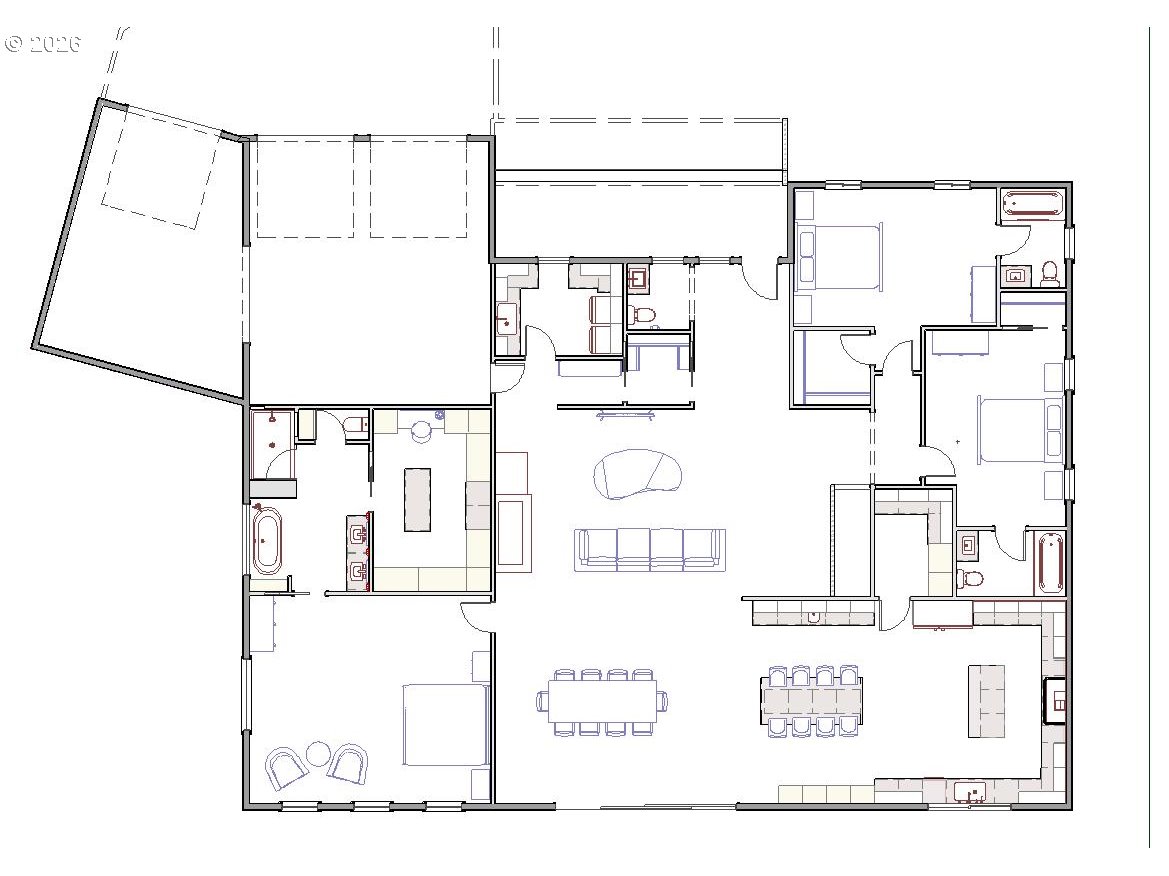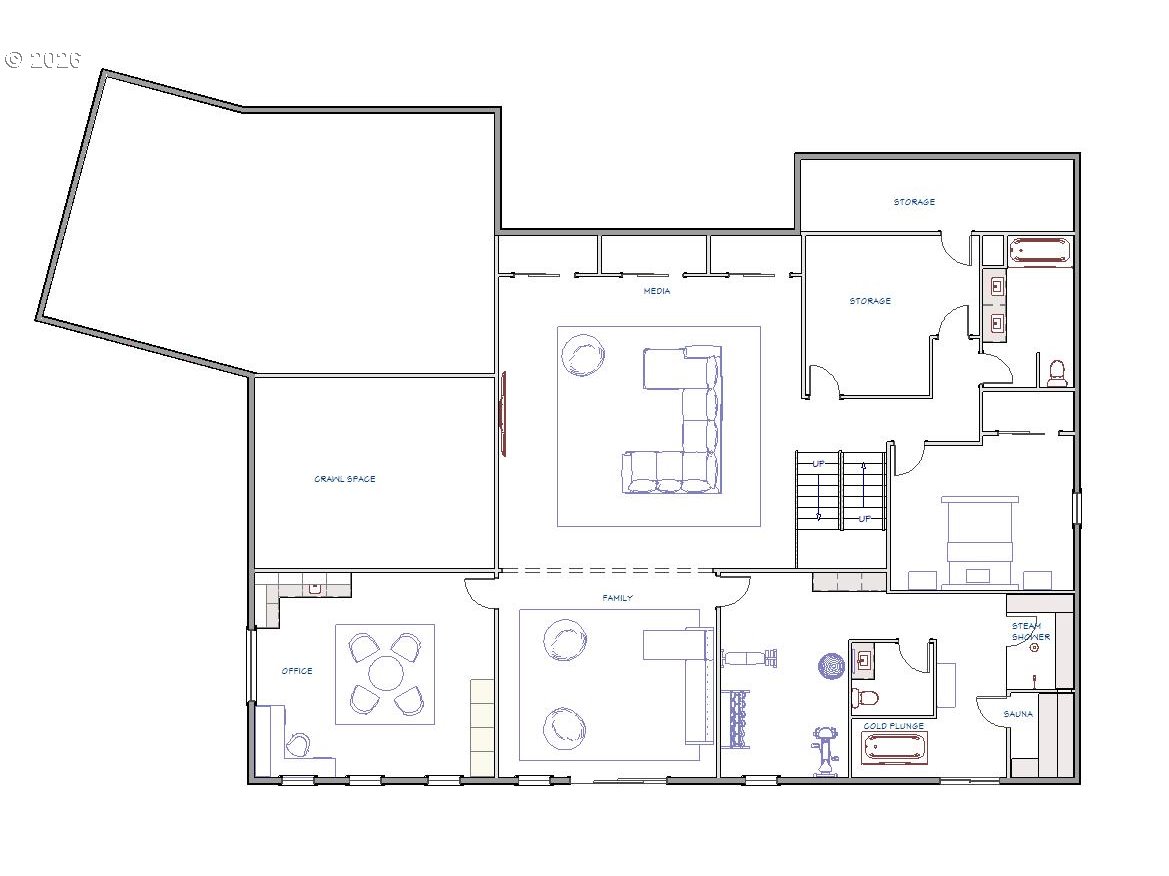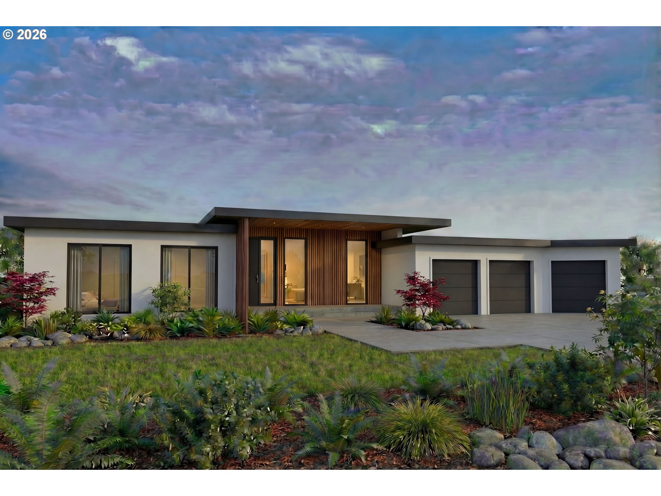
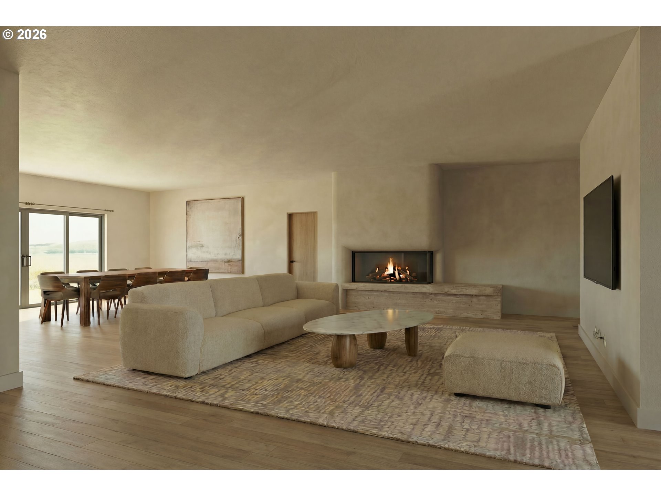
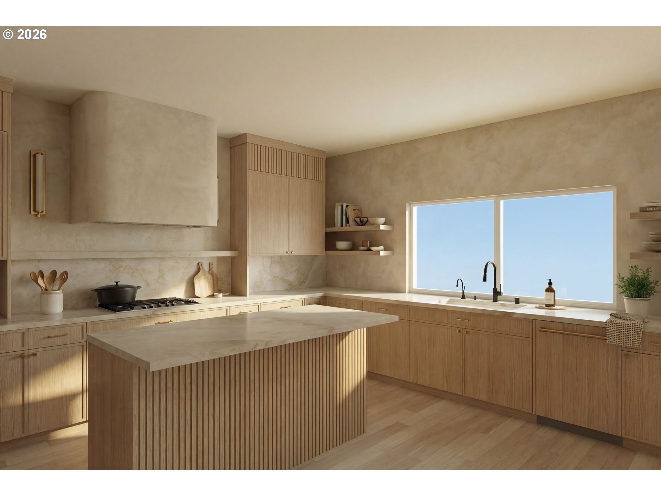
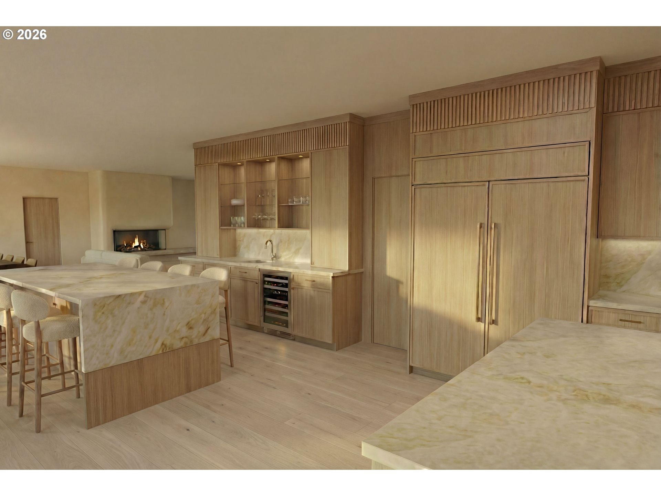
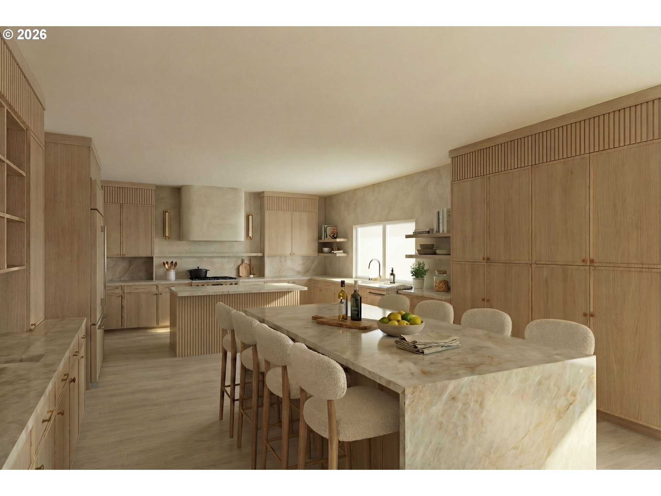
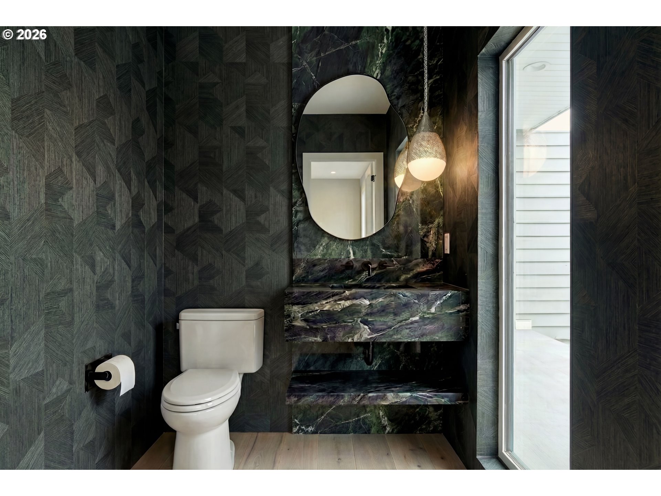
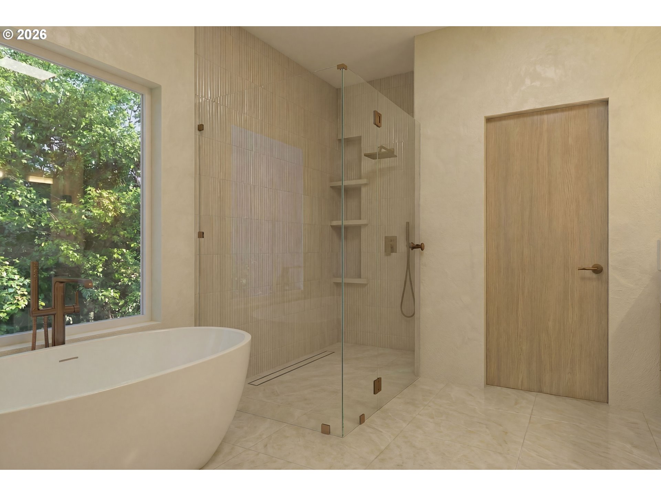
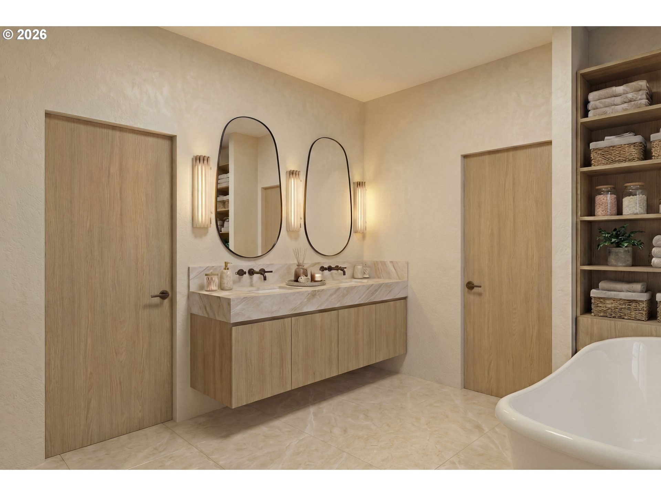
A rare Iron Mountain estate opportunity, set on 1.2 private acres of mature gardens and natural beauty. Currently being taken down to the studs and expanded to over 5,000 square feet, this modern residence is being completely reimagined into a warm, architectural retreat with 5 bedrooms, 5.1 bathrooms, a private office, dedicated gym, sauna, steam room and 3-car garage.The design centers on volume, light and texture. Vaulted ceilings, luxurious plaster walls, refined wood detailing and expansive walls of glass create an atmosphere that is both sophisticated and deeply livable. The main level is designed for effortless indoor-outdoor living, with a dramatic full-length wall of glass opening to a generous deck overlooking the acreage, gardens and surrounding greenery. The result is a home that feels private, serene and connected to its setting from every major living space.At the center of the home, the ultra high-end kitchen will feature two statement islands, custom cabinetry, elegant stone surfaces and a seamless connection to the dining and great room. The beautiful primary suite offers a peaceful escape with spa-inspired finishes, while the wellness wing with gym, sauna and steam room brings a resort-level experience home. A private den/office, spacious secondary bedrooms and multiple gathering areas provide flexibility for modern living, entertaining and extended stays.This is a unique chance to secure a fully transformed luxury residence in a premier Dunthorpe/Riverdale location before completion, with the ability to enjoy a fresh, highly curated design on an irreplaceable private lot. Pool and hot tub may be added at buyer’s expense. Renderings represent proposed finishes and design direction; final details subject to plans, permits and builder selections. Buyer to have the option to bring designer for finish selections and upgrade to include pool and hot-tub. Scheduled completion Nov. 2026
ARCHITECTURE
Architecture Style: Custom Style, Modern
Stories: 2
Condition: Under Construction
Year Built: 1958
Roof Type: Flat
Foundation Details: Concrete Perimeter, Slab
Basement Details: Finished, Full Basement
INTERIOR FEATURES
Heating Type: Forced Air 95+
Fuel Type: Gas
Interior SqFt: 5835
Number of Fireplaces: 2
Fireplace Fuel: Gas
EXTERIOR FEATURES
Lot Features: Level, Private, Secluded
Lot size (Acres): 1.21
Zoning: R20
Garage Spaces: 3
Water Source: Public Water
Sewer: Septic Tank
Garage Type: Attached, Oversized
SCHOOLS
Elementary: Riverdale
High School: Riverdale
Middle: Riverdale
TAX & FINANCIAL
Annual Tax: $10038.48
Terms Considered: Cash, Conventional
Tax Year: 2025
LISTING INFO
Listing courtesy of John L. Scott Portland Central | portlandcentral@johnlscott.com
Member of: National Association of REALTORS® (NAR)
Request a Private Showing
Tue25Aug
Wed26Aug
Thu27Aug
Fri28Aug
Sat29Aug
Sun30Aug
Mon31Aug
Tue01Sep
Wed02Sep
Thu03Sep
In Person
Video Chat
Your information
Disclaimer
Property ID - | 714657
Agents make every effort to ensure the accuracy of listing details; however, all buyers should conduct their own due diligence before making decisions. Neither the listing agent nor the brokerage shall be liable for errors, omissions, or outdated information. All data is provided as a service and is intended strictly for the personal, non-commercial use of potential buyers.