12083 NW Blackhawk Dr, Portland, OR 97229

$1,290,000

5

Beds

4

Baths

0.19 ac

Property Size

1999

Year Built

About The Property

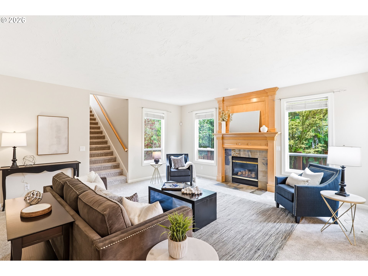
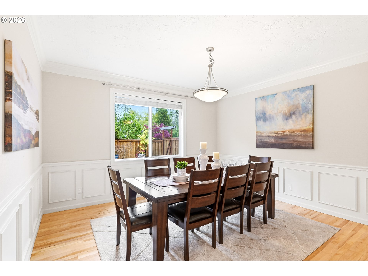
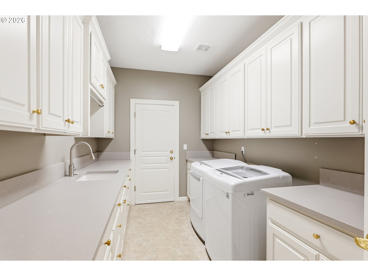
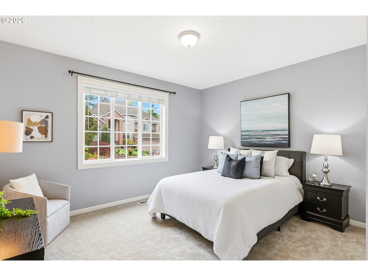
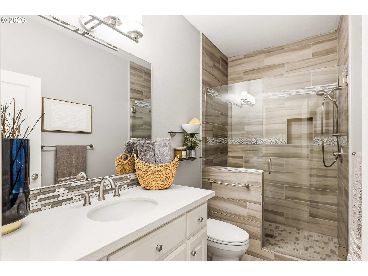
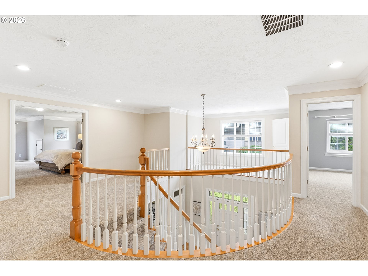
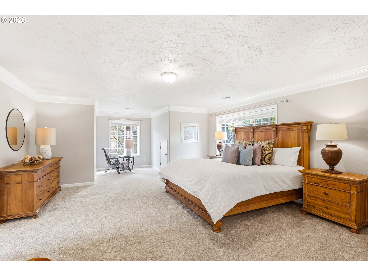
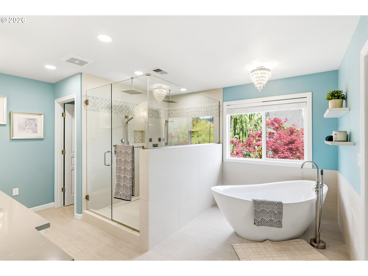
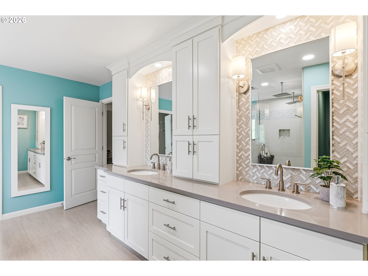
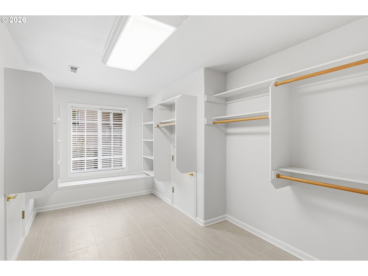
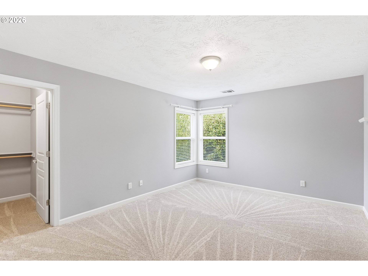
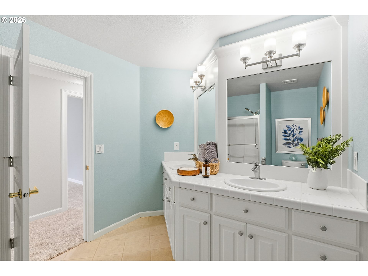
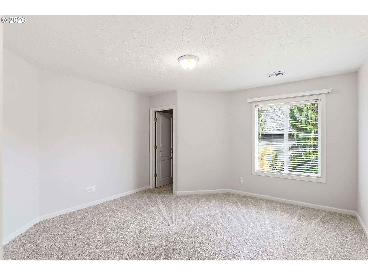
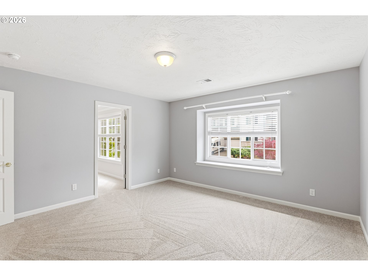
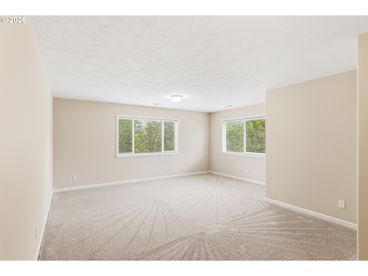
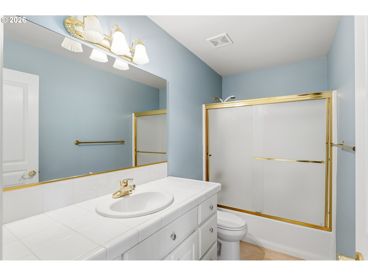
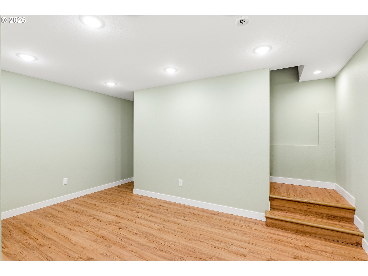
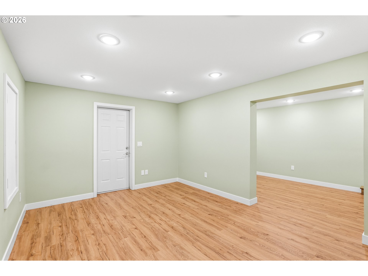
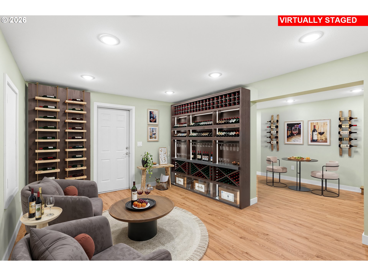
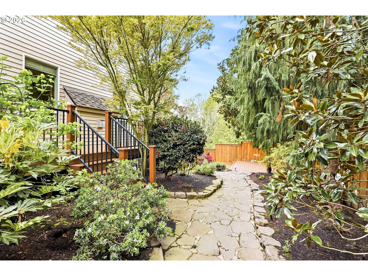
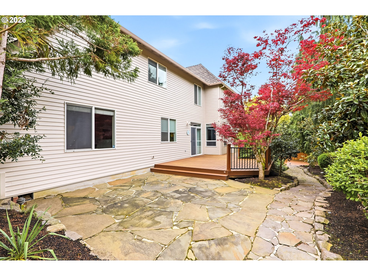
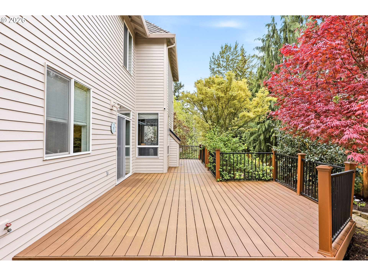
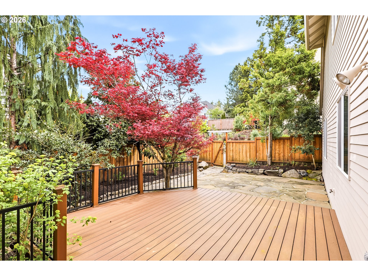
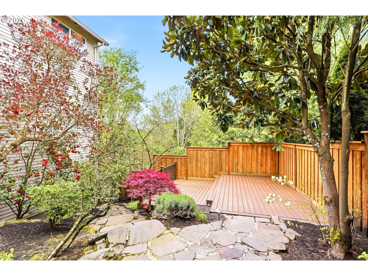
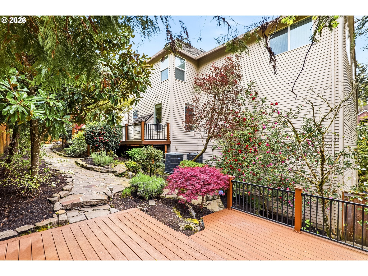
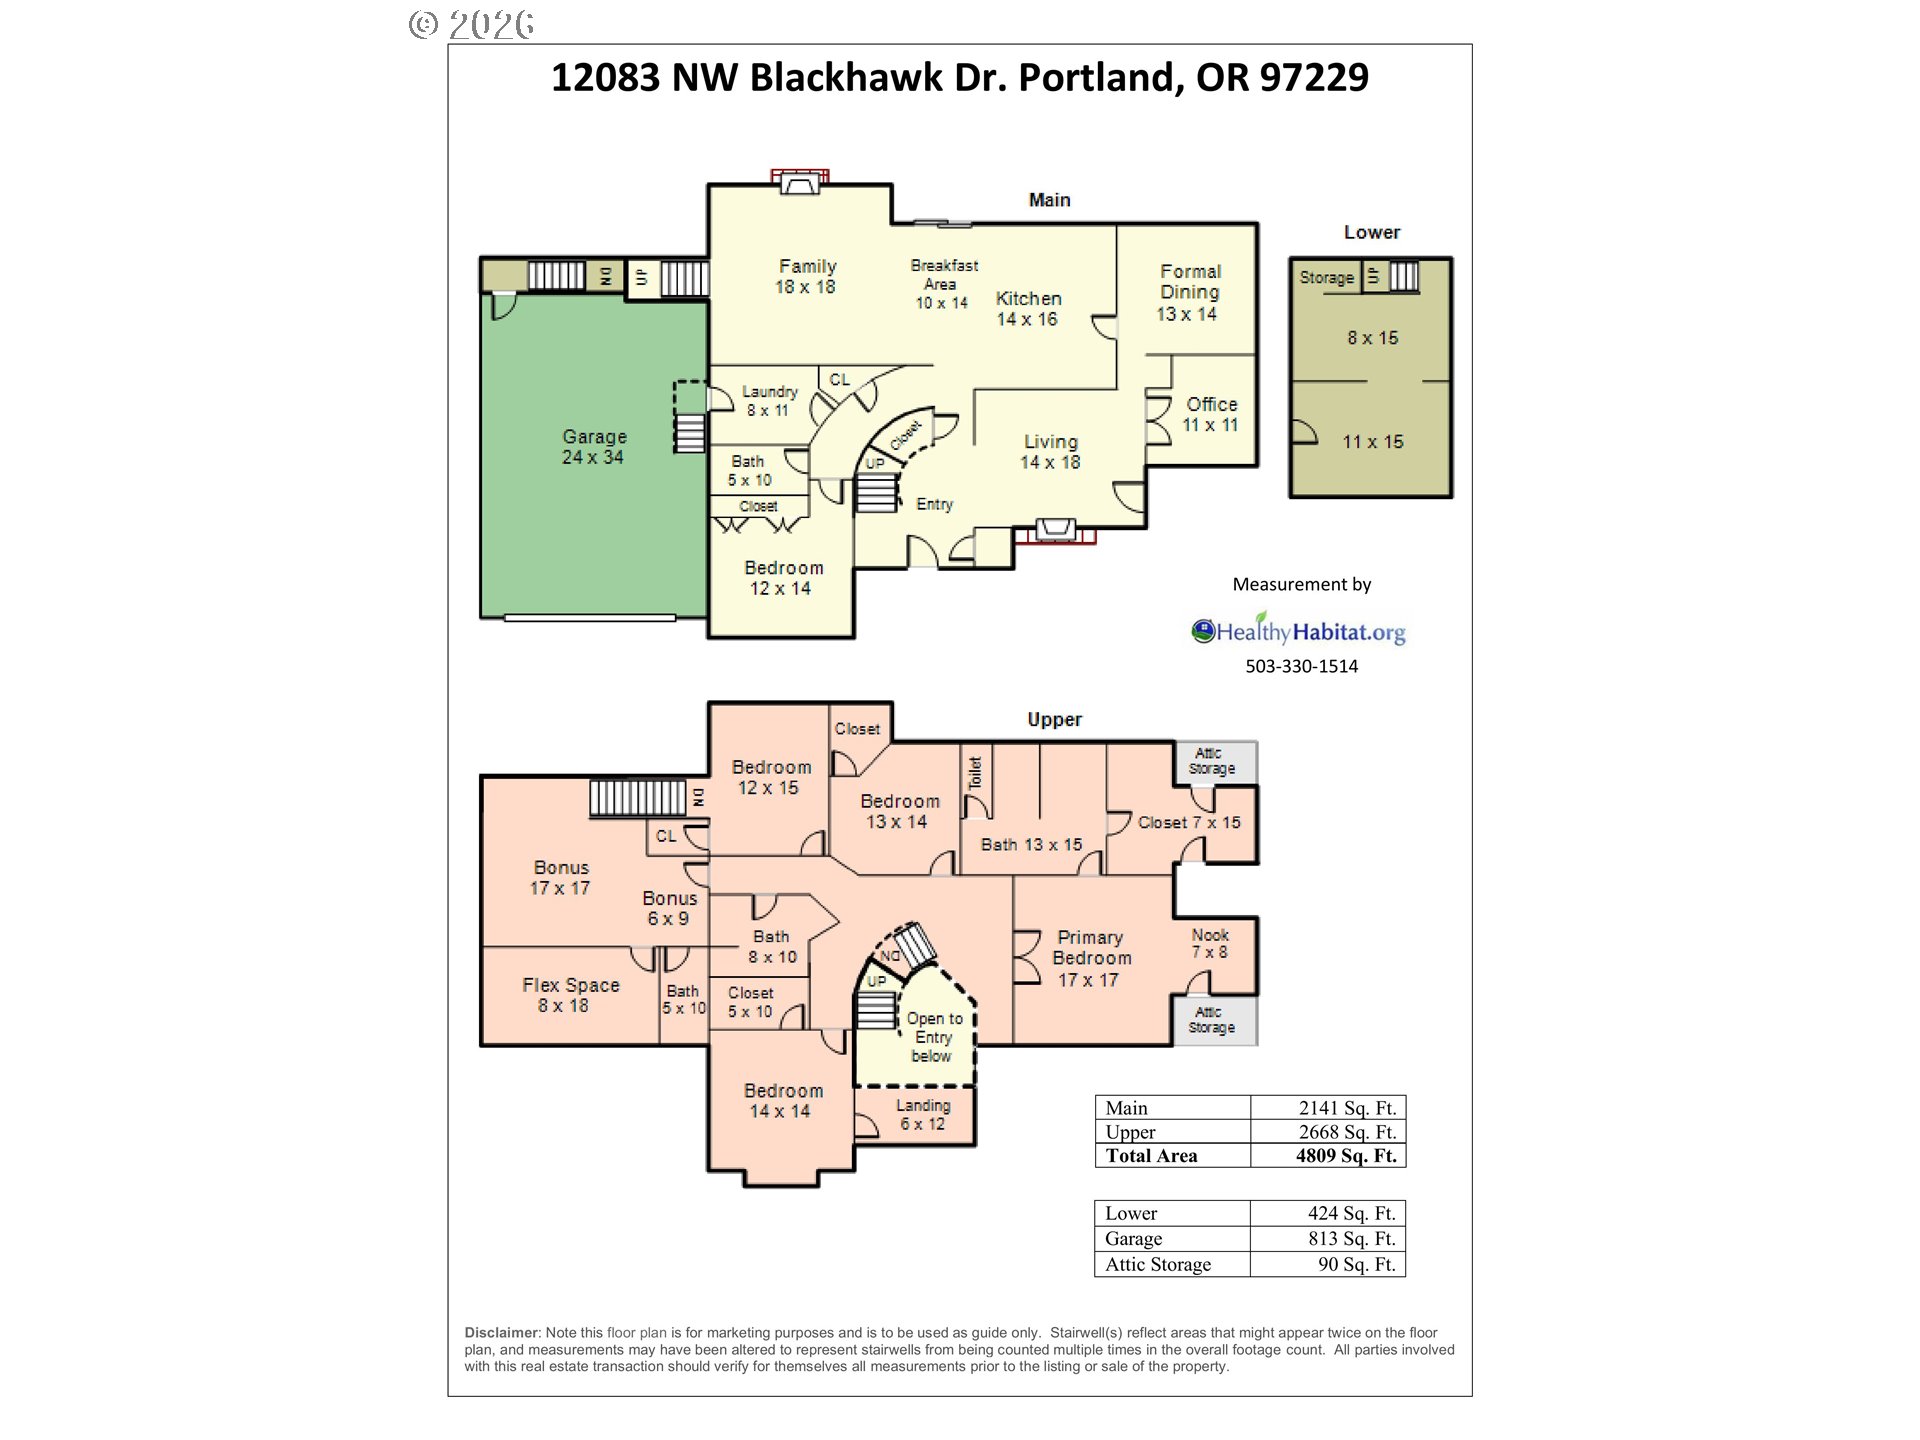
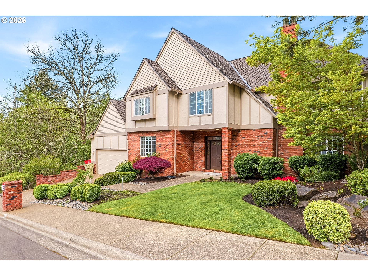
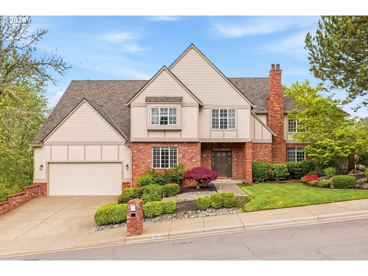
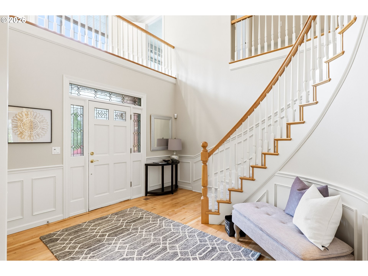
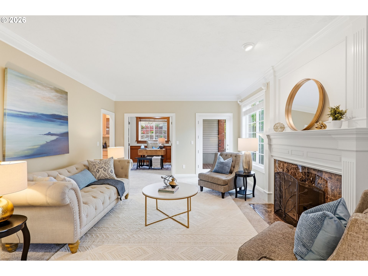
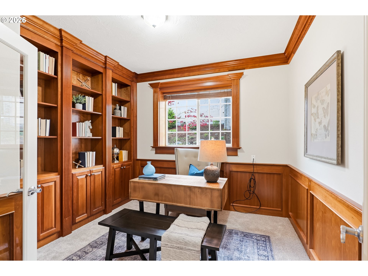
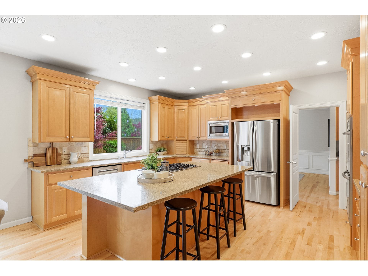
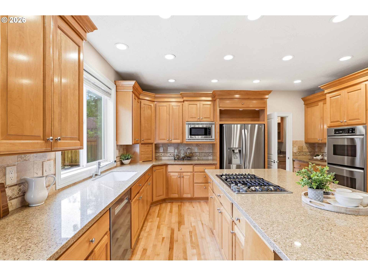
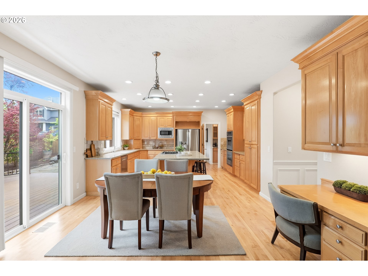
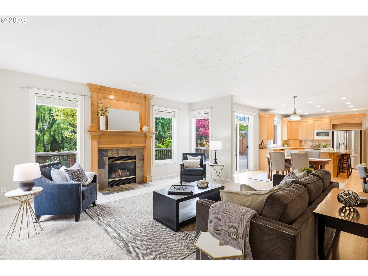
OPEN SUN., JULY 12,, 1-3PM This home is defined by a legacy of loving care and attention to detail. Timeless Traditional design paired with subtle Tudor style creates beautiful curb appeal. Additionally, elegant classic interior details, modern upgrades, and ample living space make this home a true treasure in the heart of Ironwood Estates. Formal entry with curved staircase, wainscotting, & high ceilings. The formal living room boasts a gas fireplace with marble surround & classic fluted woodwork mantel. French doors lead to a warm & inviting office space with cherry built-ins, wainscotting, & crown molding. The formal dining room with butler’s pantry is just off the kitchen. Step into the gourmet kitchen with granite counters, maple cabinets, stainless appliances, double oven, & 4 seat island with gas cooktop. The kitchen opens to an eating area, built-in desk, slider to back deck, family room with gas fireplace, & 2nd staircase to upper floor. There is a Main floor guest bedroom & remodeled full bathroom. Main floor laundry room with built-in cabinets, sink, & quartz counters. The upper level features a bright & open hallway with curved railing. Owner’s suite with sitting area, remodeled ensuite bathroom, & spacious walk-in closet/dressing area. Ensuite bath features a free-standing soaking tub, double vanities, quartz counters, & large walk-in shower. 3 additional upper bedrooms with walk-in closets, a bonus room, & 2 full baths. Roomy 4 car tandem garage. Stairs from the garage lead to a finished 424 SF flex-space ideal for storage, home gym, or wine cellar. (Not included in total square footage, not heated). Peaceful backyard with 2 decks, stone patio, beautifully landscaped & private. Ironwood runs its own HOA, & hosts 2 neighborhood events yearly. Access to Bonny Slope Elementary via neighborhood path. Also great for a stroll or dog walk. Just 3/4 mile to nearby Well & Good Cafe & Bonny Slope Park. 10-minutes to Forest Park trail.

ARCHITECTURE

Architecture Style: Traditional, Tudor
Stories: 3
Condition: Approximately
Year Built: 1999
Roof Type: Composition
Foundation Details: Concrete Perimeter
Basement Details: Crawl Space, Partial Basement

INTERIOR FEATURES

Heating Type: Forced Air
Fuel Type: Gas
Interior SqFt: 4809
Number of Fireplaces: 2
Fireplace Fuel: Gas

EXTERIOR FEATURES

Lot Features: Corner Lot, Cul-de-sac, Greenbelt
Lot size (Acres): 0.19
Garage Spaces: 4
Water Source: Public Water
Sewer: Public Sewer
Garage Type: Attached, Tandem

SCHOOLS

Elementary: Bonny Slope
High School: Sunset
Middle: Tumwater

TAX & FINANCIAL

Annual Tax: $18466.43
Terms Considered: Cash, Conventional
Tax Year: 2025

LISTING INFO

Listing courtesy of John L. Scott
Days On Market: 114

Map Location

Property Map

Transport
Supermarkets
Schools
Restaurants
Pharmacies
Hospitals

Similar Listings

You Might Also Like

8500 SW Cecilia Ter, Portland, OR 97223
Residential
Active
$1,395,000
Array
mls_logoRealty First
3220 SW 66th Ave, Portland, OR 97225
Residential
Active
$1,255,500
Array
mls_logoRealty First
13401 SW Mountain Ridge Ct, Portland, OR 97224
Residential
ComingSoon
$1,250,000
Array
mls_logoRealty First
11519 NW Laidlaw Rd, Portland, OR 97229
Residential
Active
$1,099,900
Array
mls_logoRealty First

Erik Leland

Luxury Property Advisor | OR License 201225800
Member of: National Association of REALTORS® (NAR)

Request a Private Showing

Tue 25 Aug
Wed 26 Aug
Thu 27 Aug
Fri 28 Aug
Sat 29 Aug
Sun 30 Aug
Mon 31 Aug
Tue 01 Sep
Wed 02 Sep
Thu 03 Sep
In Person
Video Chat
Your information

Disclaimer

Property ID - | 712464

Agents make every effort to ensure the accuracy of listing details; however, all buyers should conduct their own due diligence before making decisions. Neither the listing agent nor the brokerage shall be liable for errors, omissions, or outdated information. All data is provided as a service and is intended strictly for the personal, non-commercial use of potential buyers.

©2026 LelandNW.com All rights reserved.

Compare Listings

Erik Leland