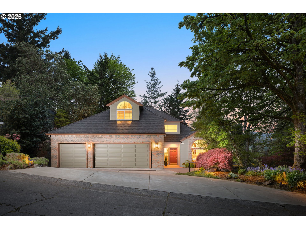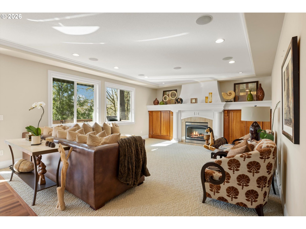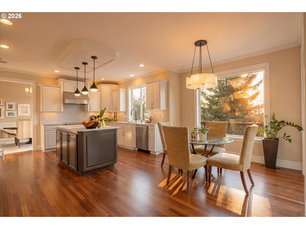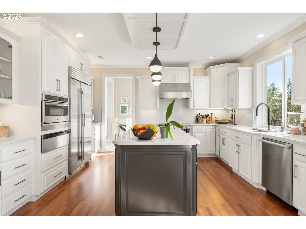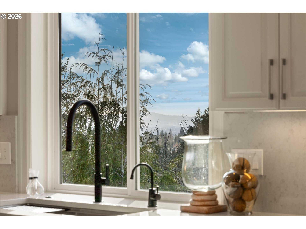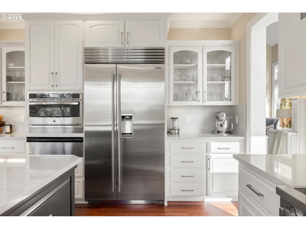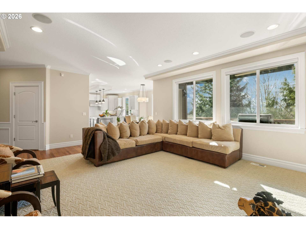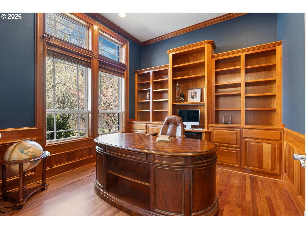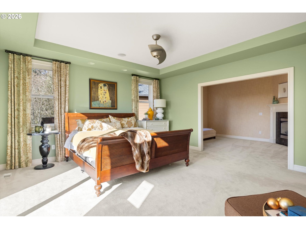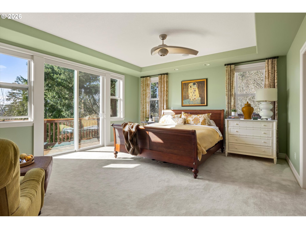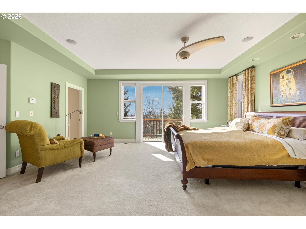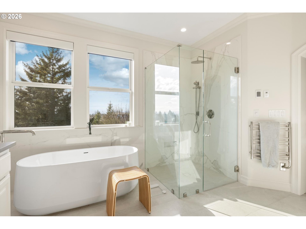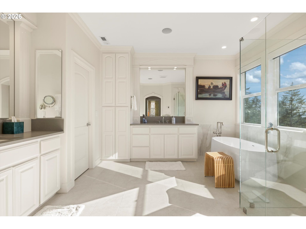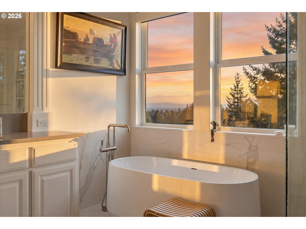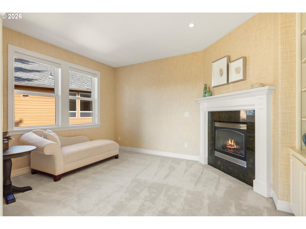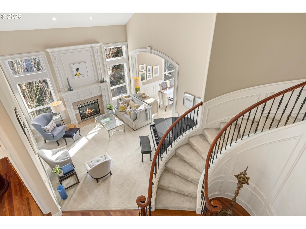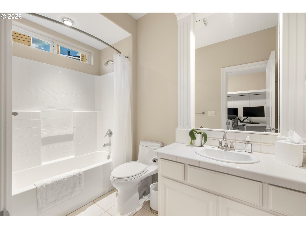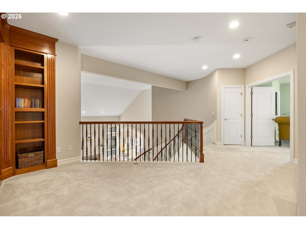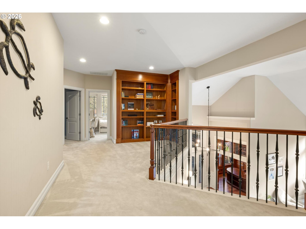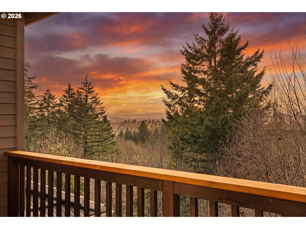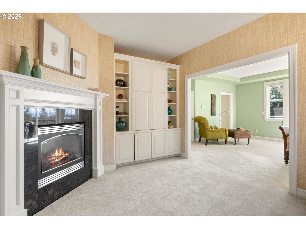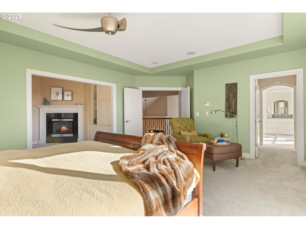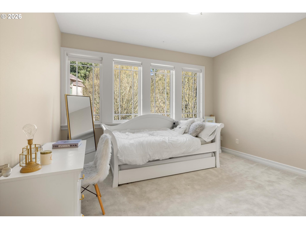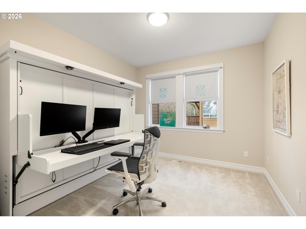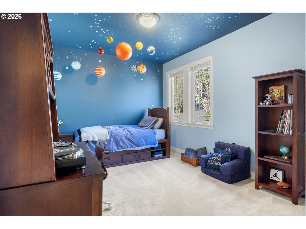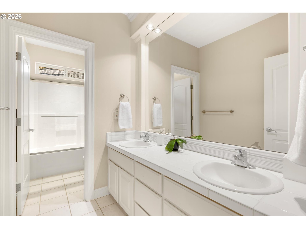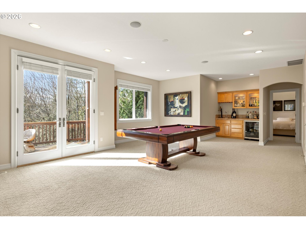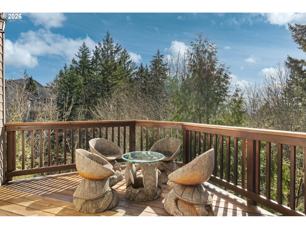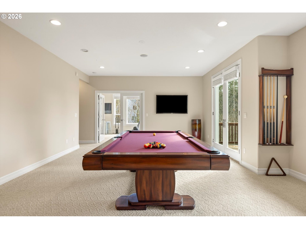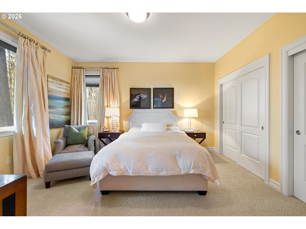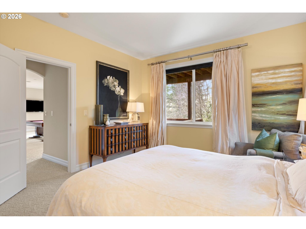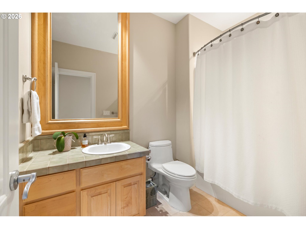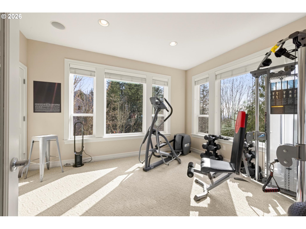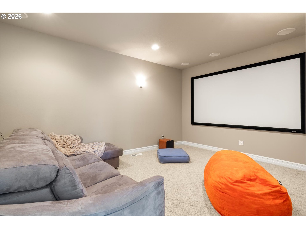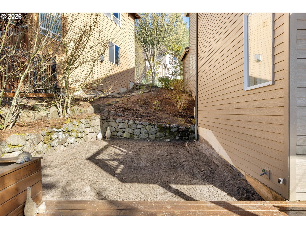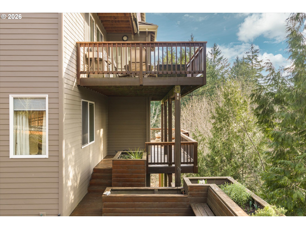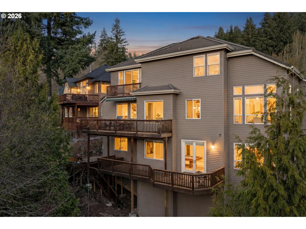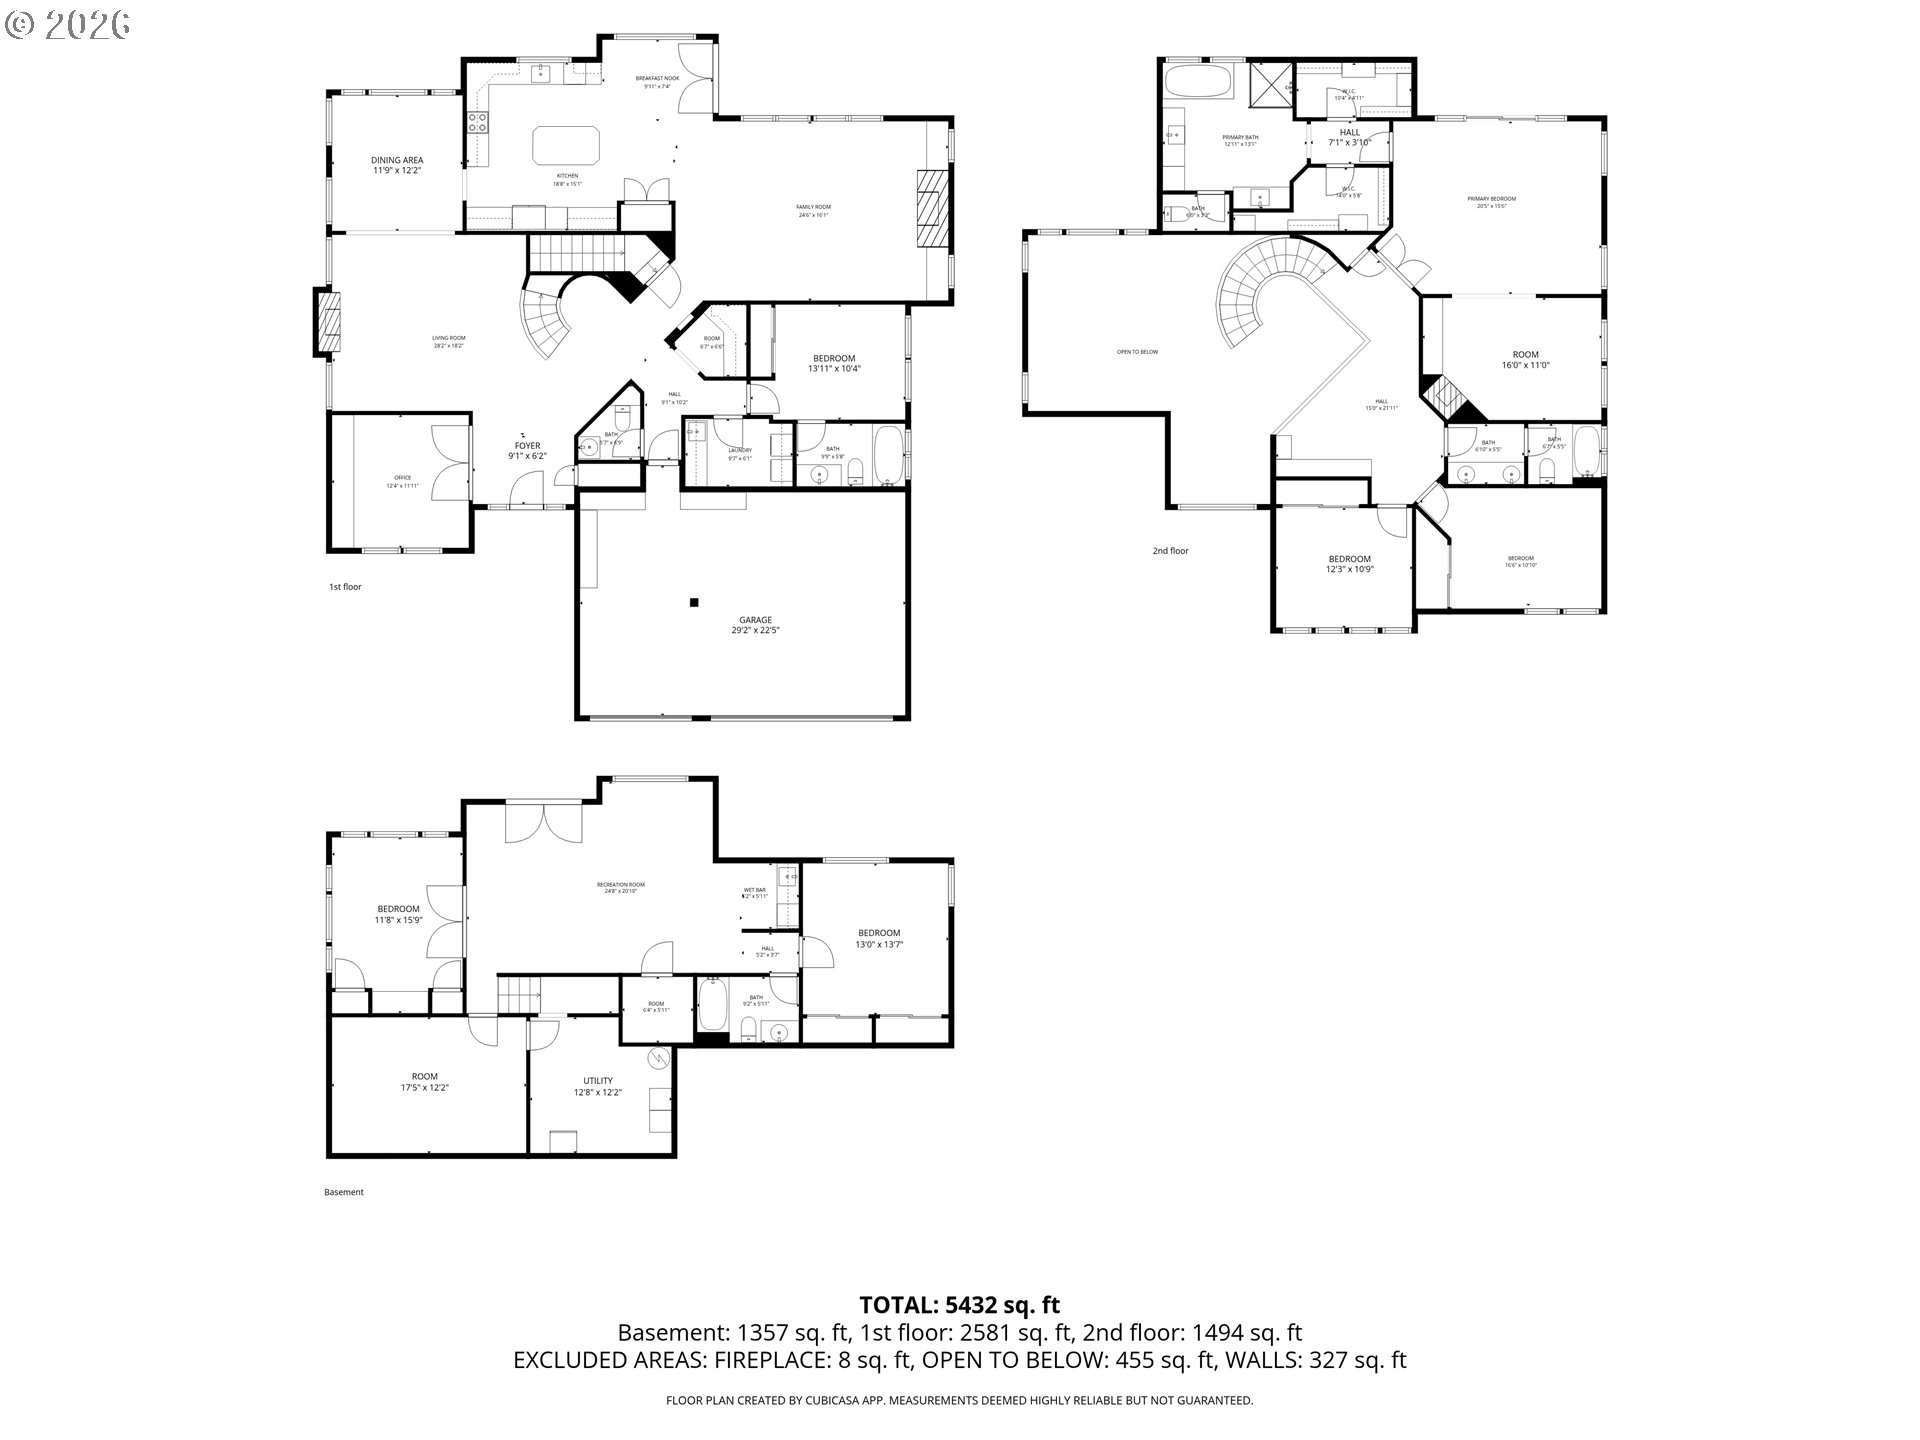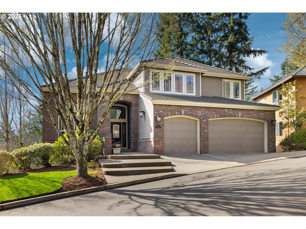
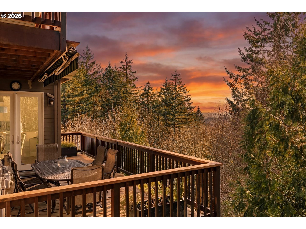
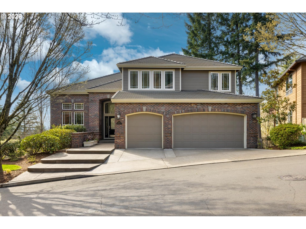
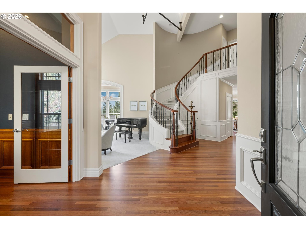
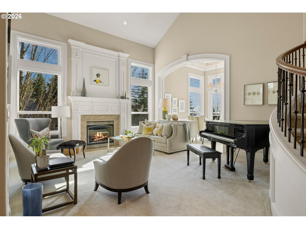
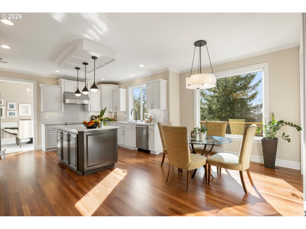
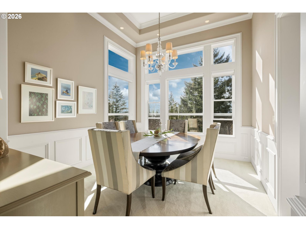
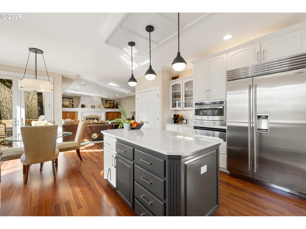
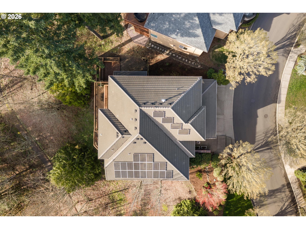
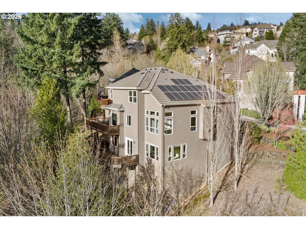
Discover a rare 5bed / 4.5 bath gem in the heart of Forest Heights. This southwest-facing estate captures breathtaking sunsets and territorial views from every level, offering exceptional privacy with no neighbors on three sides. Unlike typical hillside homes, this property features a coveted flat back area and level driveway, plus ample street parking—ideal for easy living and effortless entertaining. The fully reimagined 2026 chef’s kitchen blends timeless design with top-tier functionality. Elegant Cashmere Taj countertops pair beautifully with 2025 appliances that include Sub-Zero refrigeration and a 36” Miele induction range with built-in water line for steam baking. Designer Rejuvenation lighting adds warmth and style, while Brazilian Cherry hardwoods—refinished in 2026 with a sophisticated matte finish—flow throughout. Modern upgrades enhance comfort and efficiency, including a 6kWh solar system and three EV chargers. The luxurious primary suite features dual custom walk-in California Closets, a 2024 spa-like bath with heated floors, toto washlet, heated towel rack, automated Lutron blinds, and a custom shower all with premium Kohler Kallista fixtures. A dramatic curved staircase and soaring ceilings create a light-filled, grand interior. With approximately 5,100 SF, the home offers flexible spaces for every lifestyle, including an executive media room, entertainment room, and private home gym. The main floor has an ensuite bedroom w / full bath. Backing to designated green-space, the tree line renders the decks cool in the Summer while fall reveals the Cascade range from all three levels. Ideally located, a private trail leads through maple-lined woods to Forest Park Elementary in about 10 minutes. A rare opportunity to own a view-driven estate that combines privacy, flat outdoor living, and exceptional 2026 updates. [Home Energy Score = 5. HES Report at https://rpt.greenbuildingregistry.com/hes/OR10246127]
ARCHITECTURE
Architecture Style: Traditional
Stories: 3
Condition: Resale
Year Built: 2001
Roof Type: Tile
Basement Details: Crawl Space, Finished
INTERIOR FEATURES
Heating Type: Forced Air
Fuel Type: Gas, SolarSupplemental
Interior SqFt: 5099
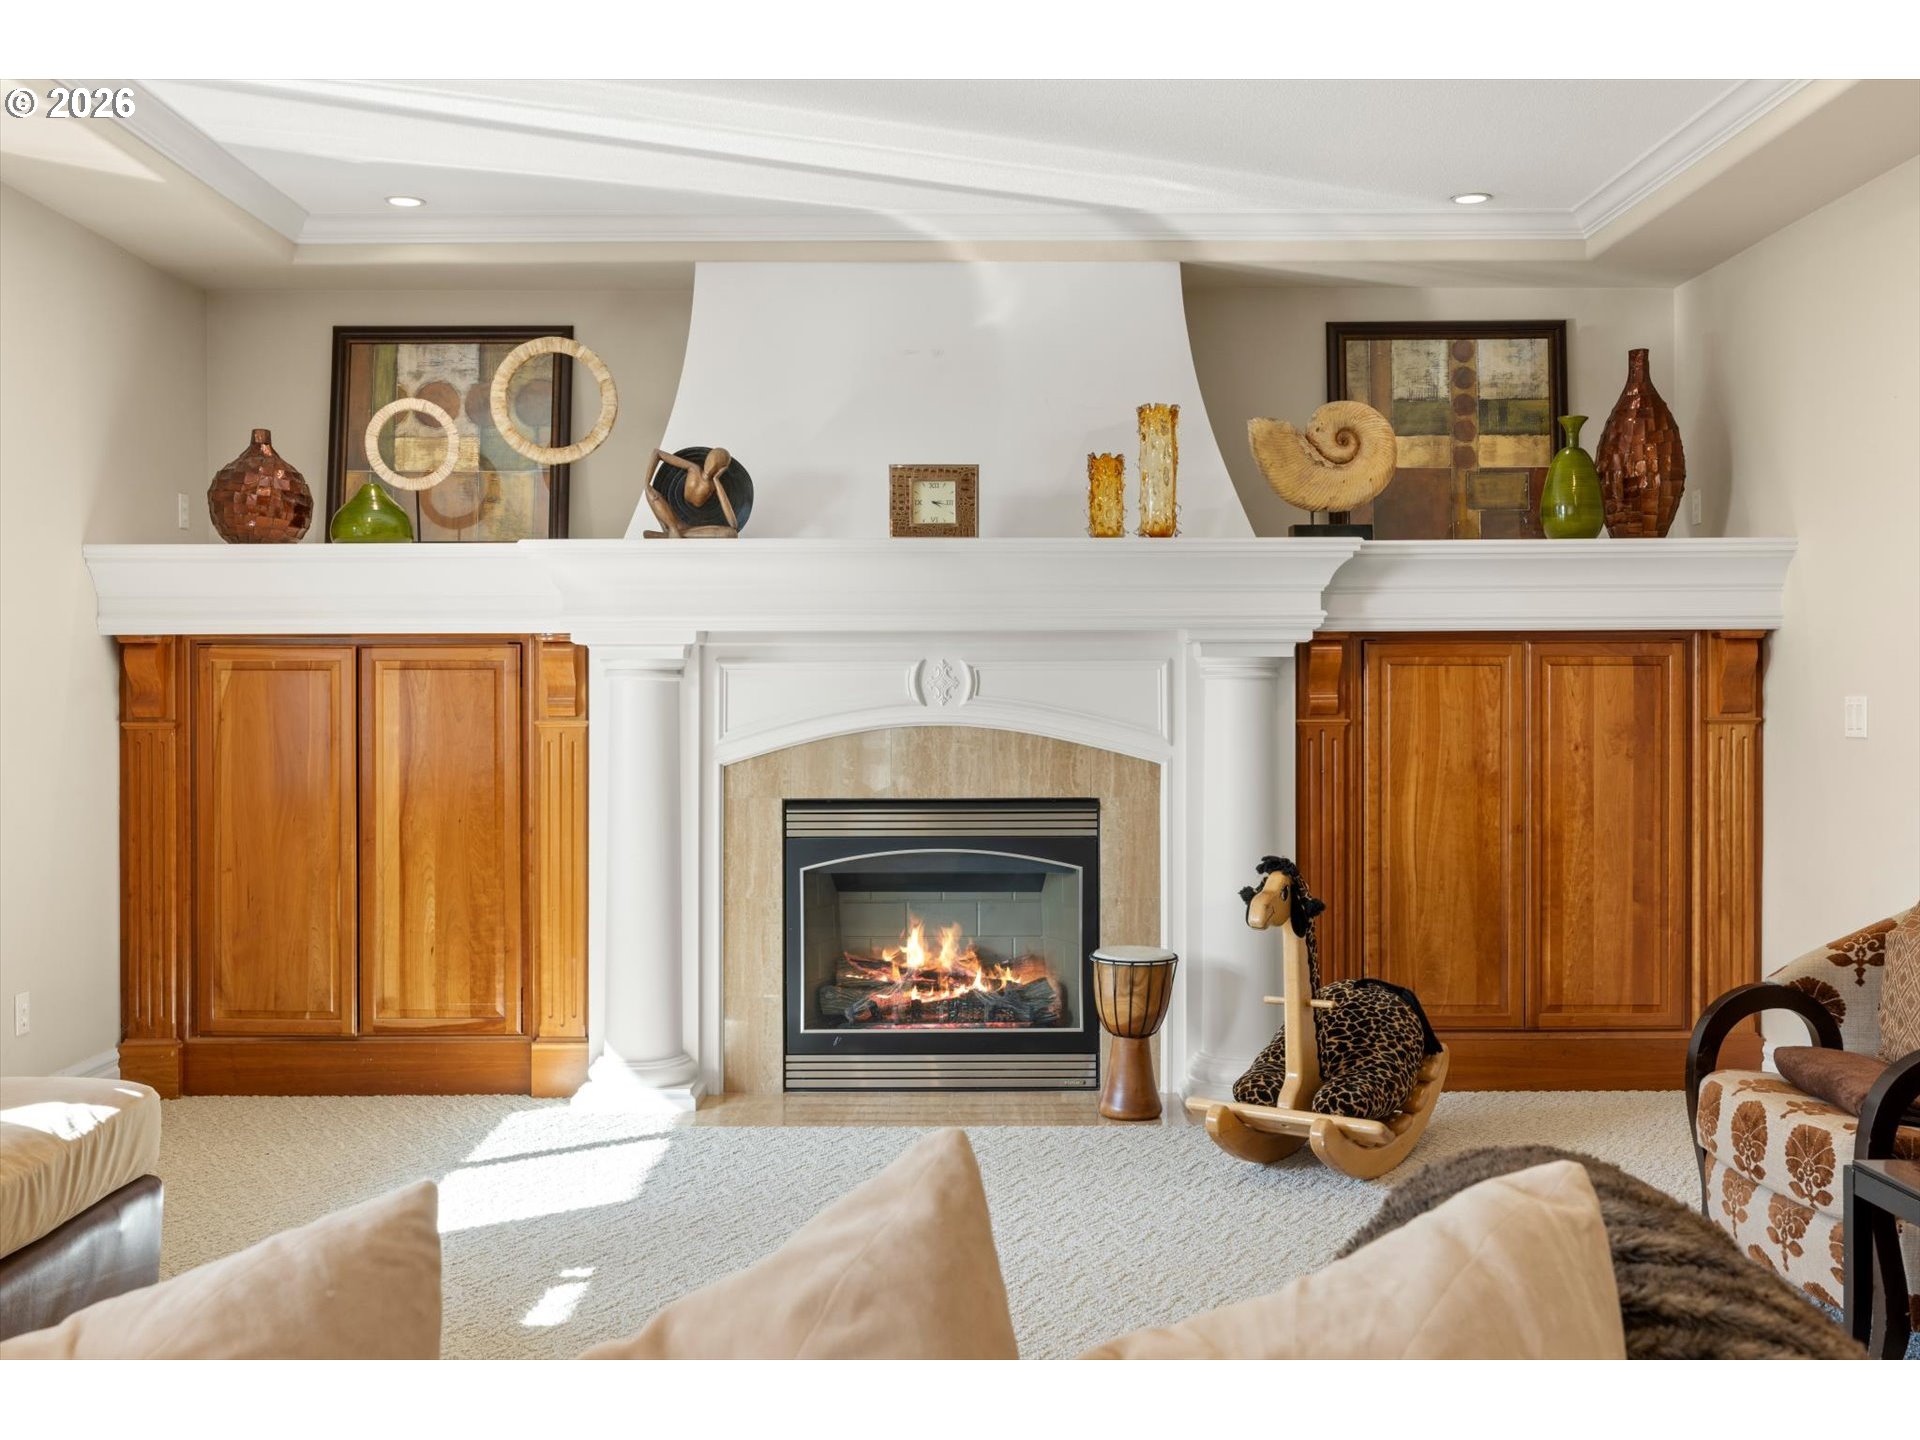
Number of Fireplaces: 3
Fireplace Fuel: Gas
EXTERIOR FEATURES
Lot Features: Gentle Sloping, Greenbelt, Level, Private, Trees
Lot size (Acres): 0.31
Garage Spaces: 3
Water Source: Public Water
Sewer: Public Sewer
Garage Type: Attached
SCHOOLS
Elementary: Forest Park
High School: Lincoln
Middle: West Sylvan
TAX & FINANCIAL
Annual Tax: $24671.49
Terms Considered: Cash, Conventional, FHA, VA Loan
Member of: National Association of REALTORS® (NAR)
Request a Private Showing
Tue25Aug
Wed26Aug
Thu27Aug
Fri28Aug
Sat29Aug
Sun30Aug
Mon31Aug
Tue01Sep
Wed02Sep
Thu03Sep
In Person
Video Chat
Your information
Disclaimer
Property ID - | 710008
Agents make every effort to ensure the accuracy of listing details; however, all buyers should conduct their own due diligence before making decisions. Neither the listing agent nor the brokerage shall be liable for errors, omissions, or outdated information. All data is provided as a service and is intended strictly for the personal, non-commercial use of potential buyers.