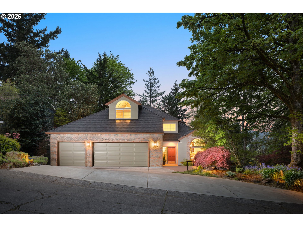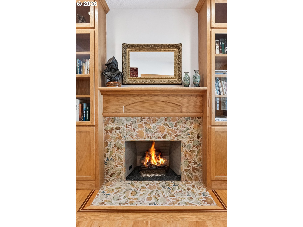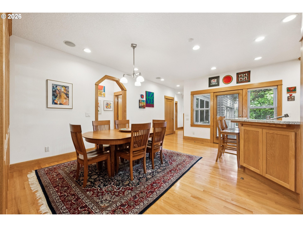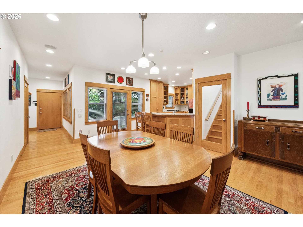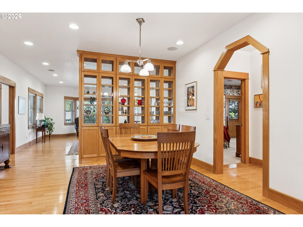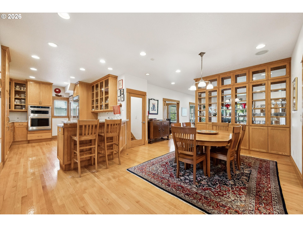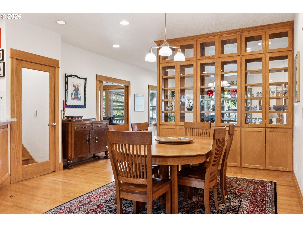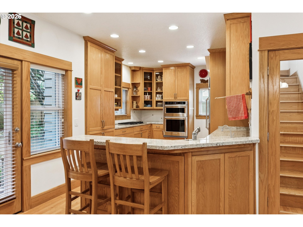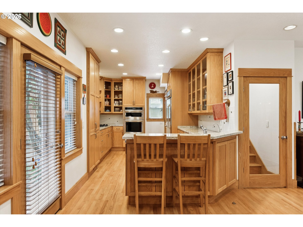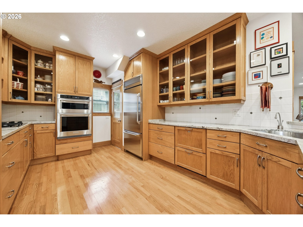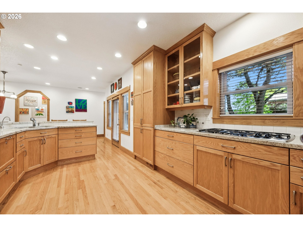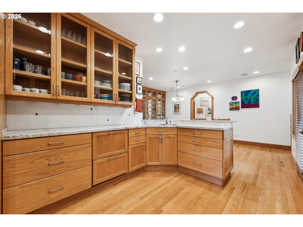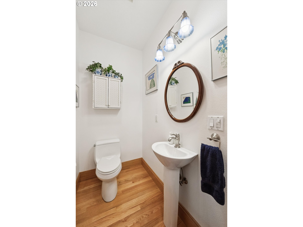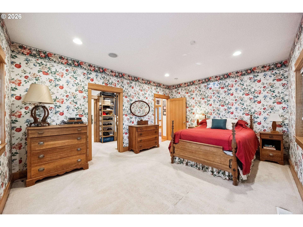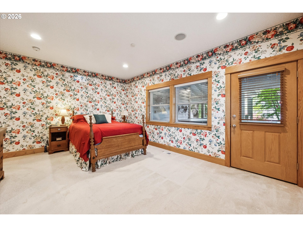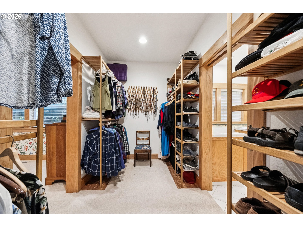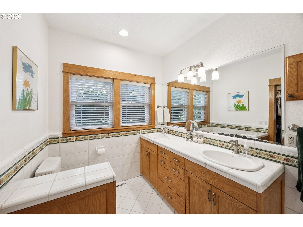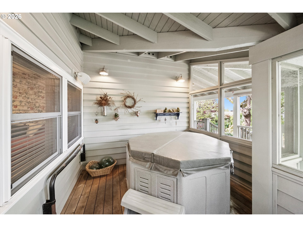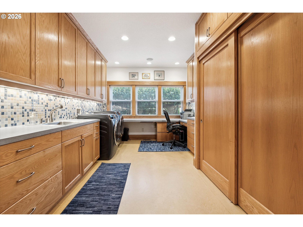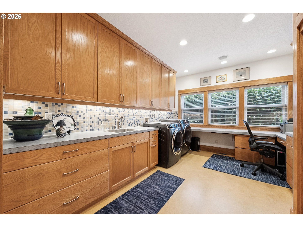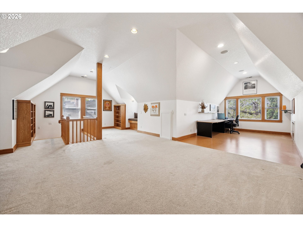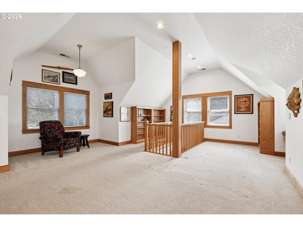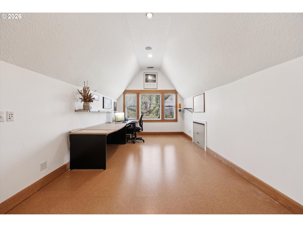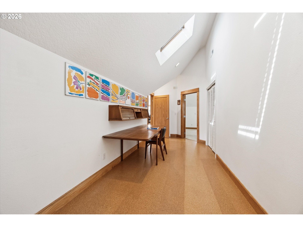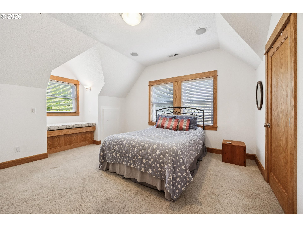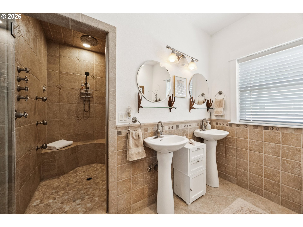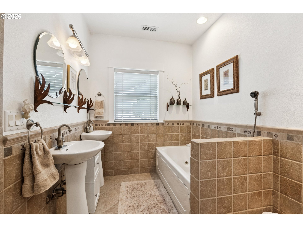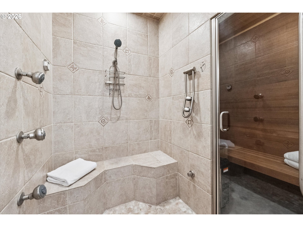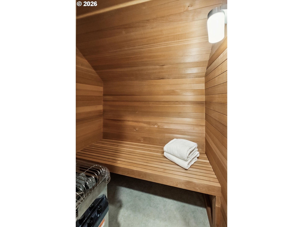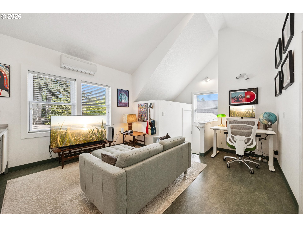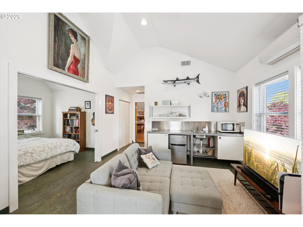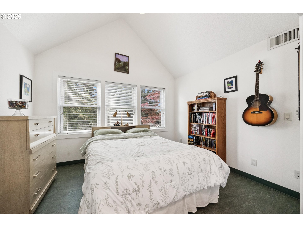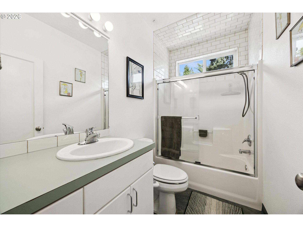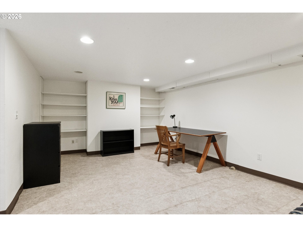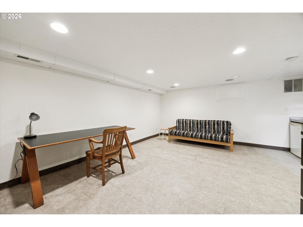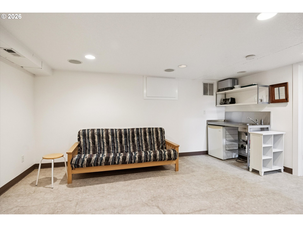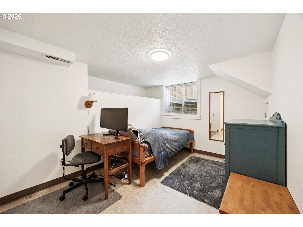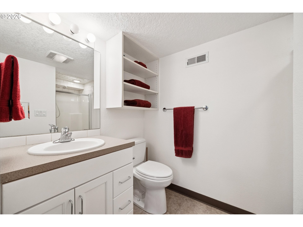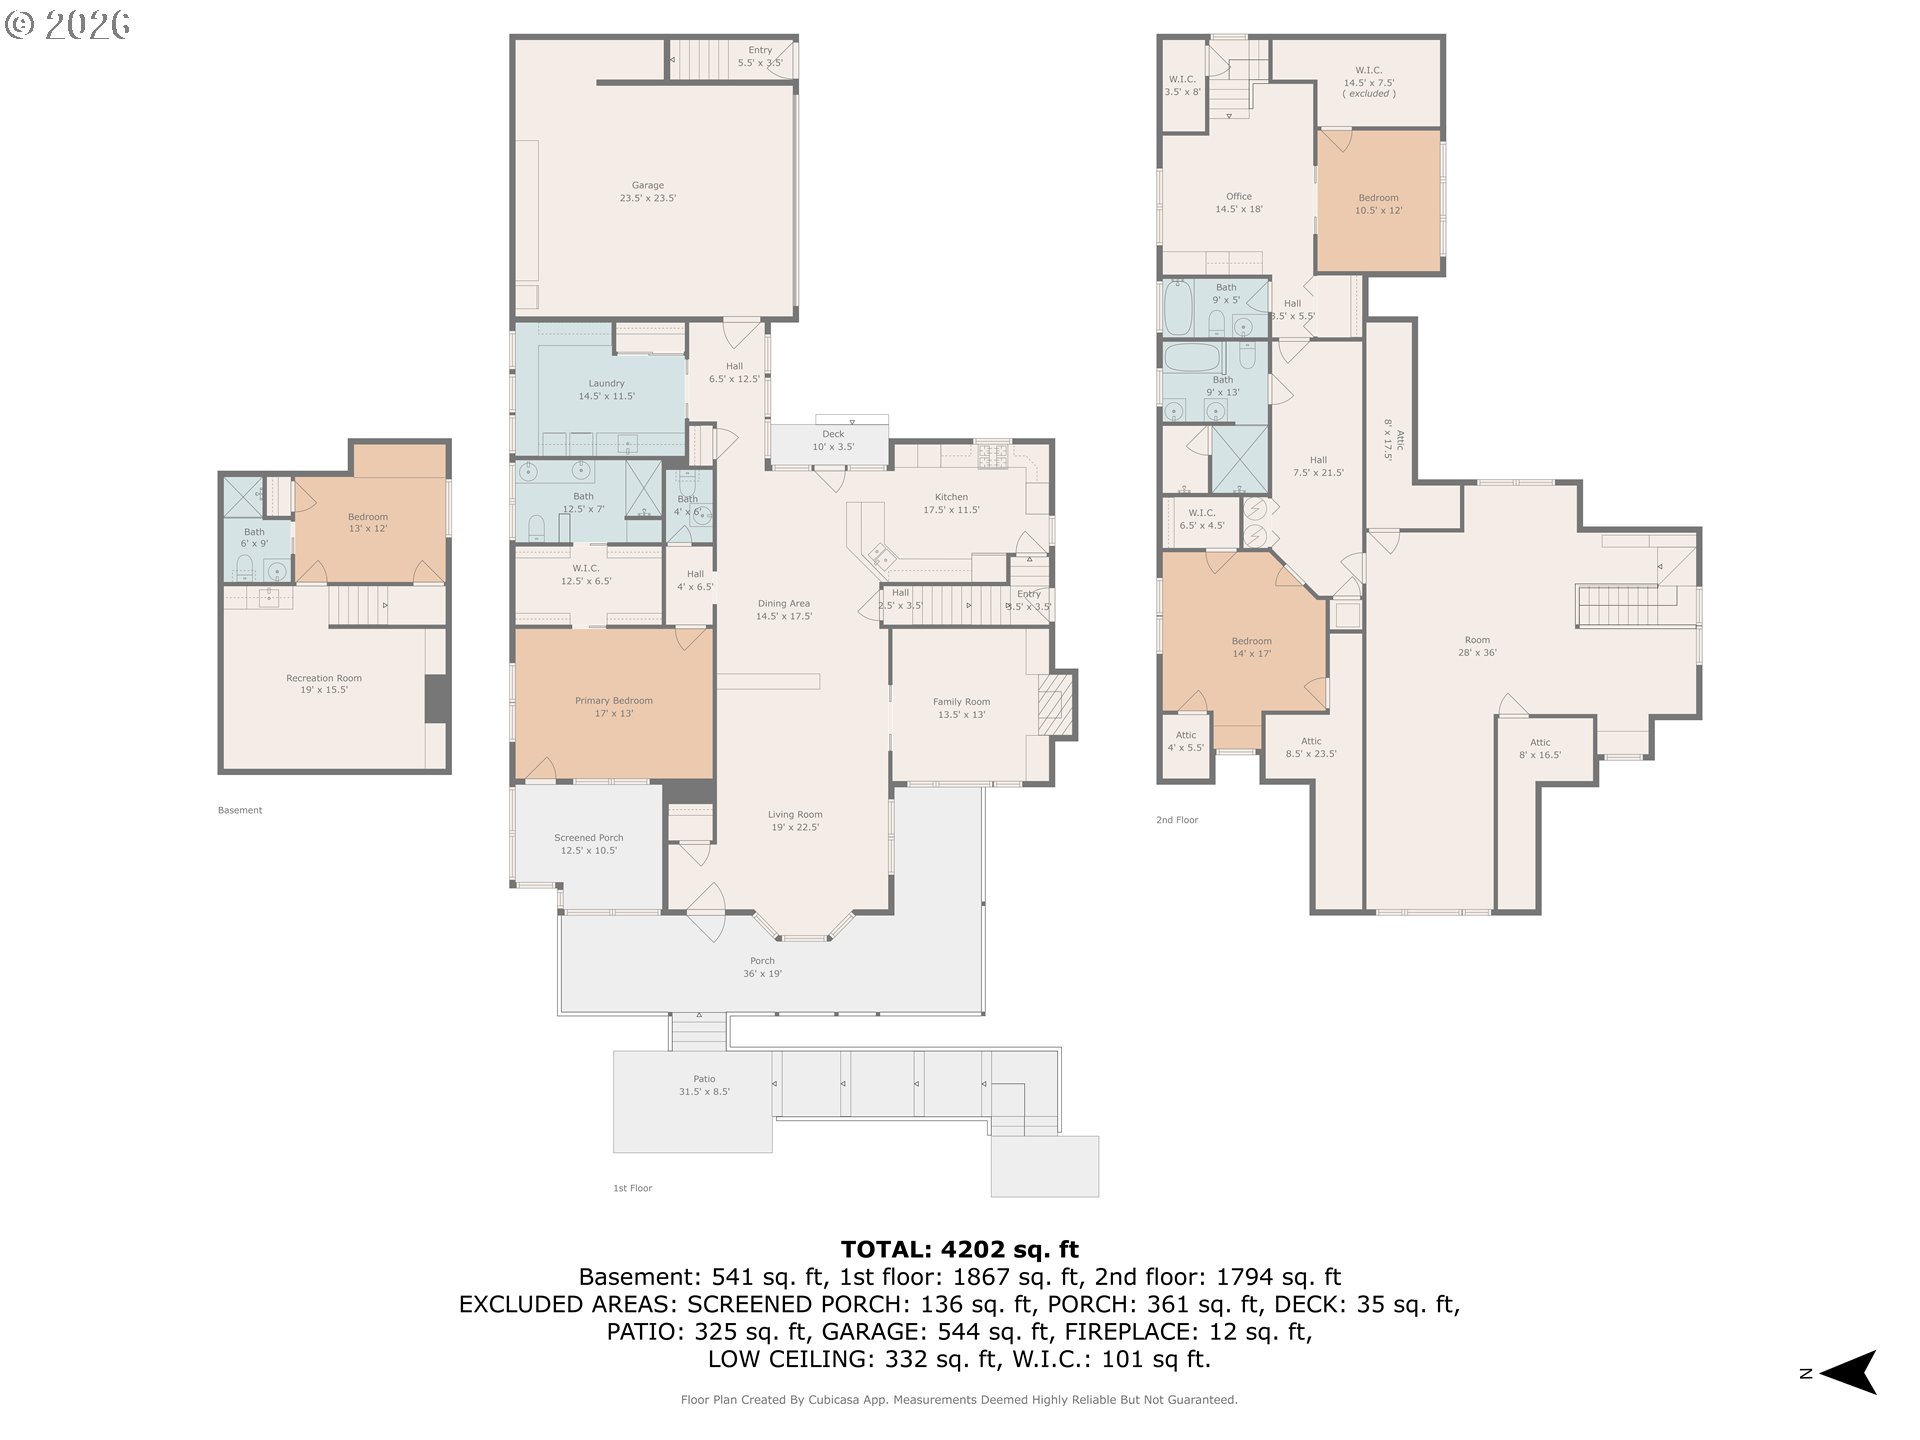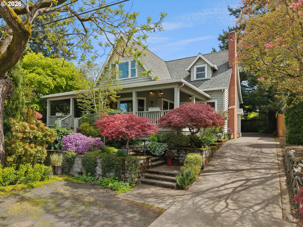
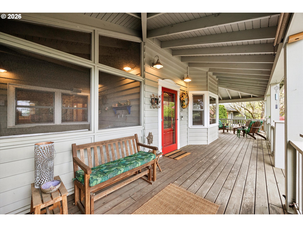
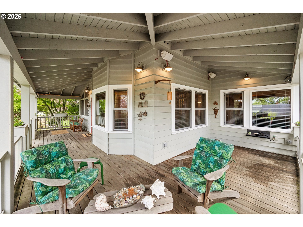
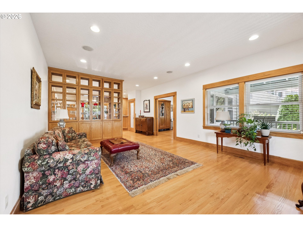
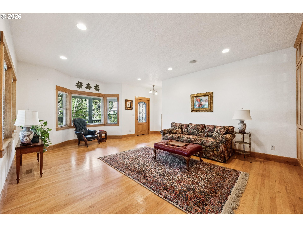
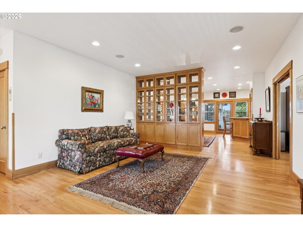
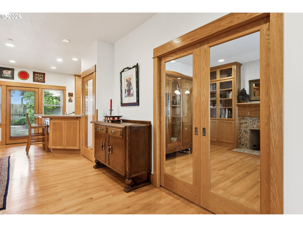
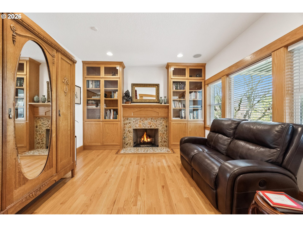
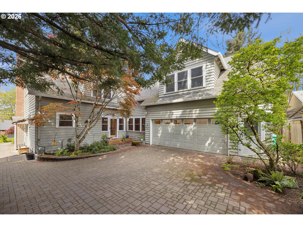
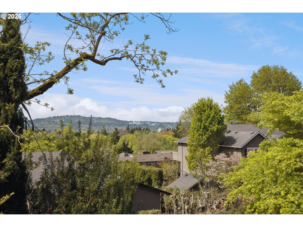
HUGE INCOME POTENTIAL! Possible 2 rental spaces. This home blends the best of 2000 construction with old world–inspired charm, set on a quiet, no-through-traffic street. Thoughtfully designed, it offers exceptional versatility and privacy. A welcoming wraparound front porch and custom leaded glass entry door set the tone. The main level features hardwood floors, open living and dining spaces with floor-to-ceiling display cabinetry, and a den with glass pocket doors and a custom fireplace hearth. True main-level living includes a primary suite, laundry room, and minimal-step access from the oversized garage. The kitchen offers abundant cabinetry and pantry space, slab granite countertops, high-end stainless appliances, and a concealed DishDrawer dishwasher. The primary suite is a private retreat with a screened porch, spacious walk-in closet, and bath featuring Pratt + Larson tile, heated floors, double vanity, and walk-in shower. A laundry chute connects directly to the main-level laundry room. Upstairs offers expansive living spaces, including a large media/playroom, office with territorial and OHSU views, an additional bedroom, full spa bath, and a beautifully finished suite with separate entrance for flexible use (Reed student rental?). The lower level, with interior and exterior access, provides additional private living space with a bedroom, full bath, kitchenette, and rec area—ideal for guests, extended living, or quiet retreat. Designed for flexibility, these spaces can live independently or seamlessly integrate into the home, with potential for income-producing use as well. Additional highlights include whole-home ethernet, integrated interior/exterior speakers, security system with Ring doorbells, and professionally designed, low-maintenance landscaping for privacy. Generous, usable space throughout—even the upper hallway offers room to live, work, or create. Minutes to Berkeley Park and close to Duniway. Move right in! [Home Energy Score = 3. HES Report at https://rpt.greenbuildingregistry.com/hes/OR10247993]
ARCHITECTURE
Architecture Style: Custom Style, Traditional
Stories: 3
Condition: Resale
Year Built: 2000
Roof Type: Composition
Foundation Details: Concrete Perimeter
Basement Details: Finished, Partial Basement
INTERIOR FEATURES
Heating Type: Forced Air
Fuel Type: Gas
Interior SqFt: 4202
Number of Fireplaces: 1
Fireplace Fuel: Gas
EXTERIOR FEATURES
Lot Features: Private
Lot size (Acres): 0.15
Garage Spaces: 1
Water Source: Public Water
Sewer: Public Sewer
Garage Type: Attached, Oversized
SCHOOLS
Elementary: Duniway
High School: Cleveland
Middle: Sellwood
TAX & FINANCIAL
Annual Tax: $18290.75
Terms Considered: Cash, Conventional, FHA, VA Loan
Member of: National Association of REALTORS® (NAR)
Request a Private Showing
Tue25Aug
Wed26Aug
Thu27Aug
Fri28Aug
Sat29Aug
Sun30Aug
Mon31Aug
Tue01Sep
Wed02Sep
Thu03Sep
In Person
Video Chat
Your information
Disclaimer
Property ID - | 709603
Agents make every effort to ensure the accuracy of listing details; however, all buyers should conduct their own due diligence before making decisions. Neither the listing agent nor the brokerage shall be liable for errors, omissions, or outdated information. All data is provided as a service and is intended strictly for the personal, non-commercial use of potential buyers.