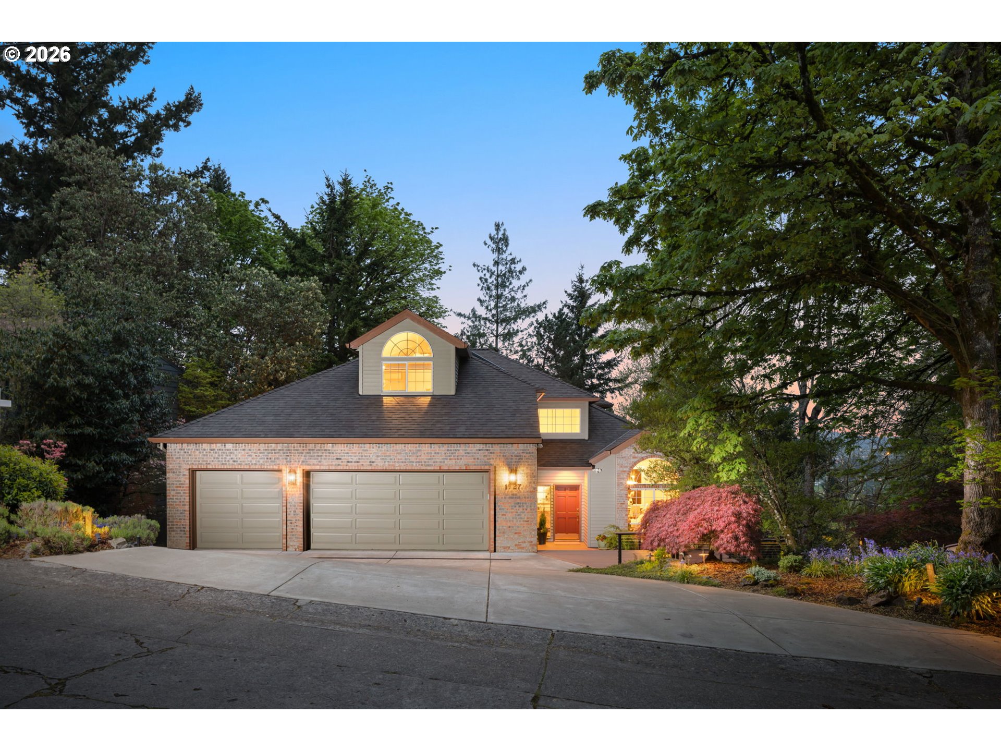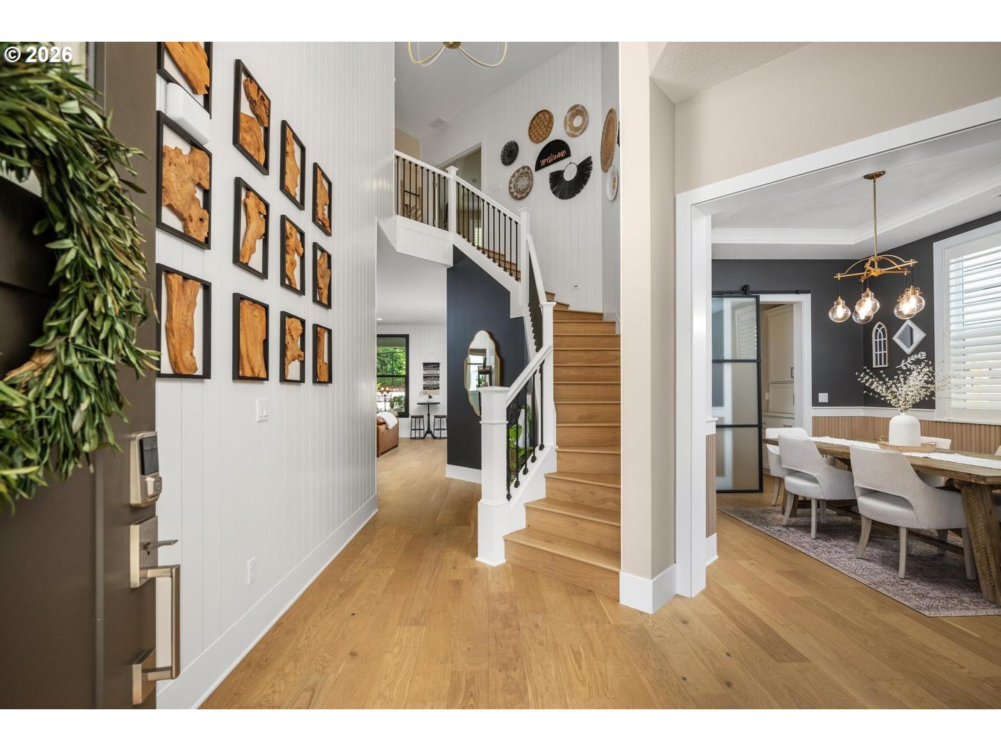
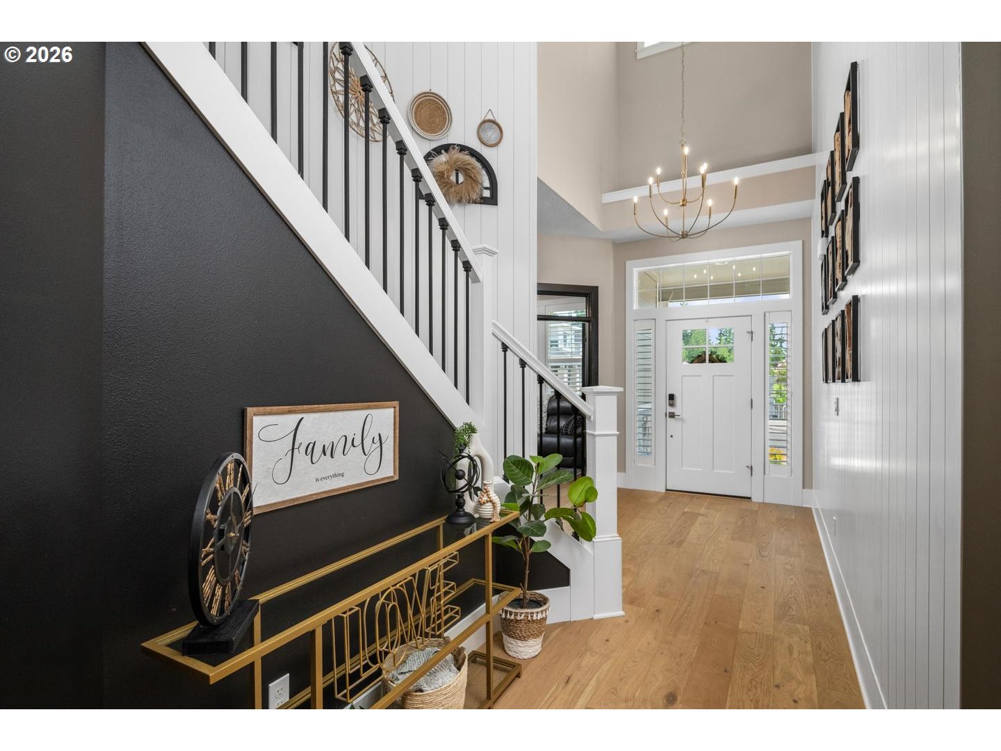
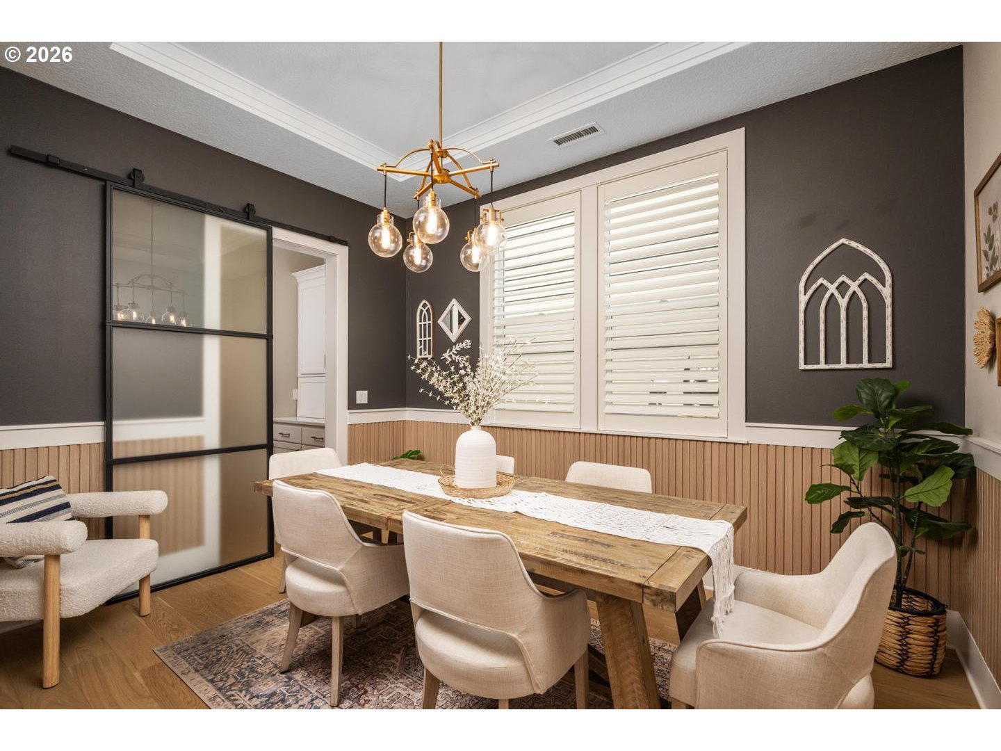
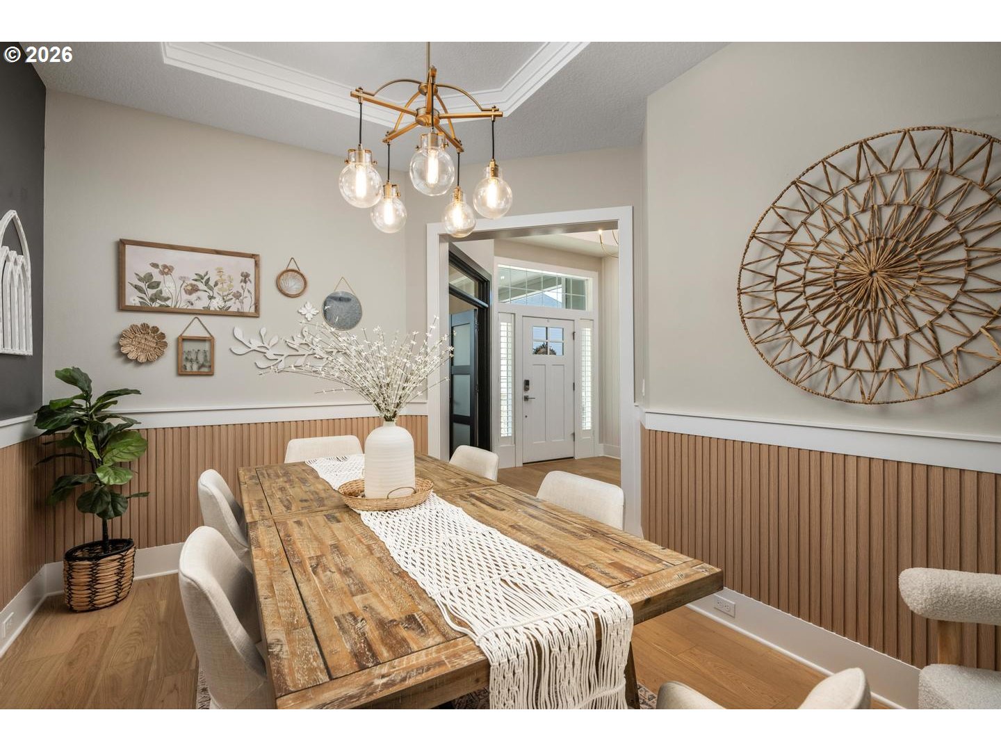
OPEN HOUSE SAT 7/11 & 7/12 1/3! COME SEE THIS INCREDIBLE HOME! Better than new and loaded with premium upgrades, this exceptional, high-end home offers approximately 3,691 SF of thoughtfully designed living space backing to tranquil forest land for unmatched privacy and year-round natural beauty. Don’t wait—homes with this combination of quality, location, and amenities rarely become available.The flexible floor plan features a desirable main-level bedroom with private bath and direct backyard access, a dedicated office, four additional bedrooms upstairs (including a private ensuite), plus a spacious bonus/media room. The stunning gourmet kitchen opens to expansive living and dining spaces designed for everyday living and entertaining.Step outside to your private retreat featuring a generous covered patio, covered hot tub, professionally installed in-ground trampoline, low-maintenance turf, and maturing privacy landscaping—perfect for relaxing or hosting family and friends.Luxury finishes include custom shiplap and wood accent walls, designer paint, floor-to-ceiling tile in the powder room, stylish lighting, custom shutters, and countless thoughtful details throughout. The three car garage is equally impressive with personal storage lockers, extensive overhead storage, and a 50-amp EV charging outlet.Enjoy the savings of Washington County taxes while owning a Zero Energy Ready Home with a Platinum Earth Certificate, delivering outstanding energy efficiency and long-term value.This is the one buyers have been waiting for—schedule your private showing or visit one of the Open Houses before it’s gone!
ARCHITECTURE
Architecture Style: 2-Story, Craftsman
Stories: 2
Condition: Resale
Year Built: 2024
Roof Type: Composition
Foundation Details: Concrete Perimeter
Basement Details: Crawl Space
INTERIOR FEATURES
Heating Type: ENERGY STAR Qualified Equipment
Fuel Type: Gas
Interior SqFt: 3691
Number of Fireplaces: 1
Fireplace Fuel: Gas
EXTERIOR FEATURES
Lot Features: Level
Lot size (Acres): 0.13
Garage Spaces: 3
Water Source: Public Water
Sewer: Public Sewer
Garage Type: Attached
SCHOOLS
Elementary: Bonny Slope
High School: Sunset
Middle: Tumwater
TAX & FINANCIAL
Annual Tax: $14258.37
Terms Considered: Cash, Conventional, FHA, VA Loan
Member of: National Association of REALTORS® (NAR)
Request a Private Showing
Tue25Aug
Wed26Aug
Thu27Aug
Fri28Aug
Sat29Aug
Sun30Aug
Mon31Aug
Tue01Sep
Wed02Sep
Thu03Sep
In Person
Video Chat
Your information
Disclaimer
Property ID - | 709258
Agents make every effort to ensure the accuracy of listing details; however, all buyers should conduct their own due diligence before making decisions. Neither the listing agent nor the brokerage shall be liable for errors, omissions, or outdated information. All data is provided as a service and is intended strictly for the personal, non-commercial use of potential buyers.