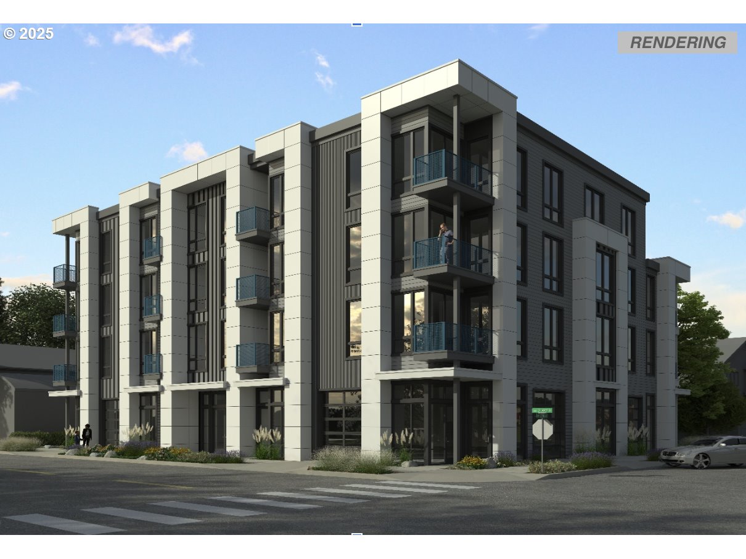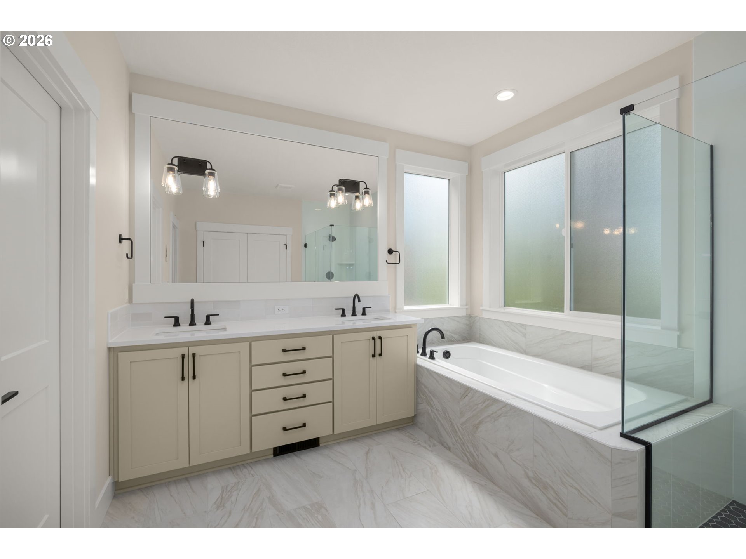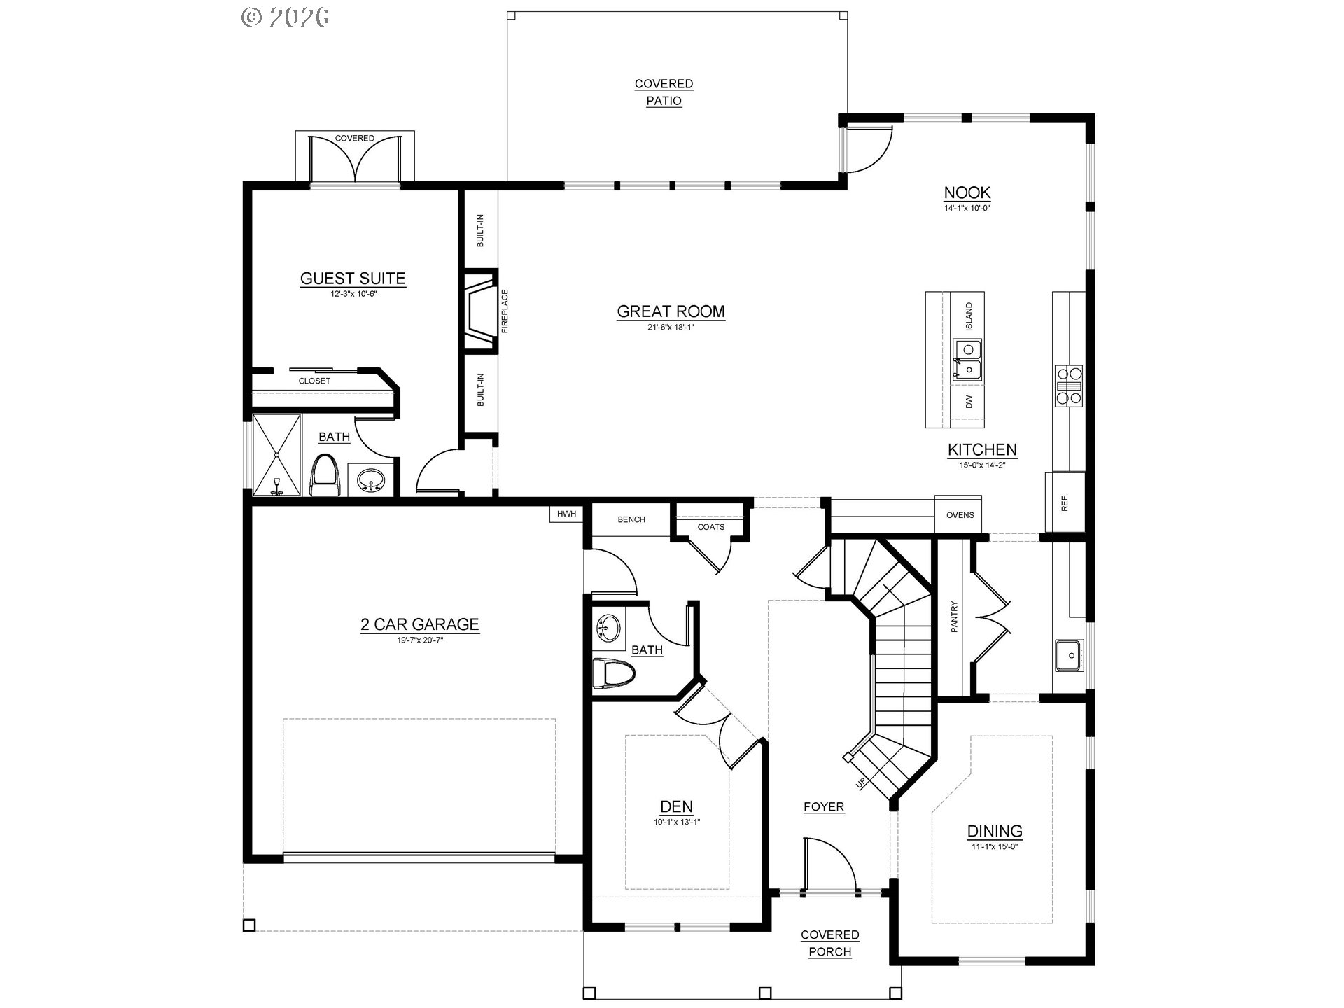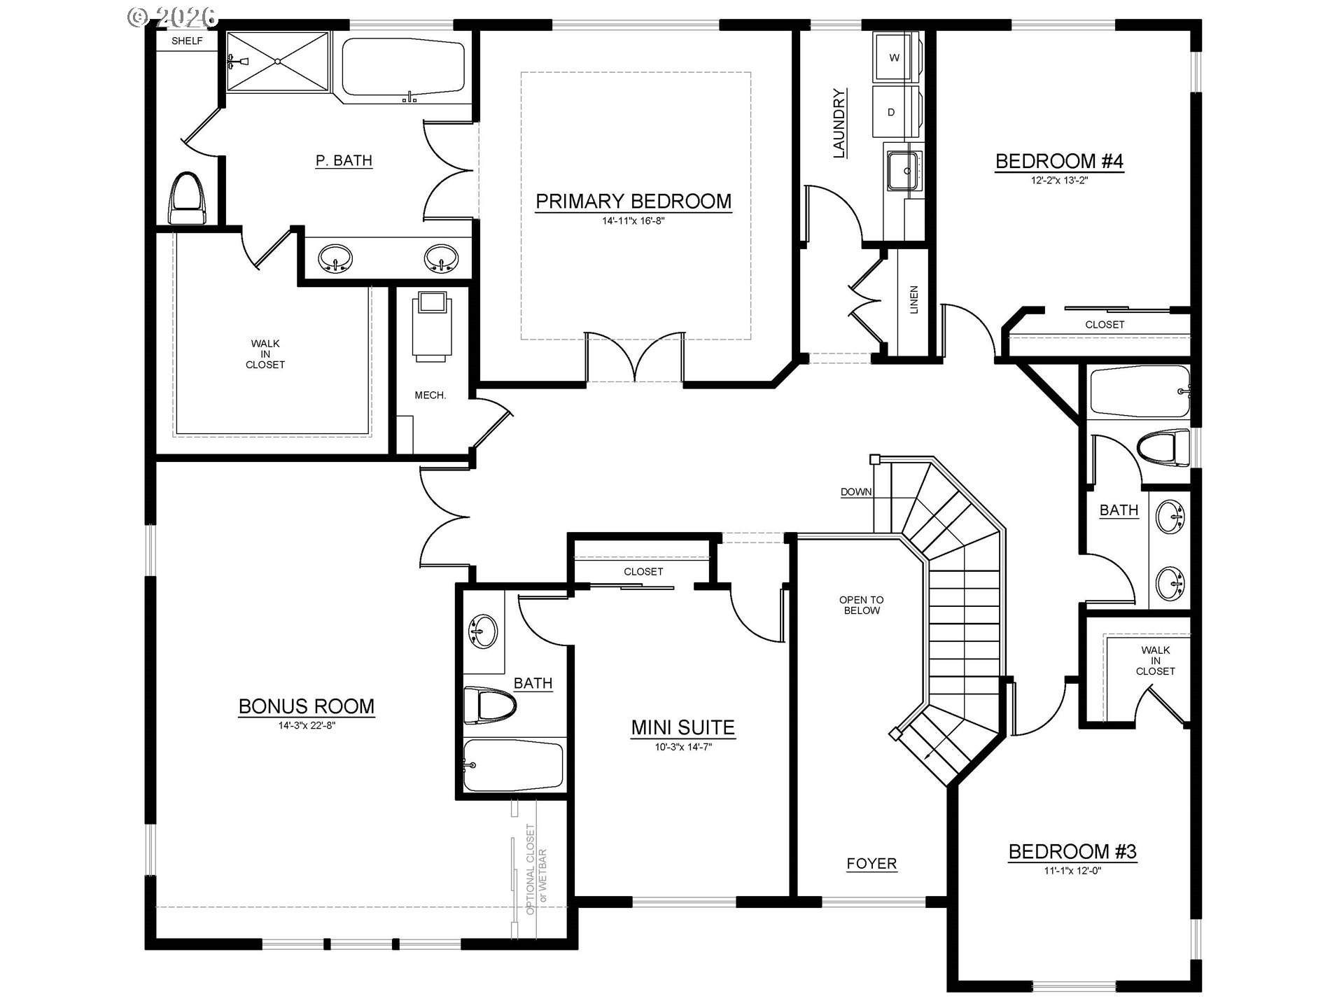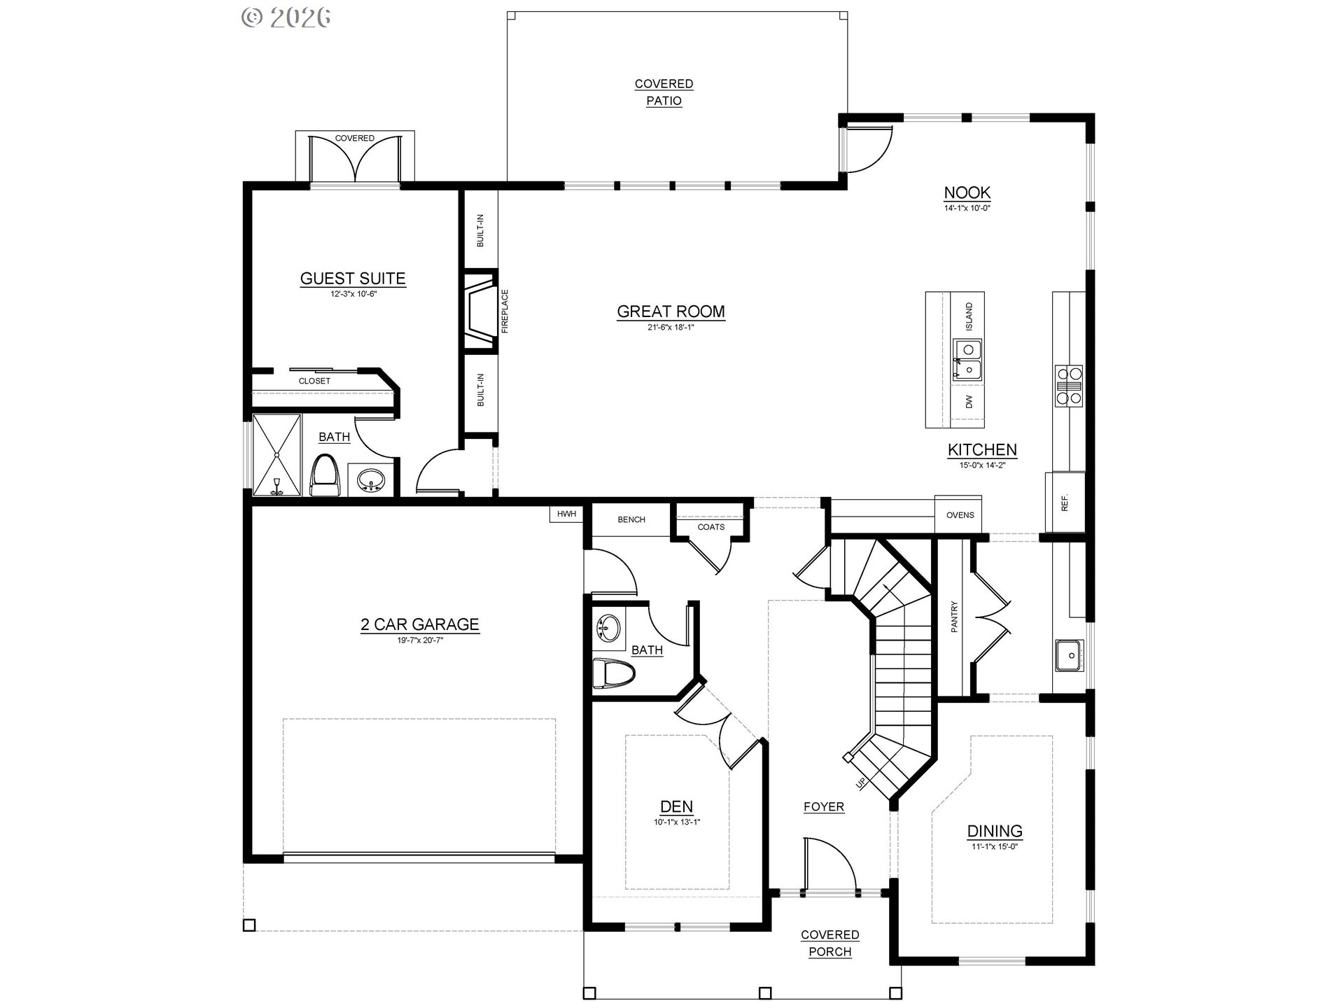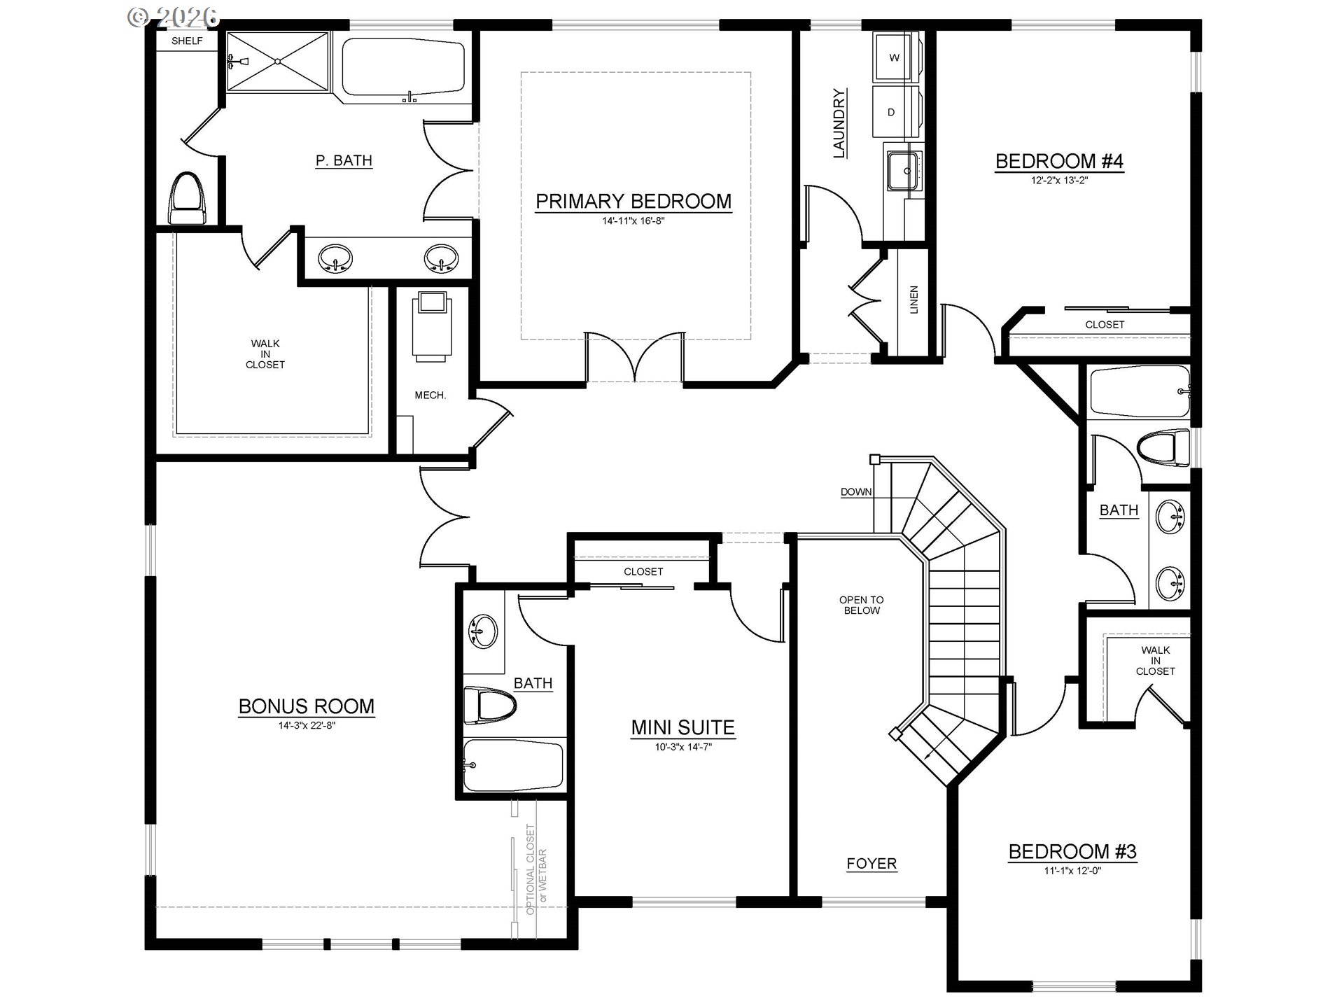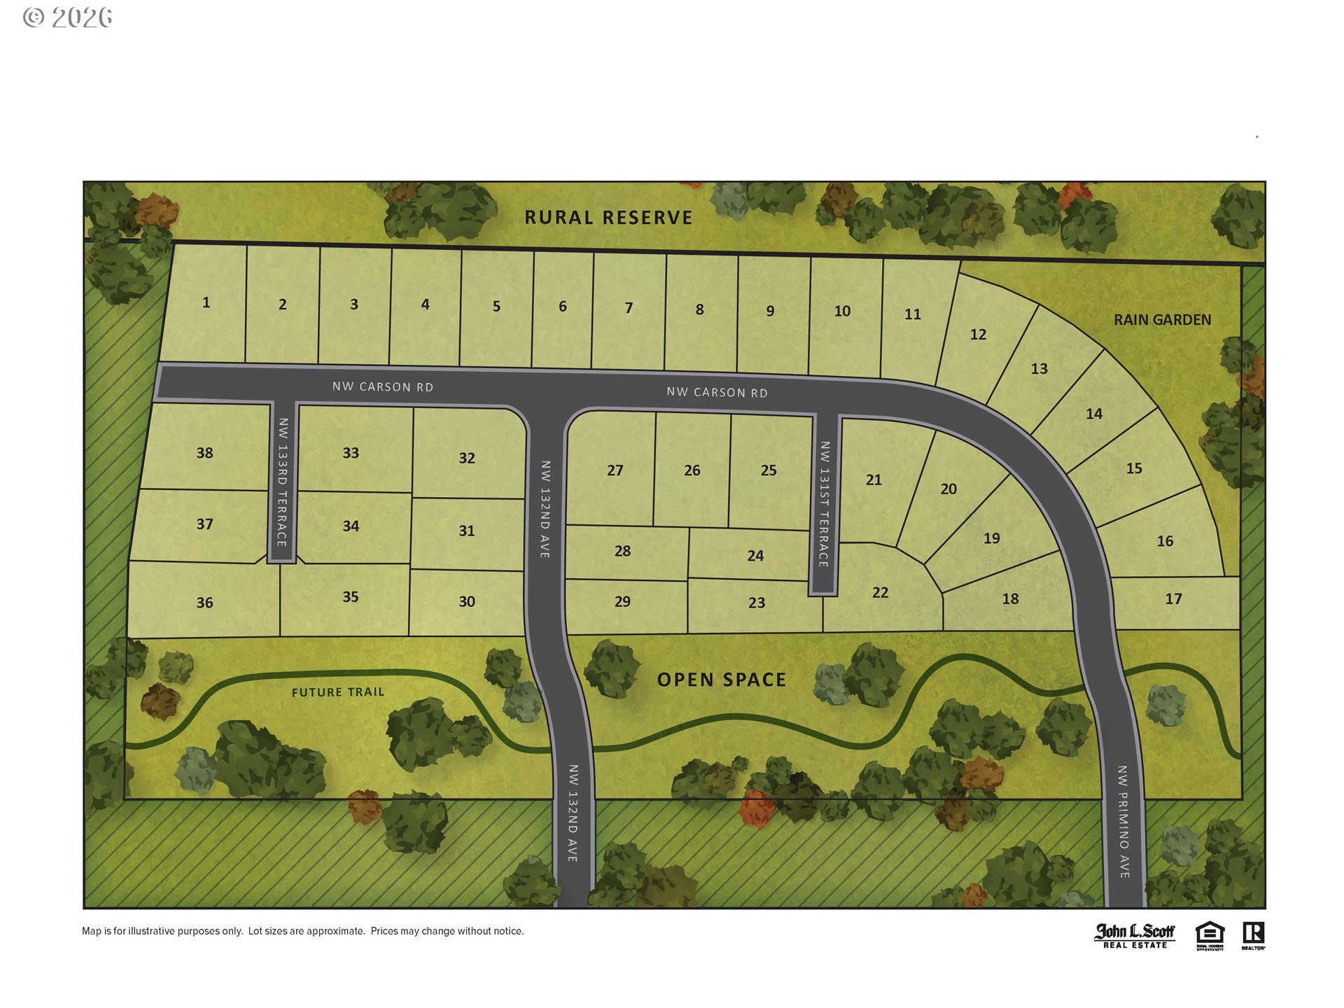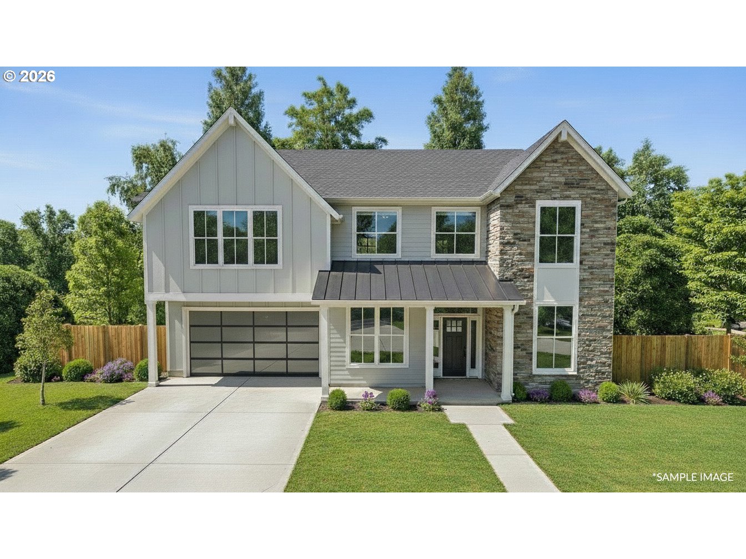
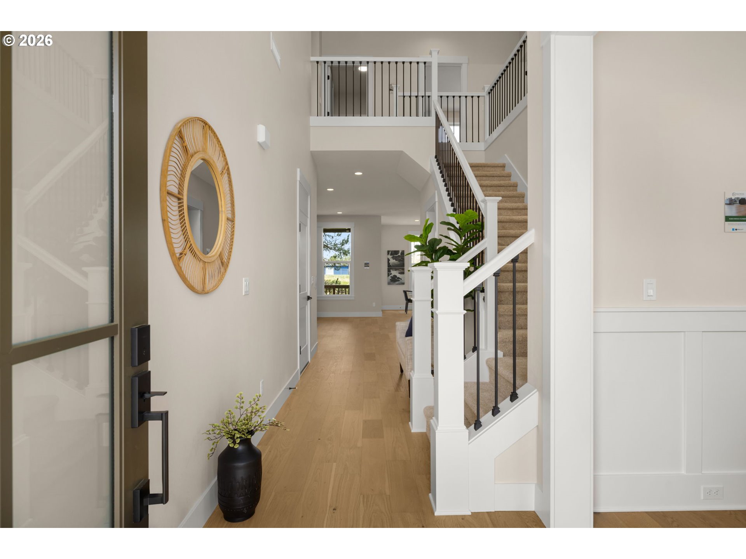

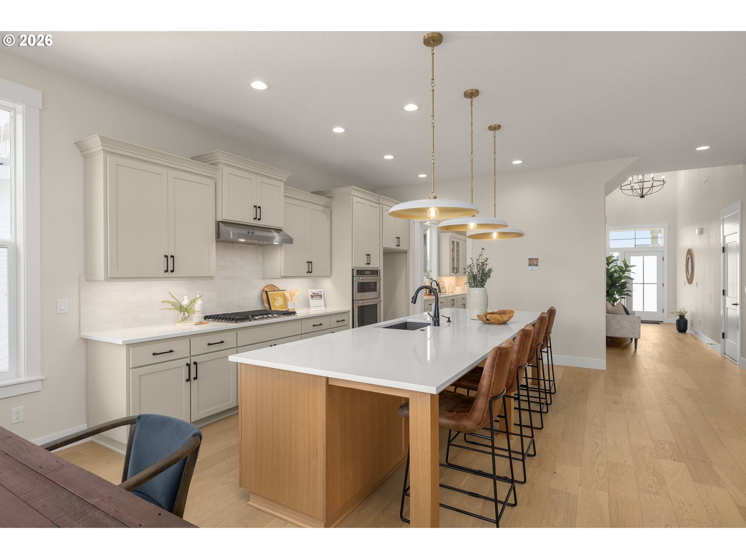
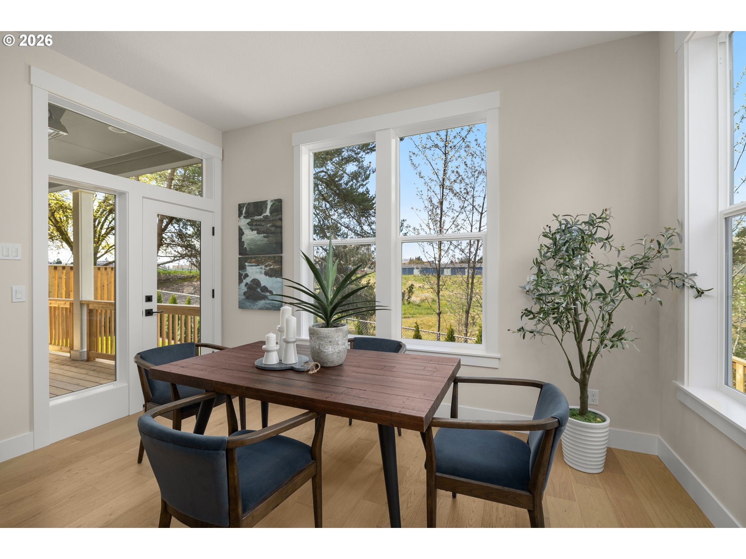
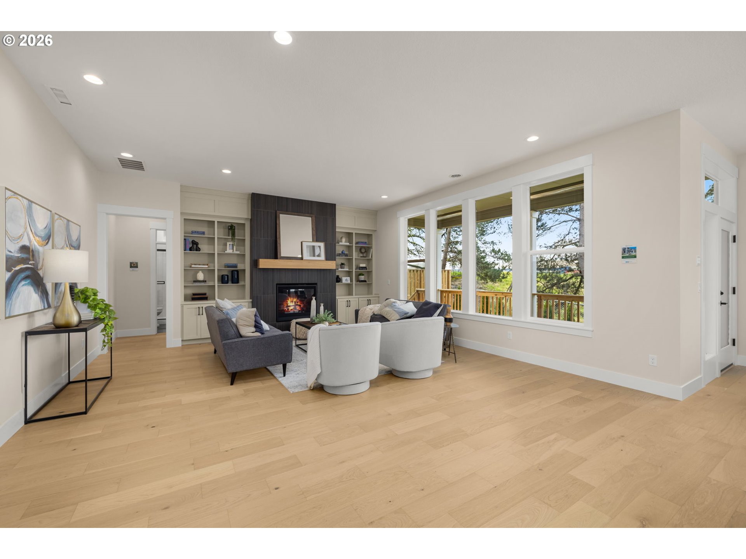
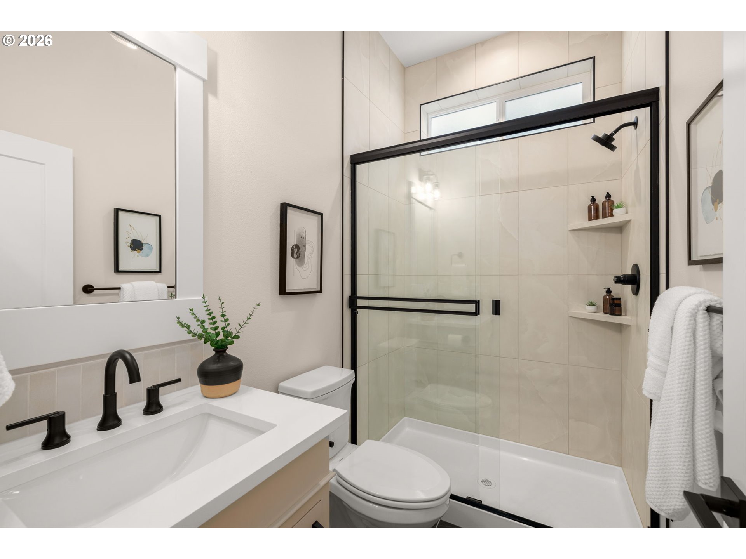
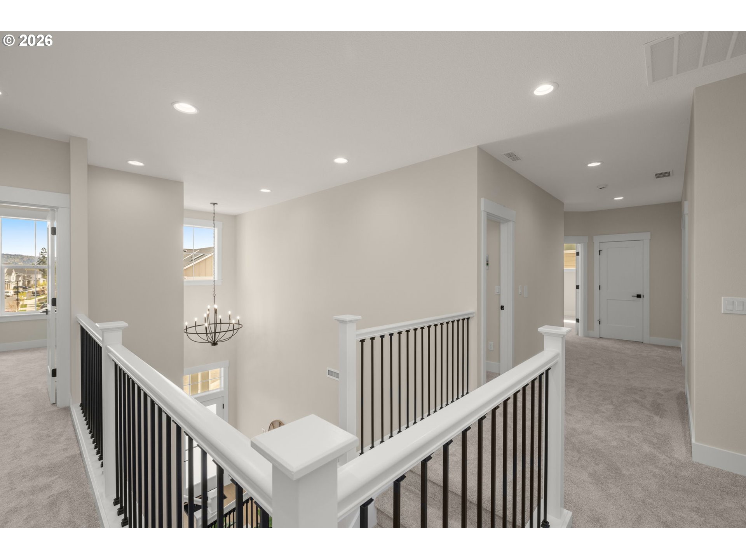
Summit Meadow Estates, Noyes Development’s newest Community in Bethany, offering 38 brand new luxury homes, bordering the rural reserve, boasting large lots and views! Homes range from 2,600–4,500 sq ft and feature main-level primary suites, daylight basements, guest suites, 3-car garages, and gorgeous green space views. Discover the comfort and versatility of Lot 27, a beautifully planned two-story home offering generous space for gathering, hosting, and everyday living. With 5 bedrooms, including both a guest suite and a mini suite, this plan supports multigenerational needs or long-term visitors with ease. The main floor centers around a bright, open great room with a welcoming fireplace, connecting seamlessly to the dining nook and a chef-friendly butler’s pantry. A separate dining room and a quiet den add flexibility for work, entertaining, or hobbies. Upstairs, a spacious bonus room provides the perfect spot for movie nights, play space, or a second lounge. Thoughtful storage is found throughout, including multiple walk-in closets. Enjoy outdoor relaxation on the covered patio, where serene green space views extend the sense of privacy and calm. Eco-friendly construction ensures long-lasting comfort and efficiency. Lot 27 blends smart design with inviting living spaces—ideal for today’s lifestyle. Early buyers may have the exciting opportunity to customize and personalize their home in collaboration with the builder’s in-house interior design team. Exterior colors and finishes shown in renderings are for illustration purposes only and do not reflect the actual home. Open 12-5 p.m. daily except Wed/Thurs. If the address doesn’t pull up, use 5889 NW Primino Ave. Move in Ready 8/25/2026!
ARCHITECTURE
Architecture Style: 2-Story, Traditional
Stories: 2
Condition: New Construction
Year Built: 2026
Roof Type: Composition
Foundation Details: Concrete Perimeter
Basement Details: Crawl Space
INTERIOR FEATURES
Heating Type: Forced Air, Heat Pump
Fuel Type: Electricity, Gas
Interior SqFt: 3792
Number of Fireplaces: 1
Fireplace Fuel: Gas
EXTERIOR FEATURES
Lot Features: Greenbelt, Level
Zoning: Res
Garage Spaces: 2
Water Source: Public Water
Sewer: Public Sewer
Garage Type: Attached, Extra Deep, Oversized
SCHOOLS
Elementary: Jacob Wismer
High School: Sunset
Middle: Stoller
TAX & FINANCIAL
Annual Tax: $2026
Terms Considered: Cash, Conventional, FHA, VA Loan
Member of: National Association of REALTORS® (NAR)
Request a Private Showing
Wed26Aug
Thu27Aug
Fri28Aug
Sat29Aug
Sun30Aug
Mon31Aug
Tue01Sep
Wed02Sep
Thu03Sep
Fri04Sep
In Person
Video Chat
Your information
Disclaimer
Property ID - | 708947
Agents make every effort to ensure the accuracy of listing details; however, all buyers should conduct their own due diligence before making decisions. Neither the listing agent nor the brokerage shall be liable for errors, omissions, or outdated information. All data is provided as a service and is intended strictly for the personal, non-commercial use of potential buyers.