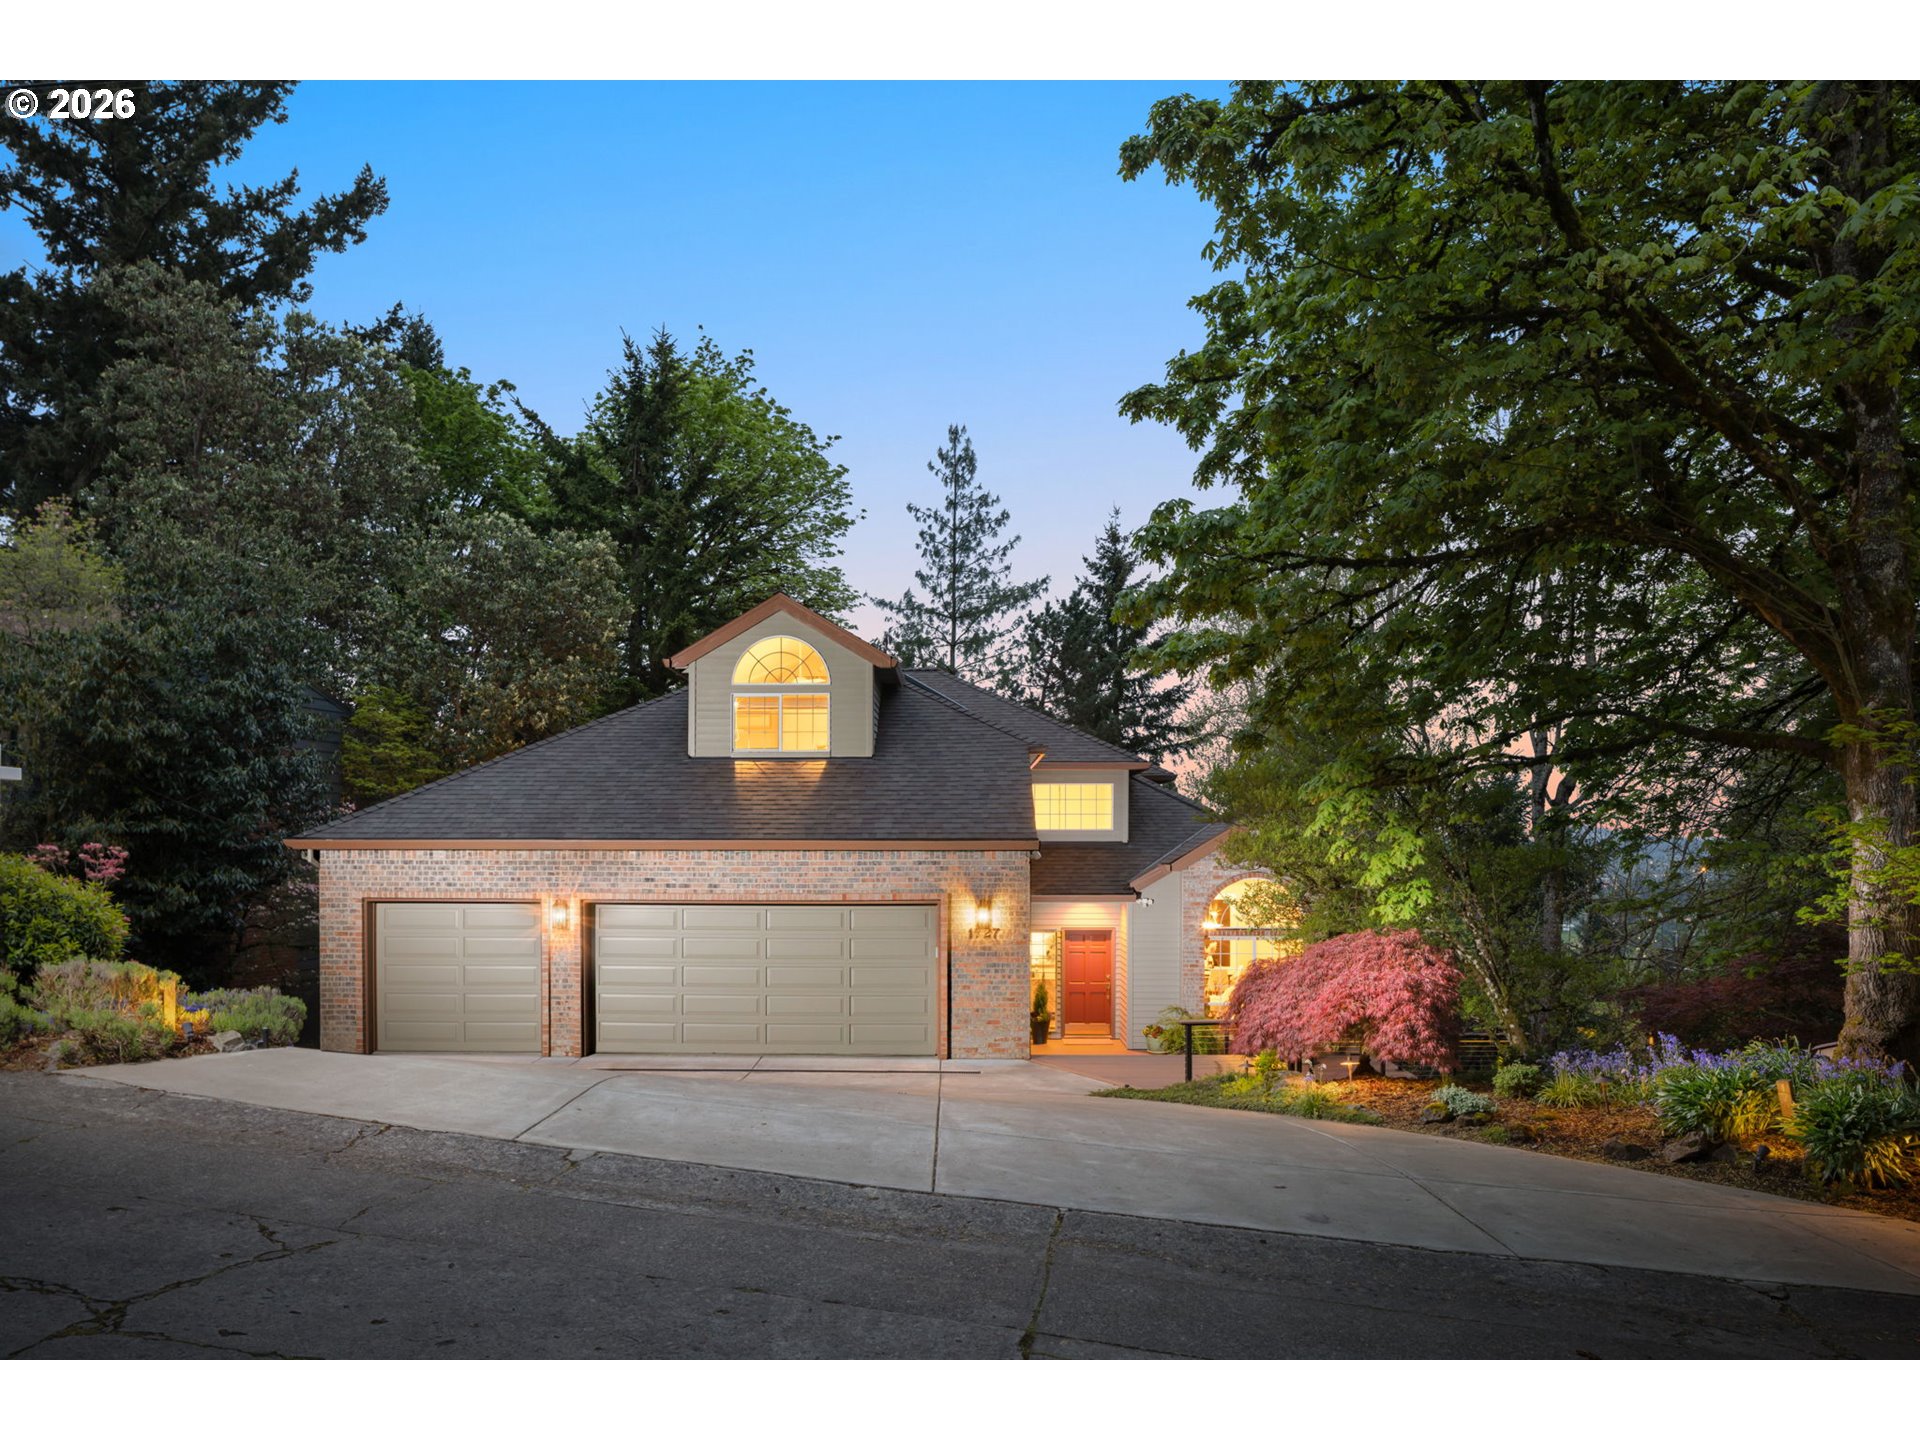
Sauvie Island move-in ready waterfront chalet. Situated on 1.79 pristine acres designed by sought after architect Don Merkt, is a collector’s piece of real estate. Owners enjoy direct access to a secluded beach that invites ship & bird watching & waterfront fun. Panoramic views of the Willamette River, Mt. Hood, & open farmland greet you from every principal room. French doors open to a Balau wood deck where river, mountain, & open sky converge into a panorama that belongs to no other address. Harvest fruit & dahlias from your own land, stretch out on your private beach, or launch your kayak. Inside, the home is a masterclass in Natural Woods. The window & baseboard trim along with the stair rail are from a Salvaged Old-Growth Fir (irreplaceable by definition) and runs throughout the home. Birdseye Maple flooring crowns the mid & upper levels with Oregon White Oak in the upstairs bedroom. The kitchen follows with Koa Wood cabinetry – rare, slow-growing, & indigenous to Hawaii, is one of the most sustainably regulated hardwoods in the world. The same wood chosen for generations to build ukuleles. Not simply selected for appearance, but for resonance with the island lifestyle. Rejuvenation and School House light fixtures throughout. The Soapstone countertops require no sealing, harbors no bacteria, & laughs at heat. Nothing artificial, disposable or ordinary. Ground level has an Office/Bonus room. Additional, spacious & secluded artist studio/office/workshop nestled under the deck. Several U-Pick farms nearby. Property has hard to get, yet easy to keep, active Farm Deferral for low property taxes. New central vac, new heating unit, new hot water heater, new pressure tank. Filter on the well. Owners used lower-level bedroom with outdoor bath and sauna on entry floor as vacation rental & guest quarters. Property secluded from main road – serene & incredible. There is no comparable on the Island.
ARCHITECTURE
Architecture Style: Chalet, Custom Style
Stories: 4
Condition: Resale
Year Built: 1990
Roof Type: Metal
Foundation Details: Pillar/Post/Pier, Stem Wall
Basement Details: Daylight, Exterior Entry
INTERIOR FEATURES
Heating Type: Forced Air90, Mini Split, Wood Stove
Fuel Type: Propane, Wood Burning
Interior SqFt: 1915
Number of Fireplaces: 1
Fireplace Fuel: Wood Burning
EXTERIOR FEATURES
Lot Features: Private, Private Road, Secluded
Lot size (Acres): 1.79
Zoning: RU2
Water Source: Well
Waterfront Features: RiverFront
Sewer: Septic Tank
SCHOOLS
Elementary: Grant Watts
High School: Scappoose
Middle: Scappoose
TAX & FINANCIAL
Annual Tax: $5258.13
Terms Considered: Cash, Conventional, FHA, VA Loan
Tax Year: 2025
LISTING INFO
Listing courtesy of Keller Williams Premier Partners | RockStar@RebeccaLeeRealEstate.com
Member of: National Association of REALTORS® (NAR)
Request a Private Showing
Tue25Aug
Wed26Aug
Thu27Aug
Fri28Aug
Sat29Aug
Sun30Aug
Mon31Aug
Tue01Sep
Wed02Sep
Thu03Sep
In Person
Video Chat
Your information
Disclaimer
Property ID - | 708601
Agents make every effort to ensure the accuracy of listing details; however, all buyers should conduct their own due diligence before making decisions. Neither the listing agent nor the brokerage shall be liable for errors, omissions, or outdated information. All data is provided as a service and is intended strictly for the personal, non-commercial use of potential buyers.