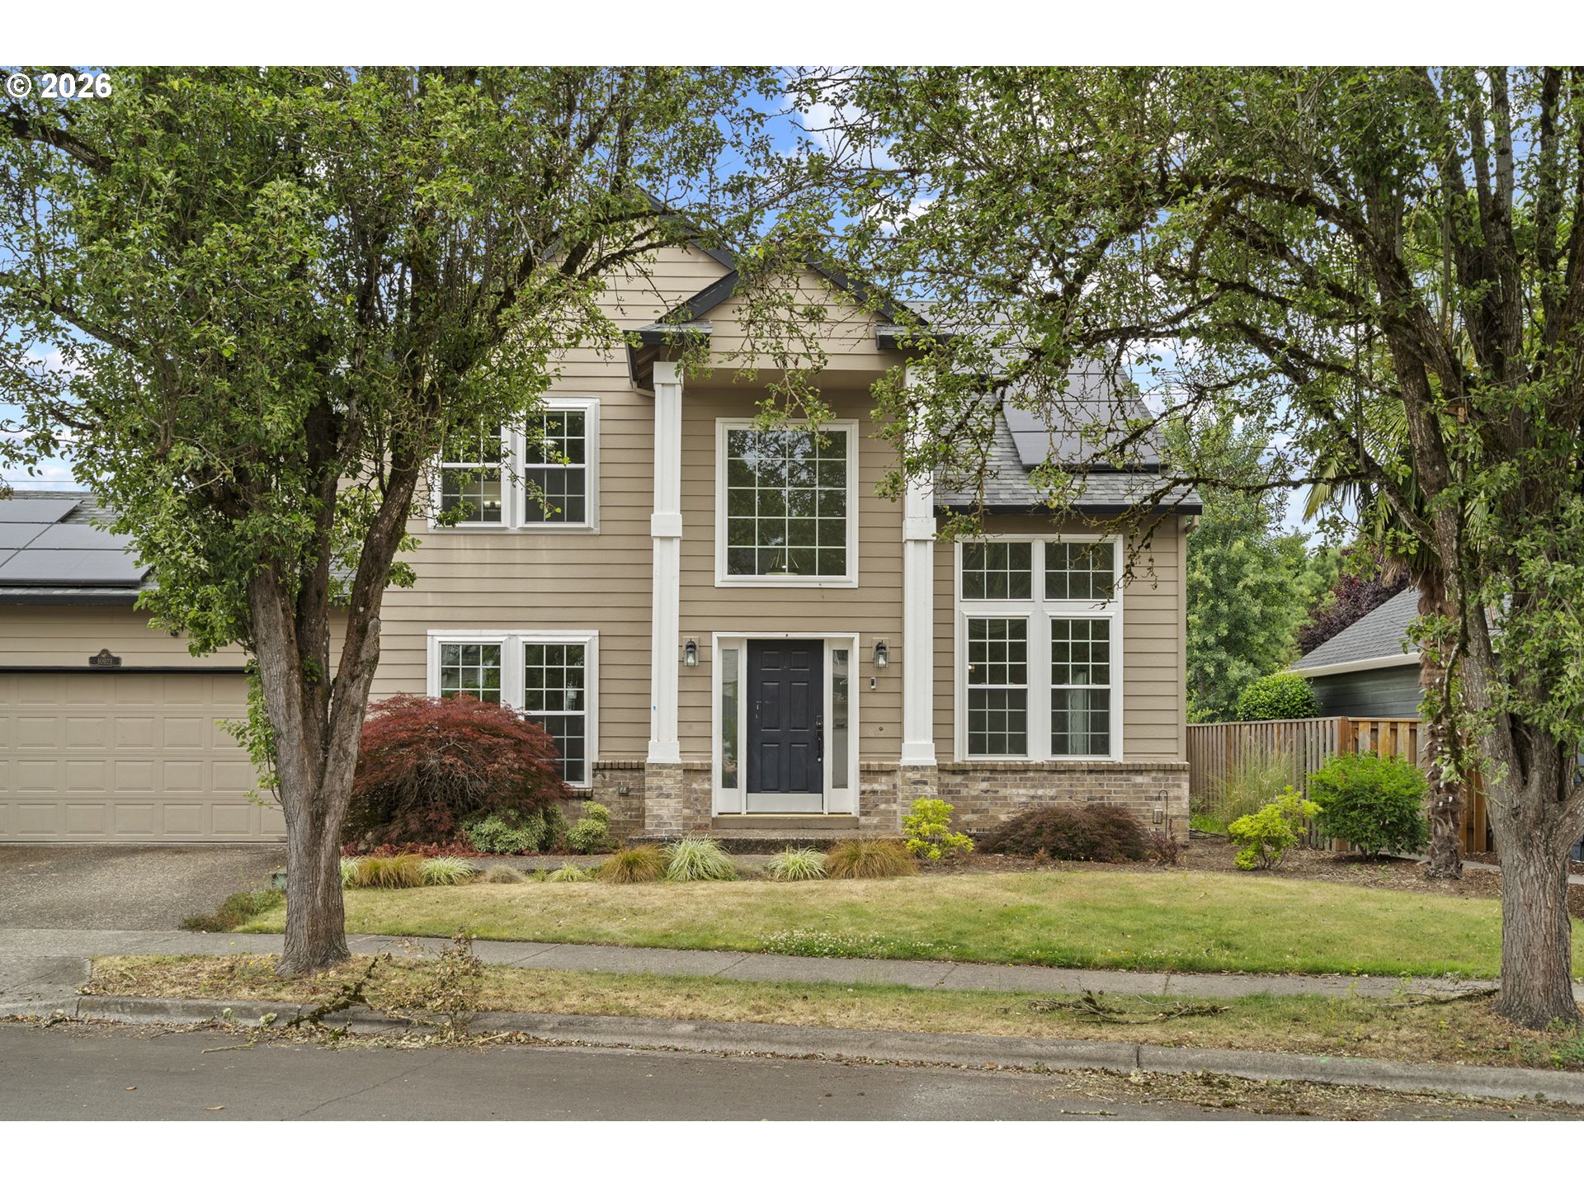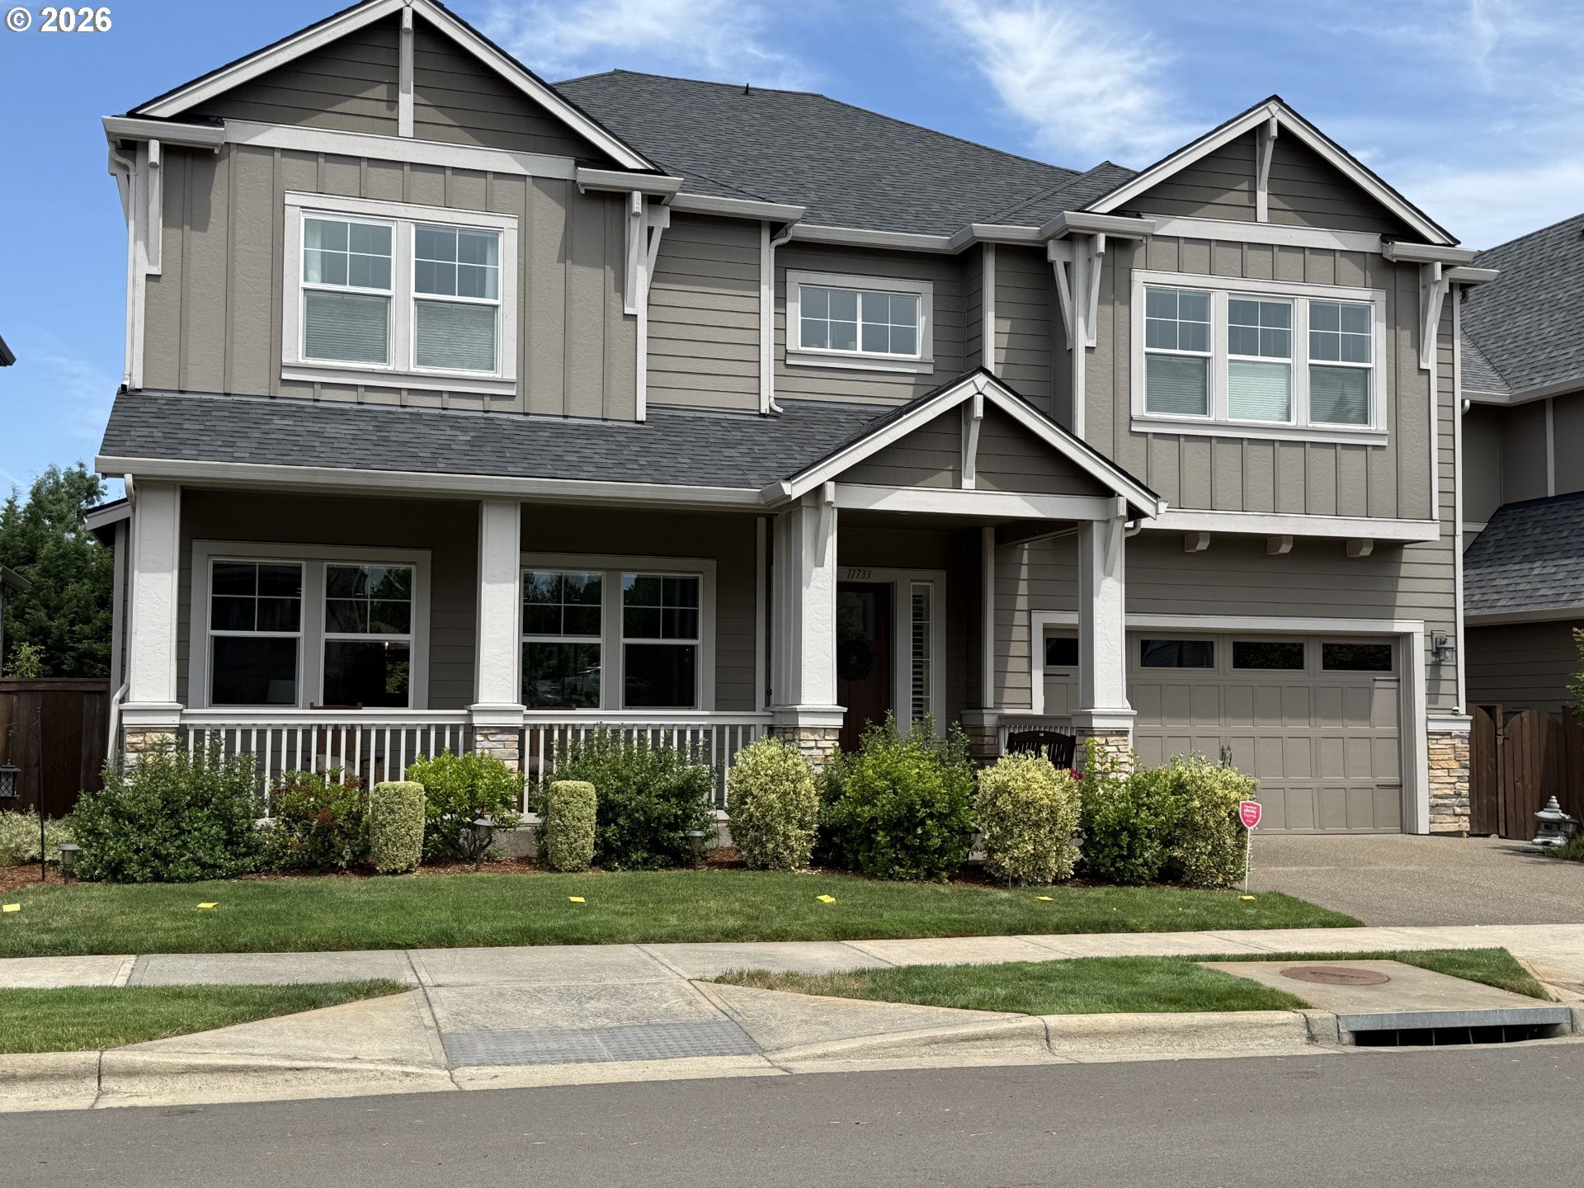
Beautiful Craftsman home in the heart of Villebois! Inviting curb appeal begins with a charming covered front porch and continues inside with a bright, open floor plan, high ceilings, and abundant natural light. The spacious living room features a cozy fireplace and flows seamlessly into the dining area and chef-inspired kitchen with quartz countertops, breakfast bar, built-in gas range, built-in oven and microwave, stainless steel appliances, large island, and walk-in pantry. The main level offers a dedicated den/office, powder bath, and effortless flow for everyday living and entertaining. Upstairs, you’ll find four bedrooms each with their own walk-in closets plus a versatile bonus room perfect for a media room, playroom, or relaxation space. The primary suite is a true retreat with vaulted ceilings, large windows, double walk-in closets, and a spa-like bath with soaking tub and walk-in shower. An oversized 3 car garage provides exceptional storage and flexibility for hobbies, gear, and projects. Residents enjoy access to pickleball and tennis courts, skate park, splash pad, dog park, farmers markets, food truck nights, coffee cart, and over 160 acres of green space. Just steps from trails leading to Graham Oaks Nature Park and located within the Lowrie Primary boundary, with easy access to I-5 and highly rated schools. More than a home—this is the Villebois lifestyle at its best
ARCHITECTURE
Architecture Style: Craftsman
Stories: 2
Condition: Resale
Year Built: 2019
Roof Type: Composition
Foundation Details: Concrete Perimeter
Basement Details: Crawl Space
INTERIOR FEATURES
Heating Type: Forced Air, Gas Stove
Fuel Type: Gas
Interior SqFt: 4004
Number of Fireplaces: 1
Fireplace Fuel: Gas
EXTERIOR FEATURES
Lot Features: Sloped
Garage Spaces: 3
Water Source: Public Water
Sewer: Public Sewer
Garage Type: Attached, Extra Deep, Tandem
SCHOOLS
Elementary: Lowrie
High School: Wilsonville
Middle: Wood
TAX & FINANCIAL
Annual Tax: $9913.85
Terms Considered: Cash, Conventional, FHA, VA Loan
Tax Year: 2025
LISTING INFO
Listing courtesy of Windermere Realty Trust | sandyfogle@windermere.com
Member of: National Association of REALTORS® (NAR)
Request a Private Showing
Wed08Jul
Thu09Jul
Fri10Jul
Sat11Jul
Sun12Jul
Mon13Jul
Tue14Jul
Wed15Jul
Thu16Jul
Fri17Jul
In Person
Video Chat
Your information
Disclaimer
Property ID - | 707439
Agents make every effort to ensure the accuracy of listing details; however, all buyers should conduct their own due diligence before making decisions. Neither the listing agent nor the brokerage shall be liable for errors, omissions, or outdated information. All data is provided as a service and is intended strictly for the personal, non-commercial use of potential buyers.