

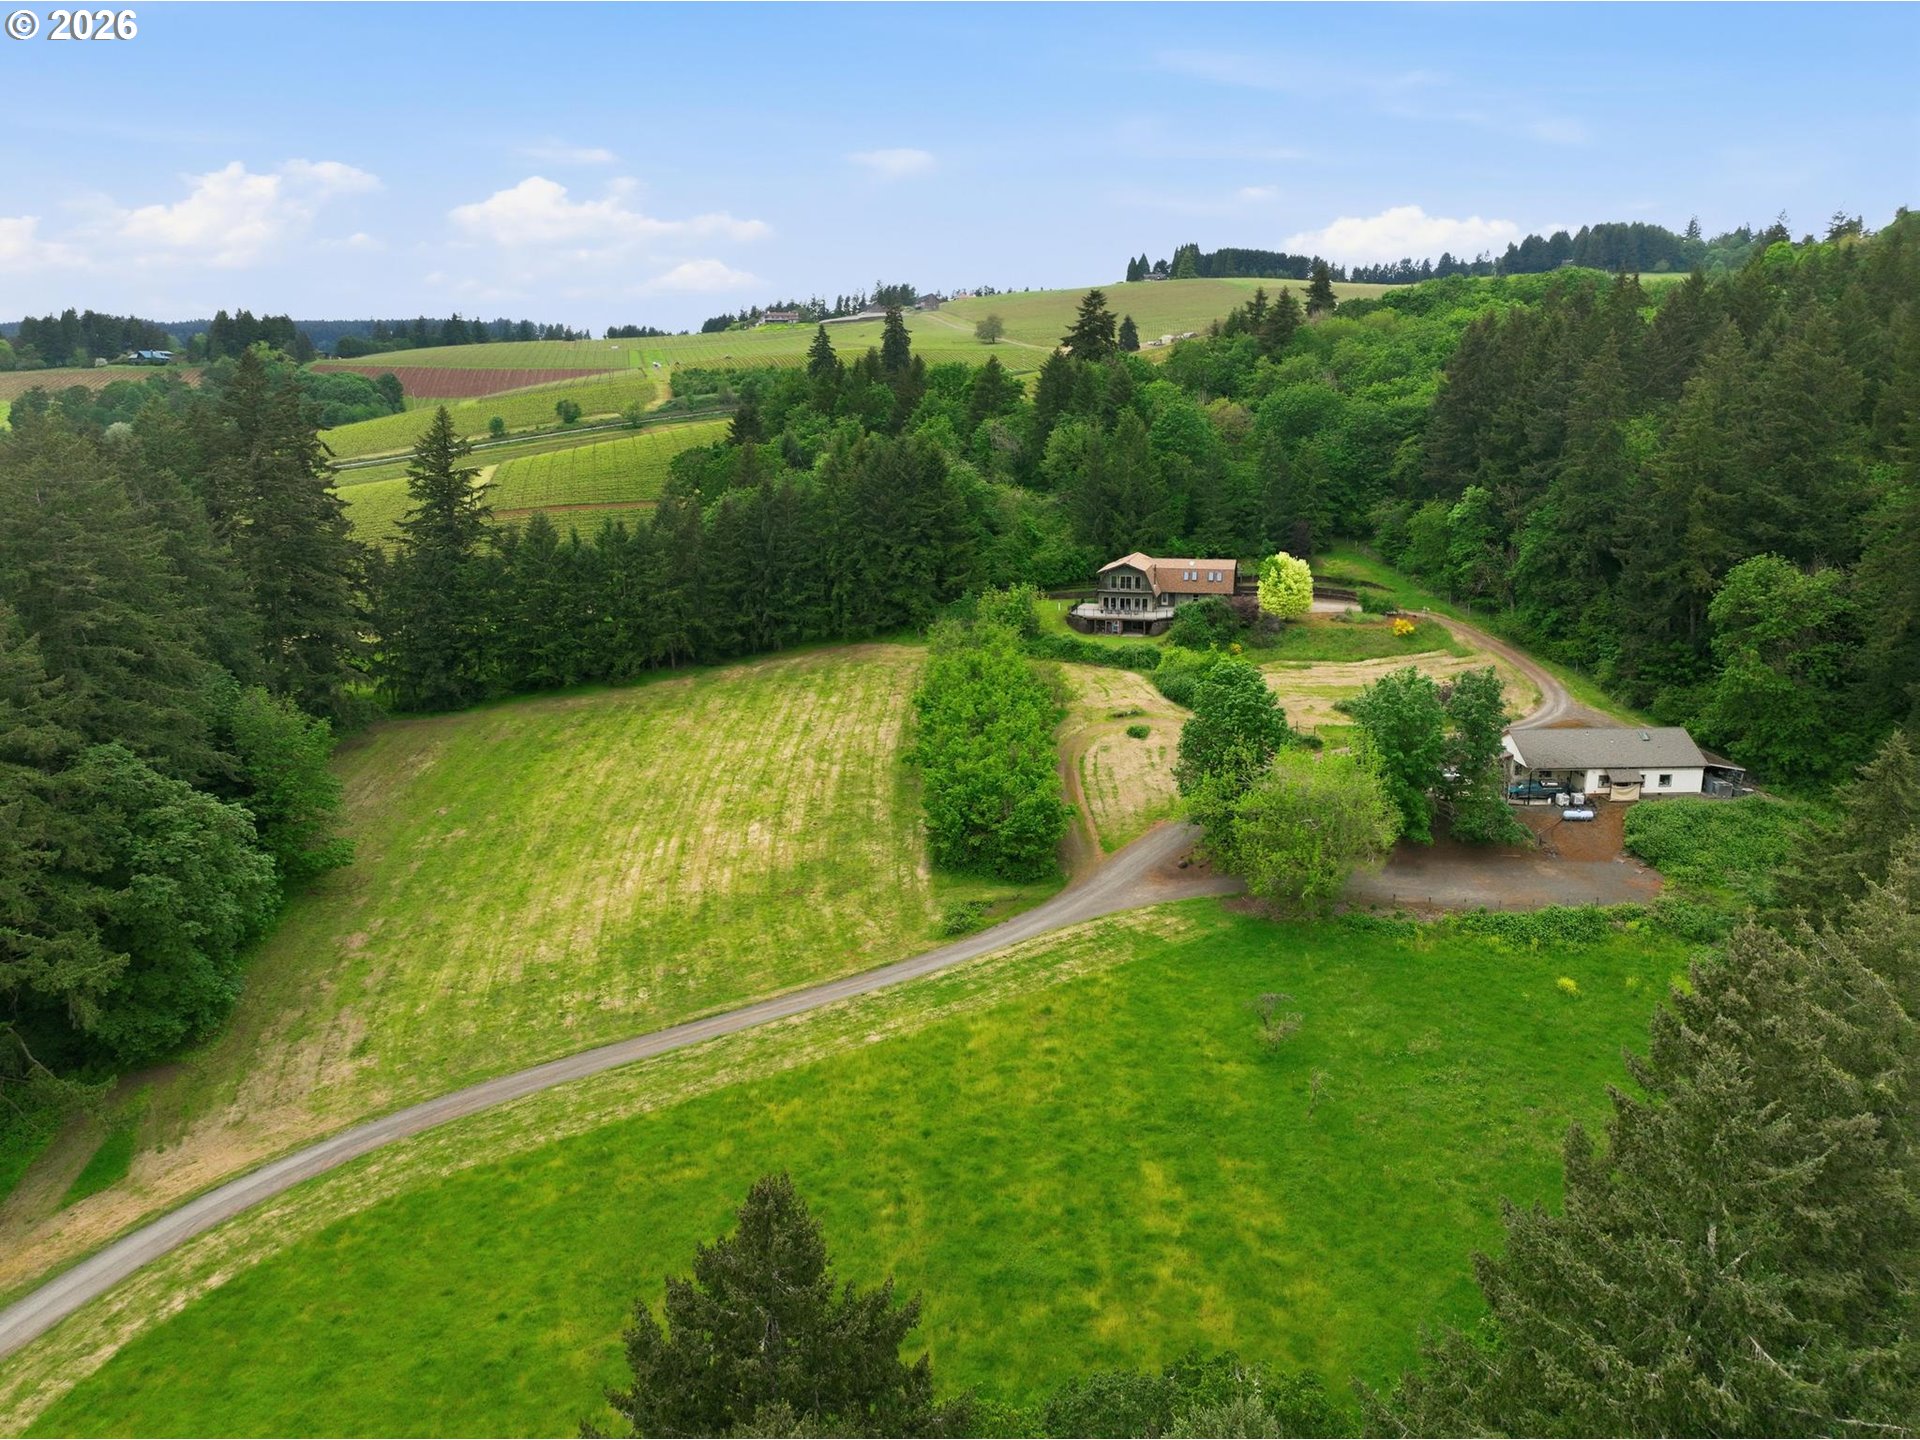
All the Possibility! Wine Country Dream house with Private Acreage & 2,270 SQFT commerical building in the heart of Dundee Hills. A rare offering in Oregon’s most coveted wine country, this extraordinary 12-acre estate captures the essence of wine country living where privacy, beauty, and possibility converge. Set against a backdrop of rolling vineyards and forested landscape,the property showcases breathtaking mountain and valley views. Immersed in nature and surrounded by renowned wineries with approximately 85 wineries within a five-mile radius, the location delivers an unparalleled Wine Country lifestyle. The custom-crafted 2,600-square-foot residence is designed for both comfort and livability, featuring soaring 10-foot ceilings, expansive windows, and light-filled interiors. The home offers 3-4 bedrooms, or a dedicated office, 2.5 baths, a generous bonus room, and a nearly finished basement ready for your vision. Recent updates including a new roof, heat pump, carpet, and paint ensure modern ease, while the wraparound Trex deck creates seamless indoor outdoor living. The true standout of this property is the impressive 2,270-square-foot detached building a rare and highly versatile asset in this sought after region. Thoughtfully designed and impeccably maintained, this space opens the door to endless possibilities: a boutique winery, private tasting room, creative studio, luxury workshop, or an inspired destination retreat. Its scale, quality, and flexibility make it ideal for both personal use and potential income generating ventures. Currently used as an established, award winning artisan cheese making business this commerical production building was built in 2011. Building includes a large production room, 2 climate controlled rooms, retail space and loading dock. This is more than a property it’s a legacy estate offering lifestyle, opportunity, and long-term value. Award winning Briar Rose Creamery and business equipment available for separate purchase.
ARCHITECTURE
Architecture Style: Custom Style
Stories: 3
Condition: Resale
Year Built: 1996
Roof Type: Composition
Foundation Details: Concrete Perimeter
Basement Details: Daylight, Full Basement, Partially Finished
INTERIOR FEATURES
Heating Type: Forced Air, Heat Pump, Wood Stove
Fuel Type: Electricity
Interior SqFt: 2386
Fireplace Fuel: Stove
EXTERIOR FEATURES
Lot Features: Pasture, Private, Private Road, Sloped, Trees
Lot size (Acres): 11.98
Zoning: EF-40
Garage Spaces: 2
Water Source: Well
Sewer: Septic Tank
Garage Type: Attached, Oversized
SCHOOLS
Elementary: Dundee
High School: Newberg
Middle: Chehalem Valley
TAX & FINANCIAL
Annual Tax: $5410.27
Terms Considered: Cash, Conventional, VA Loan
Tax Year: 2025
LISTING INFO
Listing courtesy of Cascade Hasson Sotheby’s International Realty
Member of: National Association of REALTORS® (NAR)
Request a Private Showing
Tue25Aug
Wed26Aug
Thu27Aug
Fri28Aug
Sat29Aug
Sun30Aug
Mon31Aug
Tue01Sep
Wed02Sep
Thu03Sep
In Person
Video Chat
Your information
Disclaimer
Property ID - | 705854
Agents make every effort to ensure the accuracy of listing details; however, all buyers should conduct their own due diligence before making decisions. Neither the listing agent nor the brokerage shall be liable for errors, omissions, or outdated information. All data is provided as a service and is intended strictly for the personal, non-commercial use of potential buyers.
