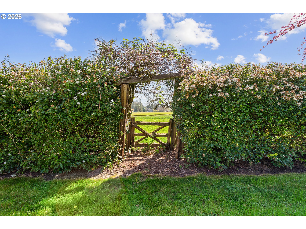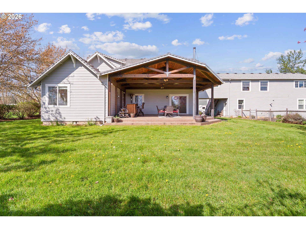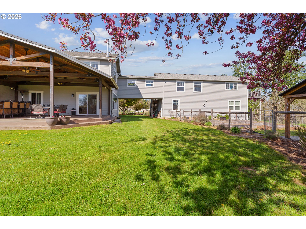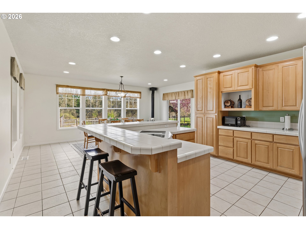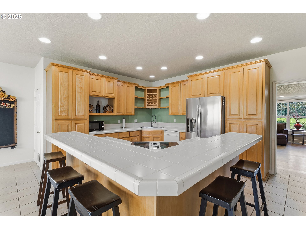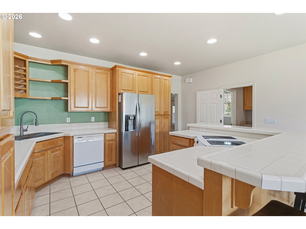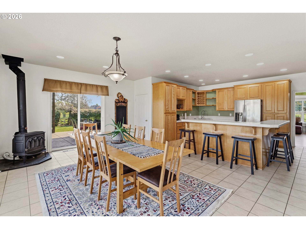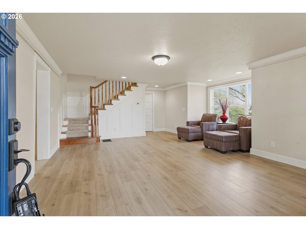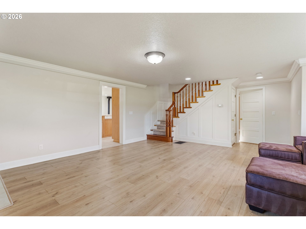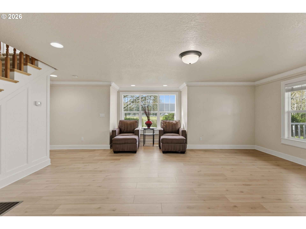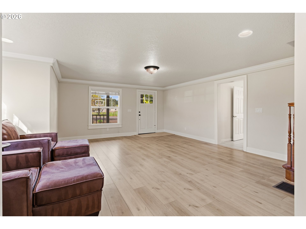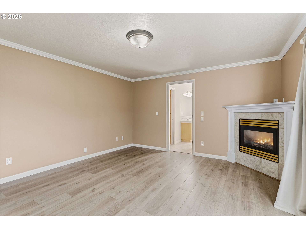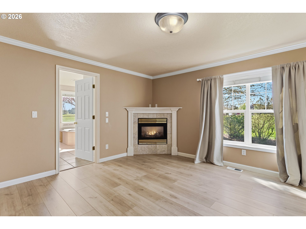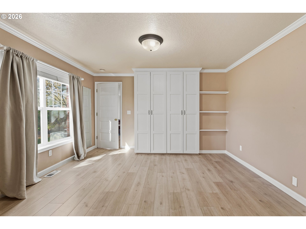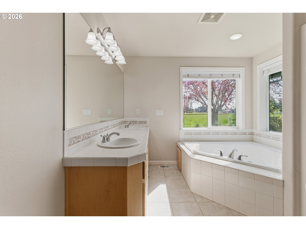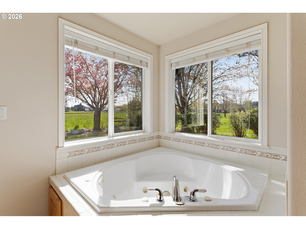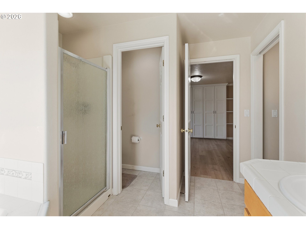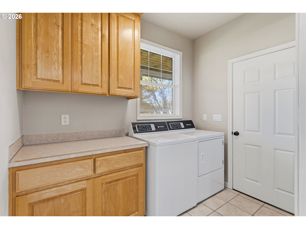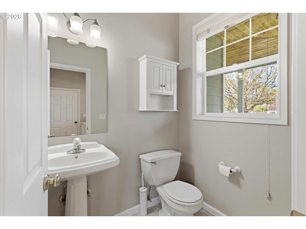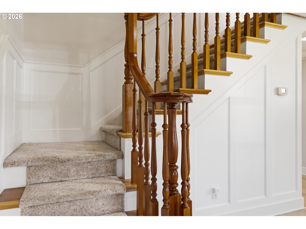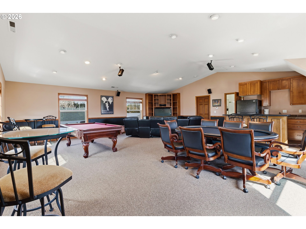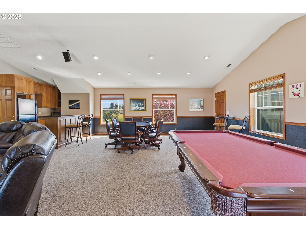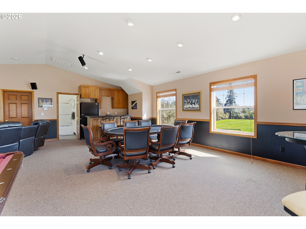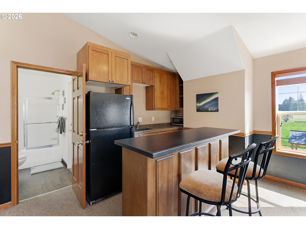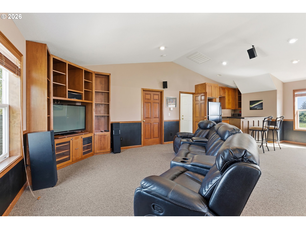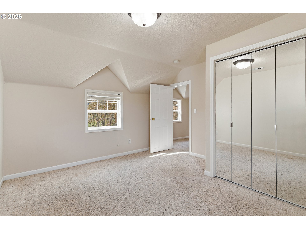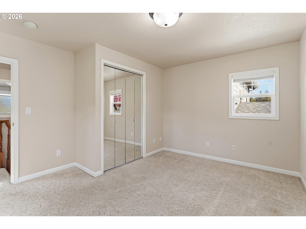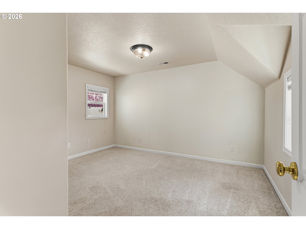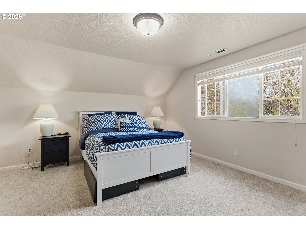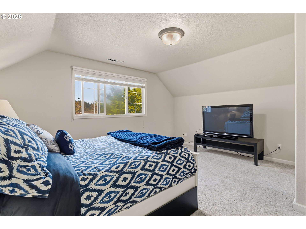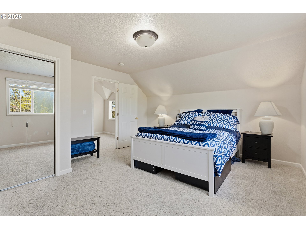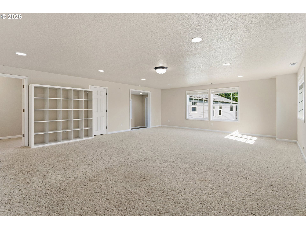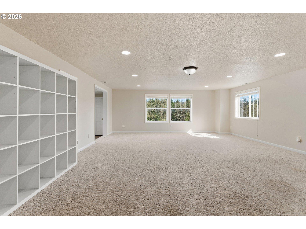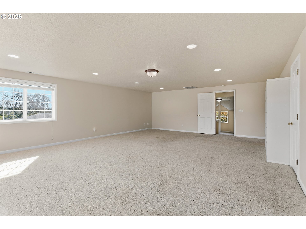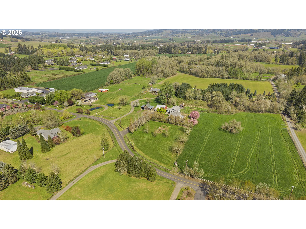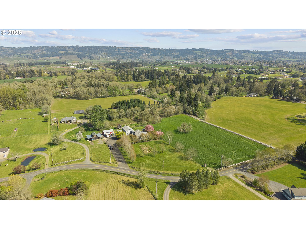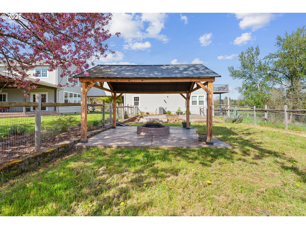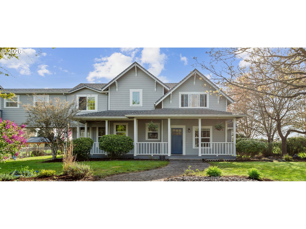
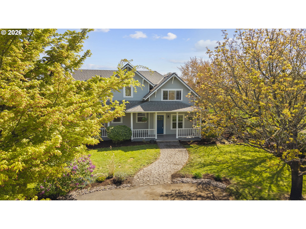
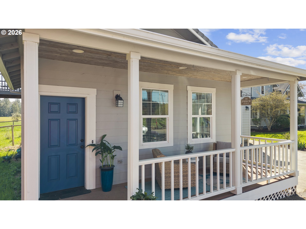
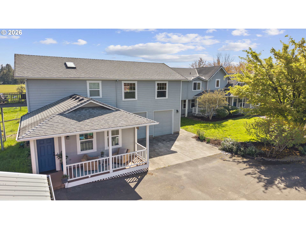
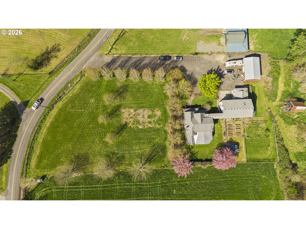
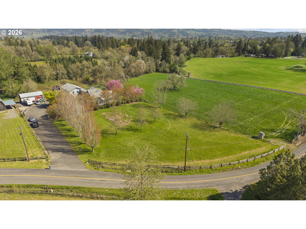
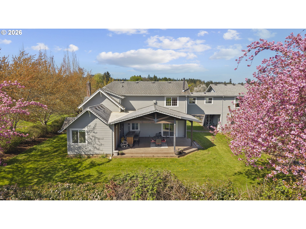
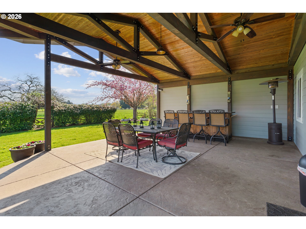
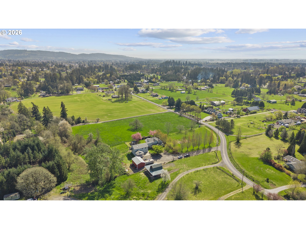
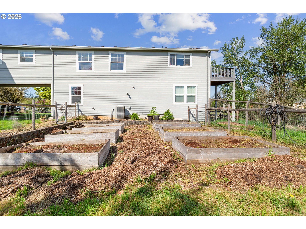
2.7 ac. in wine country w/ true dual living will not disappoint! 5283 square feet of living space each having its own separate entrance. Main house 3bd, 2 1/2ba. primary suite on main, laminate flooring, gas fireplace, bath has tile floor, shower and jetted tub. Living room with laminate flooring and charming covered front porch. The large kitchen is open to dining area with a slider to a wonderful stamped concrete covered patio with big beams, tongue and groove ceiling, ceiling fans & up-lighting for entertaining. Upper-level features 2 bedrooms, 1 full bathroom and a large room that could be used for crafting, exercising or office space and there is fabulous party/bonus rm with built-ins, wet bar, and vaulted ceilings making it a great place for family gatherings and entertaining. In 2013 a secondary living space, with a separate entrance and an elevated enclosed heated breezeway providing access between the dual living areas was added and features a covered front porch, 2bd, full bath + den with deck. Main level features primary suite, walk-in closet and full bath, full kitchen, living space, laundry and 2 car garage. Separate HVAC/cooling systems, main portion of home has gas furnace & is A/C ready. Secondary living space has gas furnace and air-conditioning. Paved driveway. Fenced garden area with raised beds, blueberries, raspberries, apples and pear trees and a water source. Gazebo on concrete pad with firepit. Front field and main portion of house have a 14-zone in ground sprinkler system. Excellent GPM well serves the home, there are 2 pressure tanks and 2 water filtration systems, 2 gas meters, 1 electric meter. 24’x38’ Outbuilding with power, two roll up doors and lower level has additional storage. Seasonal creek on property. You don’t want to miss this special property! EFU Zoning means lower property taxes! Call to schedule a showing.5/20/26 added new photos of 2nd living space, floor plan & 3D link.
ARCHITECTURE
Architecture Style: 2-Story, Farmhouse
Stories: 2
Condition: Approximately
Year Built: 2001
Roof Type: Composition
Foundation Details: Concrete Perimeter, Stem Wall
Basement Details: Crawl Space, Partial Basement
INTERIOR FEATURES
Heating Type: Forced Air, Wood Stove
Fuel Type: Electricity, Gas
Interior SqFt: 5115
Number of Fireplaces: 2
Fireplace Fuel: Gas, Stove, Wood Burning
EXTERIOR FEATURES
Lot Features: Gentle Sloping, Level, Stream
Lot size (Acres): 2.74
Zoning: EFU-20
Garage Spaces: 2
Water Source: Private, Well
Sewer: Septic Tank, Standard Septic
Garage Type: Attached, Oversized
SCHOOLS
Elementary: Ewing Young
High School: Newberg
Middle: Mountain View
TAX & FINANCIAL
Annual Tax: $5886.94
Terms Considered: Cash, Conventional, VA Loan
Tax Year: 2025
LISTING INFO
Listing courtesy of Willcuts Company Real Estate | 503-538-8311
Member of: National Association of REALTORS® (NAR)
Request a Private Showing
Sat11Jul
Sun12Jul
Mon13Jul
Tue14Jul
Wed15Jul
Thu16Jul
Fri17Jul
Sat18Jul
Sun19Jul
Mon20Jul
In Person
Video Chat
Your information
Disclaimer
Property ID - | 704415
Agents make every effort to ensure the accuracy of listing details; however, all buyers should conduct their own due diligence before making decisions. Neither the listing agent nor the brokerage shall be liable for errors, omissions, or outdated information. All data is provided as a service and is intended strictly for the personal, non-commercial use of potential buyers.