3017 Aldersgate Dr, Newberg, OR 97132

$759,000

4

Beds

2

Baths

0.20 ac

Property Size

2005

Year Built

About The Property

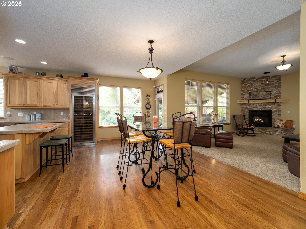
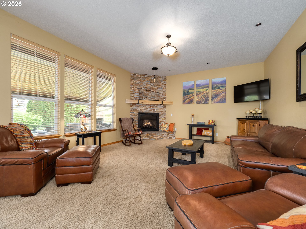
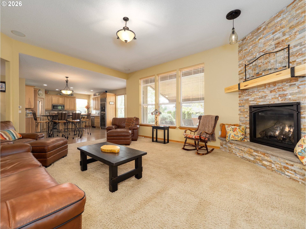
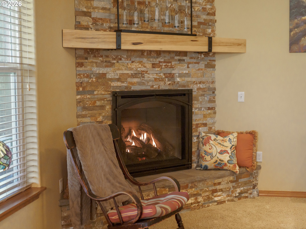
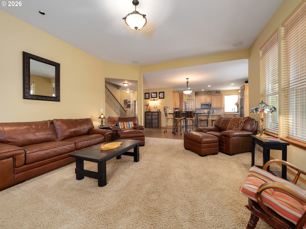
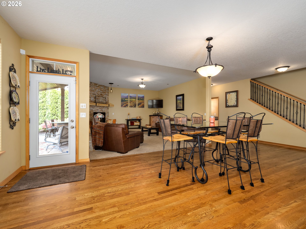
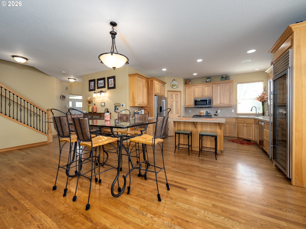
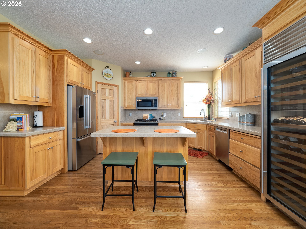
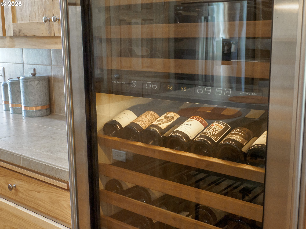
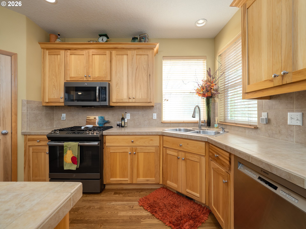
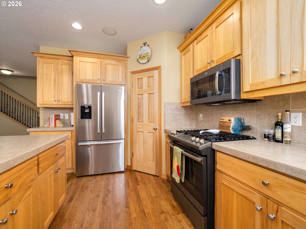
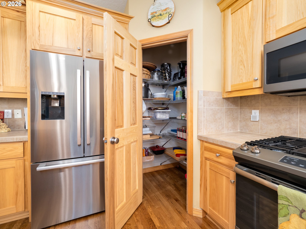
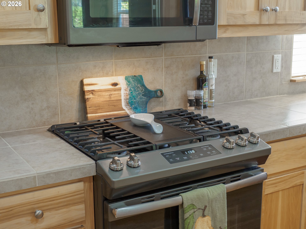
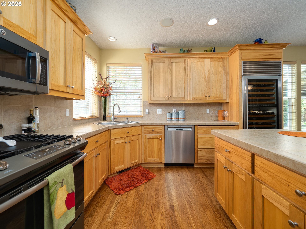
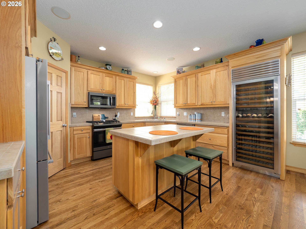
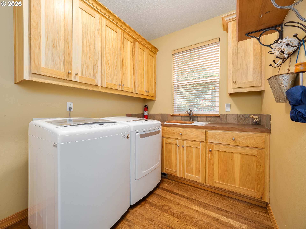
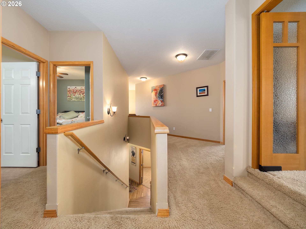
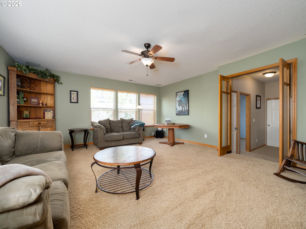
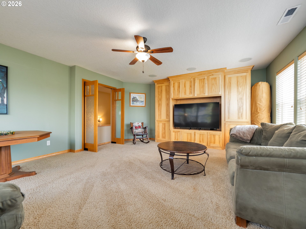
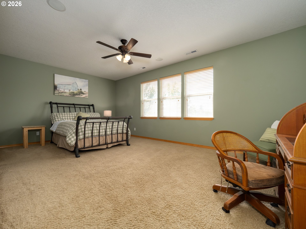
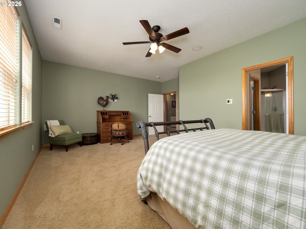
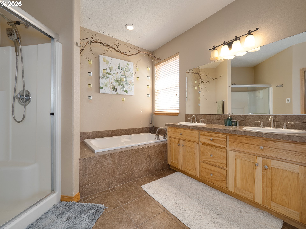
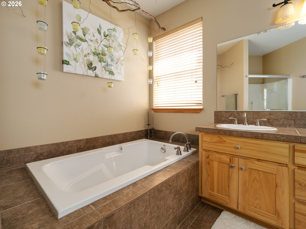
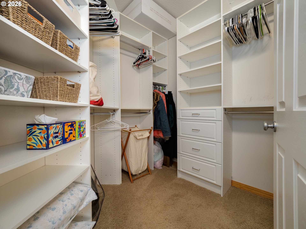
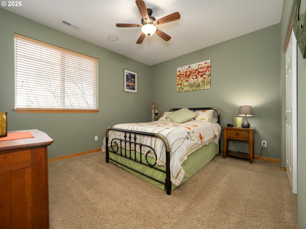
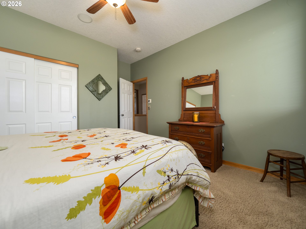
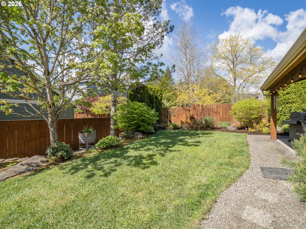
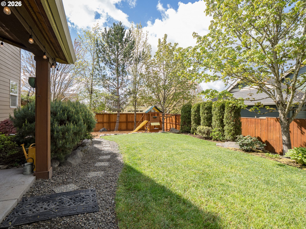
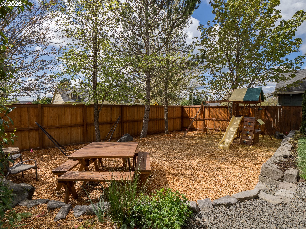
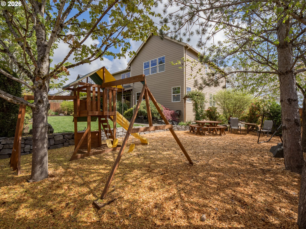
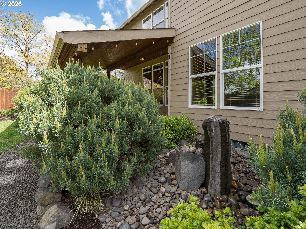
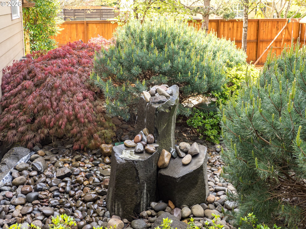
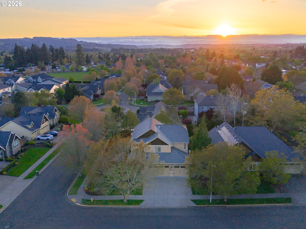
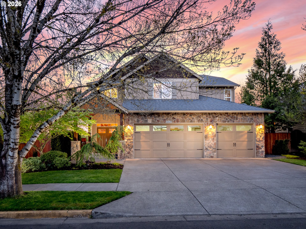
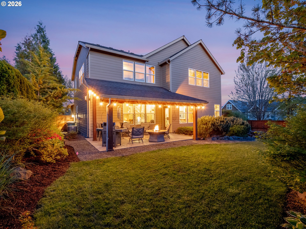
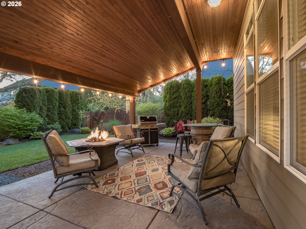
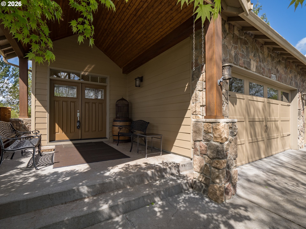
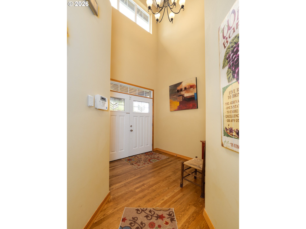
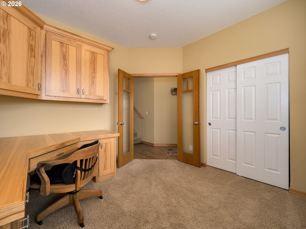
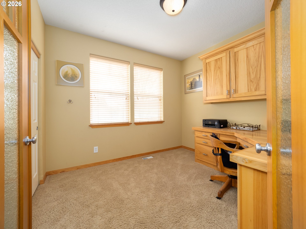
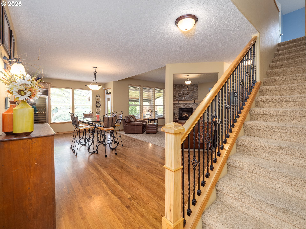
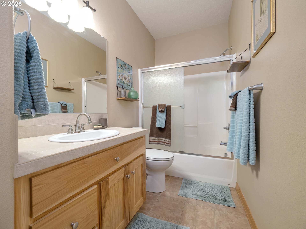
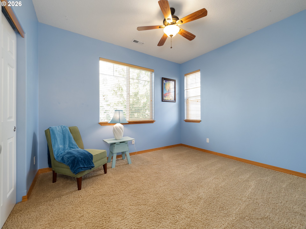
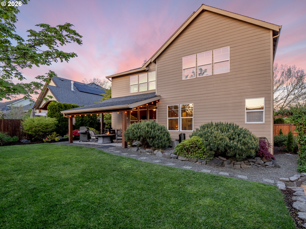
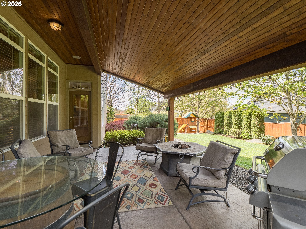
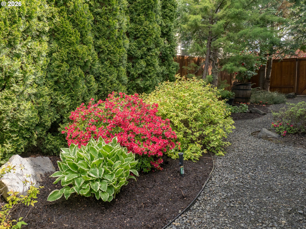
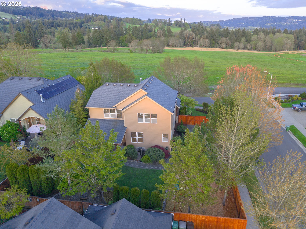
An Entertainer’s Delight at Whistler’s Ridge! This home welcomes you with a spacious, open foyer that immediately sets a warm and inviting tone. Abundant daylight fills the interior, creating a comfortable & welcoming atmosphere throughout the living areas. The centerpiece of the main living space is a stunning 11-foot stone-wall gas fireplace, offering both elegance & warmth. The kitchen & entertaining features are designed for culinary enthusiasts, equipped with Bosch stainless-steel appliances, a central island & a large built-in Sub-Zero wine refrigerator. This setup provides ample room for meal preparation and hosting gatherings. High ceilings contribute to an expansive area that is ideal for entertaining & dining. The flexible main-level 4th bedroom, accented with French doors & built-in cabinets, offers versatility as a guest room, den, or office, adapting easily to your needs. Upstairs features 10-ft ceilings & a spacious bonus/media room with a built-in entertainment center & an integrated indoor/outdoor sound system, perfect for media & entertainment activities. The large master suite serves as a private retreat, equipped with dual vanities, a soaking tub, a large separate shower & a generous walk-in closet. The additional bedrooms are well-sized & each include ceiling fans. The fenced private backyard includes a covered patio with a natural gas hookup, making it perfect for outdoor grilling. Professionally landscaped grounds feature a water element, a dedicated gardening area with raised beds, a 9-zone sprinkler system, a playground & a picnic area. A three-car garage offers ample parking & storage space. Additional amenities further enhance the functionality and appeal of the home. Situated in a quality neighborhood, the home offers picturesque surroundings & convenient access to Tom Gail Park & the charming downtown area of Newberg. Residents will enjoy proximity to first-class restaurants & wineries. The property benefits from having no HOA fees.

ARCHITECTURE

Architecture Style: 2-Story, Craftsman
Stories: 2
Condition: Resale
Year Built: 2005
Roof Type: Composition
Basement Details: Crawl Space

INTERIOR FEATURES

Heating Type: Forced Air
Fuel Type: Gas
Interior SqFt: 2646
Number of Fireplaces: 1
Fireplace Fuel: Gas

EXTERIOR FEATURES

Lot Features: Corner Lot, Level
Lot size (Acres): 0.2
Garage Spaces: 3
Water Source: Public Water
Sewer: Public Sewer
Garage Type: Attached

SCHOOLS

Elementary: Joan Austin
High School: Newberg
Middle: Mountain View

TAX & FINANCIAL

Annual Tax: $6896.93
Terms Considered: Cash, Conventional
Tax Year: 2025

LISTING INFO

Listing courtesy of The Kelly Group Real Estate
Days On Market: 45

Map Location

Property Map

Transport
Supermarkets
Schools
Restaurants
Pharmacies
Hospitals

Image Gallery

Similar Listings

You Might Also Like

4465 E Willakenzie ST, Newberg, OR 97132

Residential
Active
$634,900
4465 E Willakenzie ST, Newberg, OR 97132
mls_logoRealty First
4445 E Willakenzie ST, Newberg, OR 97132
Residential
Active
$729,900
4445 E Willakenzie ST, Newberg, OR 97132
mls_logoRealty First
410 E Brandon Dr, Newberg, OR 97132
Residential
Active
$650,000
410 E BRANDON DR, Newberg, OR 97132
mls_logoRealty First
4509 NE Blue Heron Ct, Newberg, OR 97132
Residential
Active
$1,050,000
4509 NE BLUE HERON CT, Newberg, OR 97132
mls_logoRealty First
Erik Leland

Luxury Property Advisor | OR License 201225800
Member of: National Association of REALTORS® (NAR)

Request a Private Showing
Sat 11 Jul
Sun 12 Jul
Mon 13 Jul
Tue 14 Jul
Wed 15 Jul
Thu 16 Jul
Fri 17 Jul
Sat 18 Jul
Sun 19 Jul
Mon 20 Jul
In Person
Video Chat
Your information

Disclaimer

Property ID - | 704008

Agents make every effort to ensure the accuracy of listing details; however, all buyers should conduct their own due diligence before making decisions. Neither the listing agent nor the brokerage shall be liable for errors, omissions, or outdated information. All data is provided as a service and is intended strictly for the personal, non-commercial use of potential buyers.

©2026 LelandNW.com All rights reserved.

Compare Listings

Erik Leland