

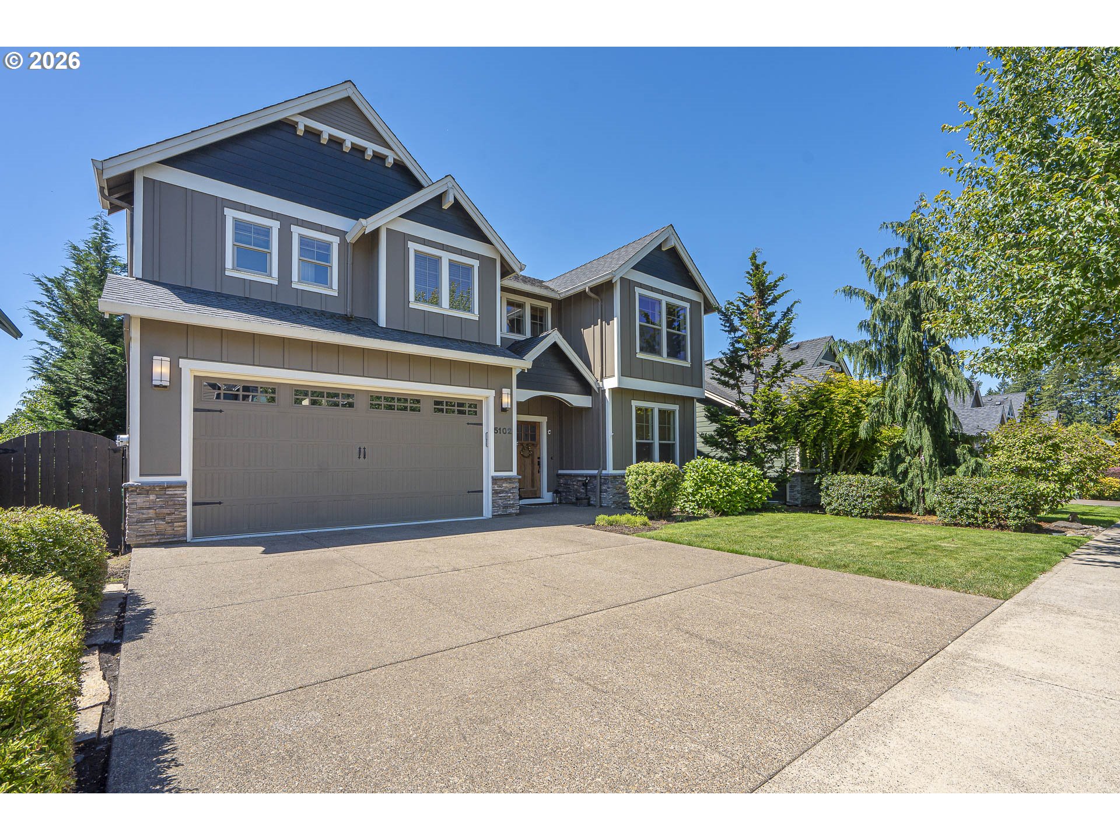
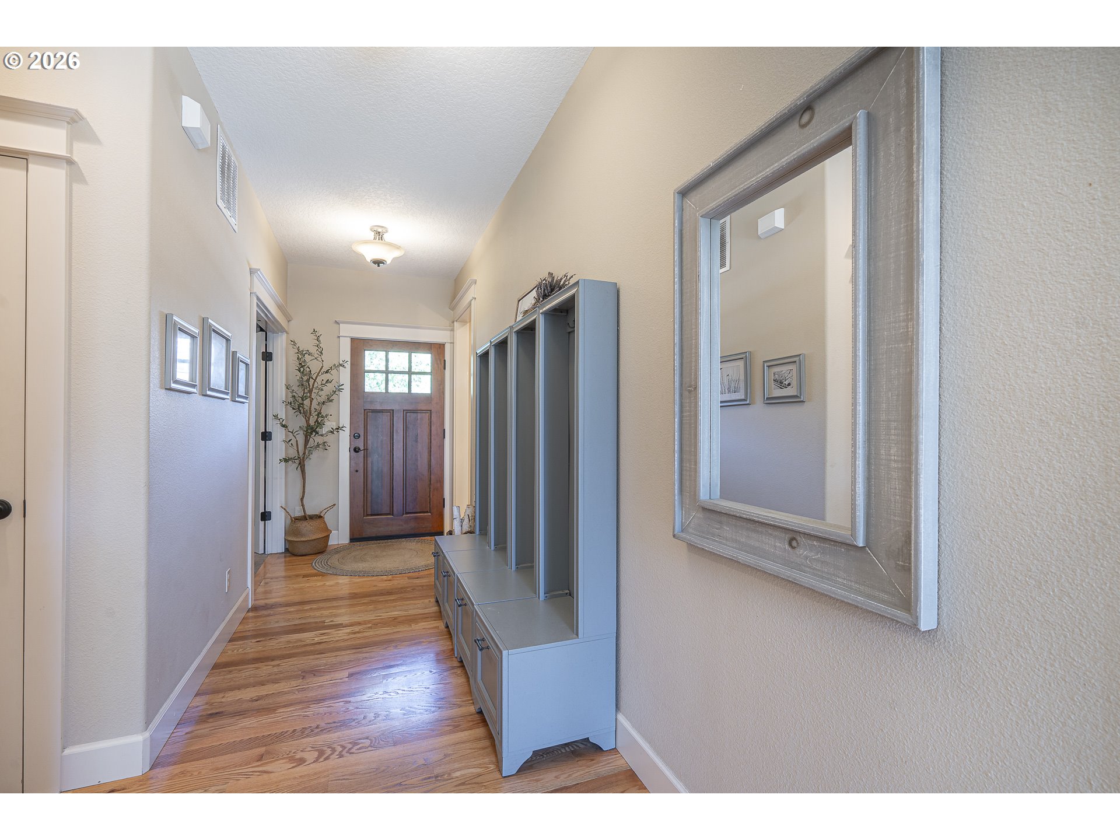
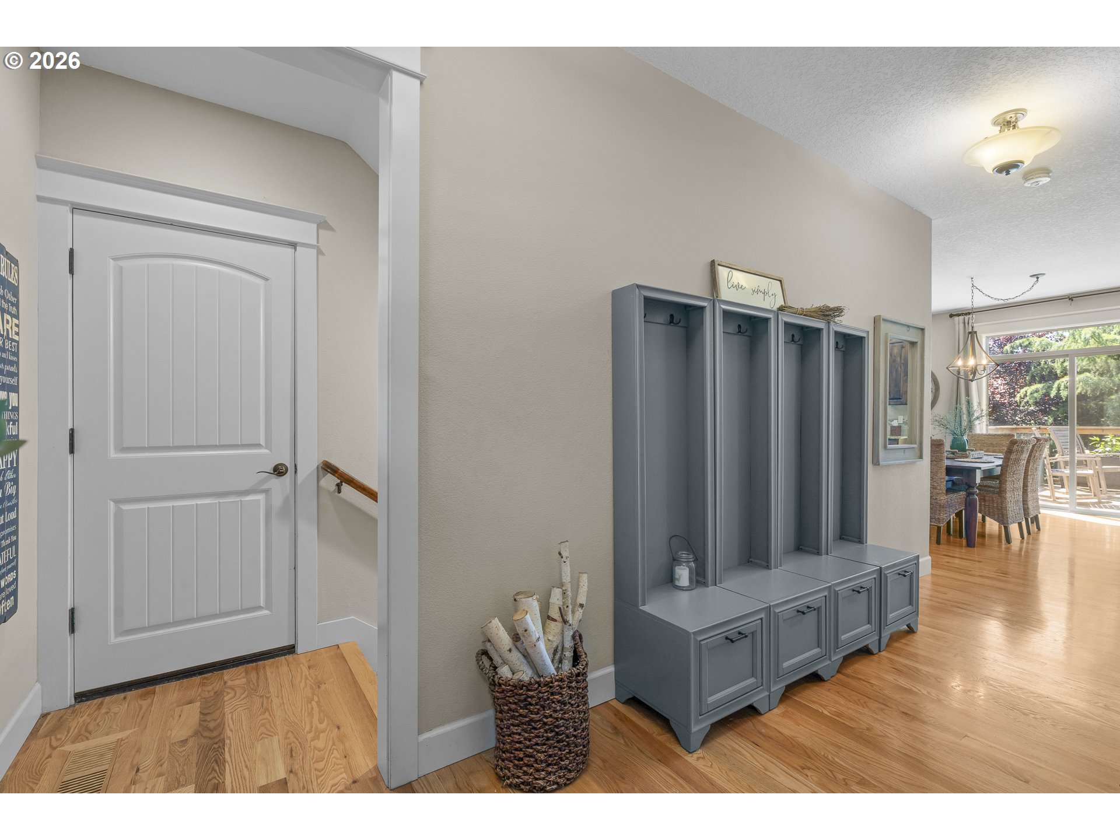
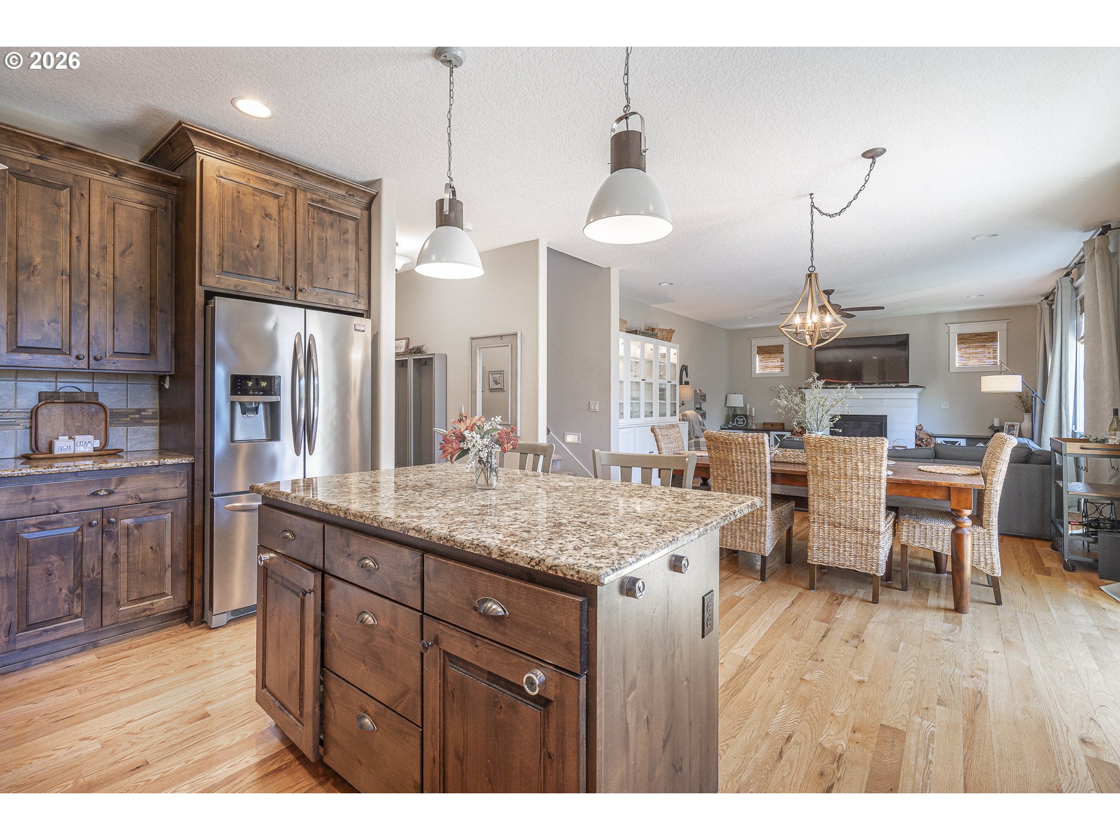
Tucked away on a quiet street at the back of the neighborhood is where you will find this quality craftsman in The Greens. Now available! Room for everyone with 5 bedrooms, a den, large family gathering kitchen/dining/living space and a lower level great room. You will appreciate the higher end finishes with true hardwood floors, granite countertops, custom cabinetry, impressive mouldings and a gas fireplace. Fantastic kitchen design with a large island, pantry, gas range and stainless steel appliances. The high ceilings, incredible amounts of large windows and lush established landscape have a way of inviting all the daylight and outdoor beauty in, yet with so much privacy still. Large primary suite is upstairs and has a wonderful en-suite with a walk in closet, dual vanities, extensive tiling and a deep soak tub. 3 additional guest bedrooms are upstairs with a spacious full bathroom and the laundry room. Lower level is the perfect spot to entertain and provides a 5th bedroom and its own full bath. Fully fenced yard with a covered patio, a flex area for a fire pit/garden beds or play toys depending on your needs and quite picturesque trees. Such a beautiful setting to come home to as you pass sneak peeks of the rolling hills on the golf course, a neighborhood park with a sports court, the water fall gated entry and just across from the breathtaking Gettman loop walking trails throughout the course and wooded ravines. This neighborhood is special and this home is definitely worthy of a visit. Sidenote- if you LOVE holidays, ask me why you totally need to live in this neighborhood.
ARCHITECTURE
Architecture Style: Craftsman, Tri-Level
Stories: 3
Condition: Resale
Year Built: 2015
Roof Type: Composition
Foundation Details: Concrete Perimeter, Slab
Basement Details: Daylight
INTERIOR FEATURES
Heating Type: Forced Air
Fuel Type: Gas
Interior SqFt: 3120
Number of Fireplaces: 1
Fireplace Fuel: Gas
EXTERIOR FEATURES
Lot Features: Terraced
Lot size (Acres): 0.12
Garage Spaces: 2
Water Source: Public Water
Sewer: Public Sewer
Garage Type: Attached
SCHOOLS
Elementary: Mabel Rush
High School: Newberg
Middle: Mountain View
TAX & FINANCIAL
Annual Tax: $8260.63
Terms Considered: Cash, Conventional
Tax Year: 2025
LISTING INFO
Listing courtesy of Willcuts Company Real Estate | 503-538-8311
Member of: National Association of REALTORS® (NAR)
Request a Private Showing
Sat11Jul
Sun12Jul
Mon13Jul
Tue14Jul
Wed15Jul
Thu16Jul
Fri17Jul
Sat18Jul
Sun19Jul
Mon20Jul
In Person
Video Chat
Your information
Disclaimer
Property ID - | 703821
Agents make every effort to ensure the accuracy of listing details; however, all buyers should conduct their own due diligence before making decisions. Neither the listing agent nor the brokerage shall be liable for errors, omissions, or outdated information. All data is provided as a service and is intended strictly for the personal, non-commercial use of potential buyers.
