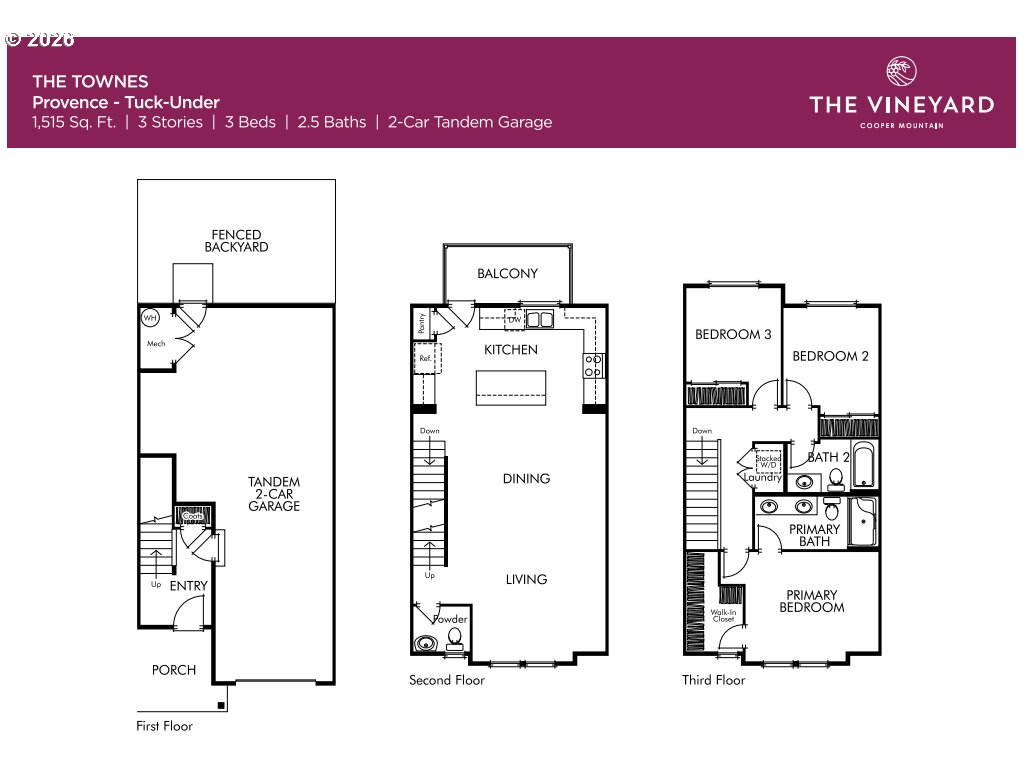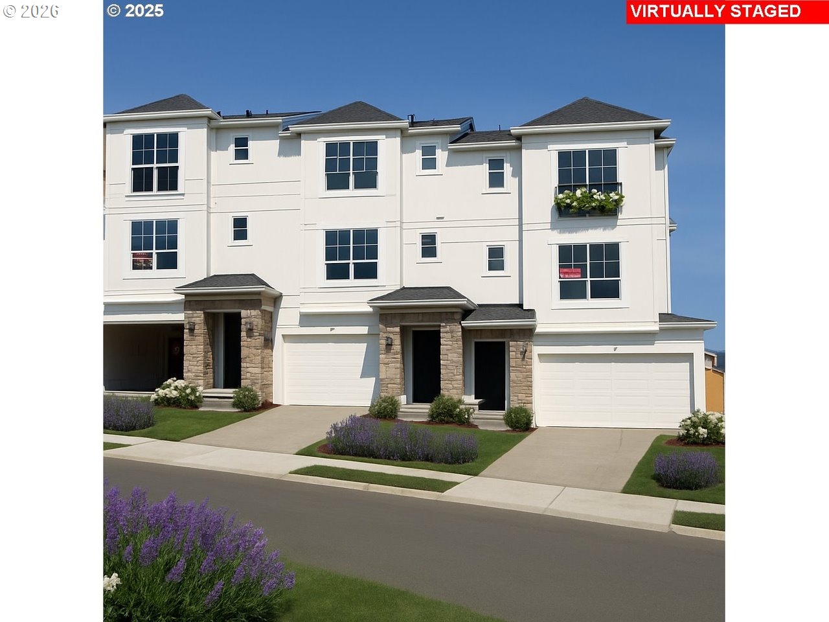
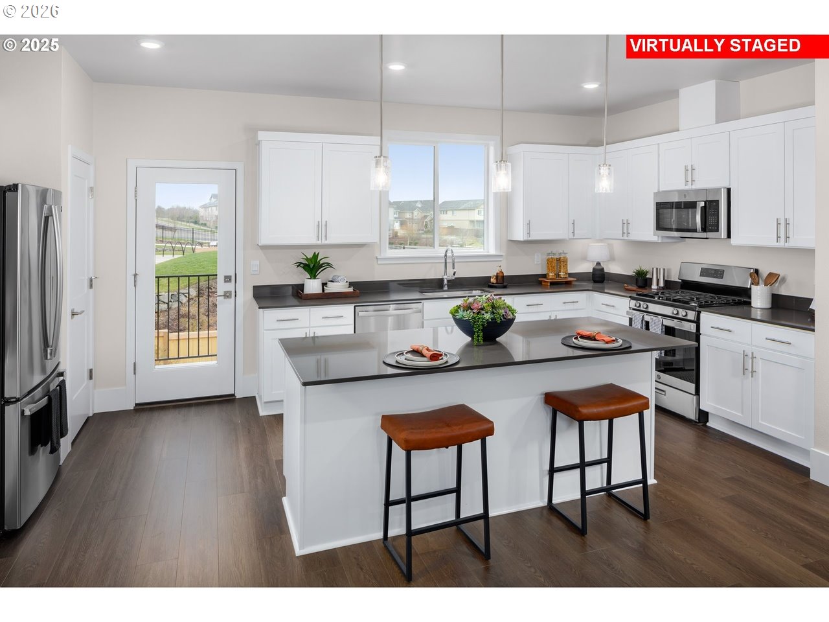
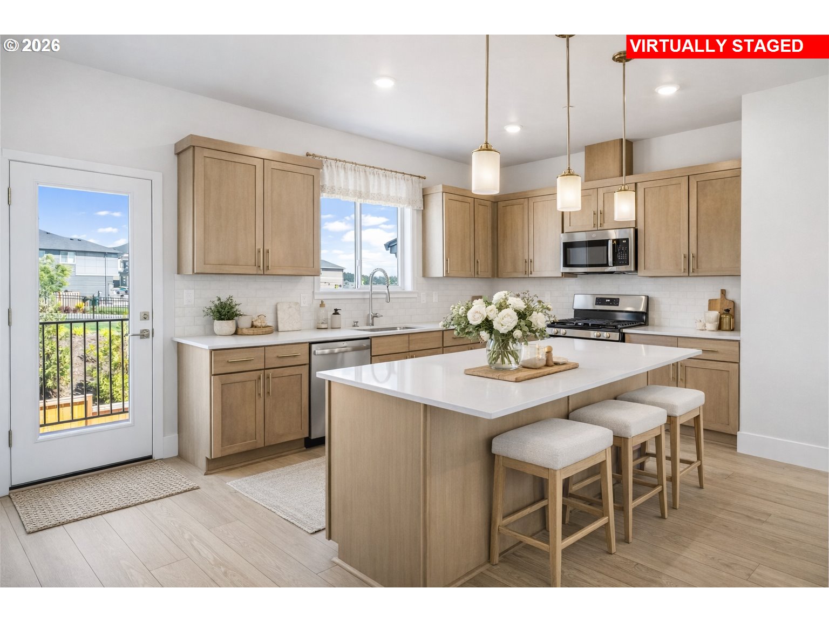
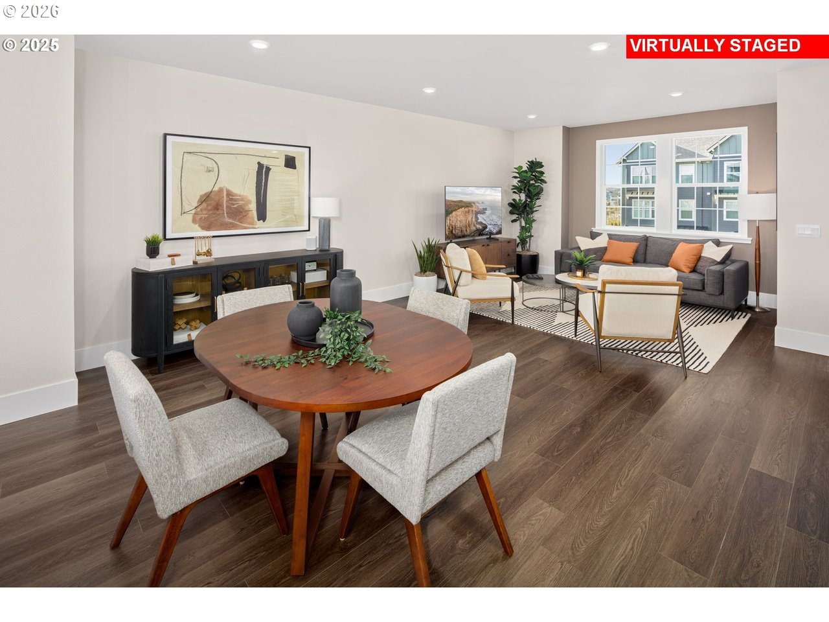
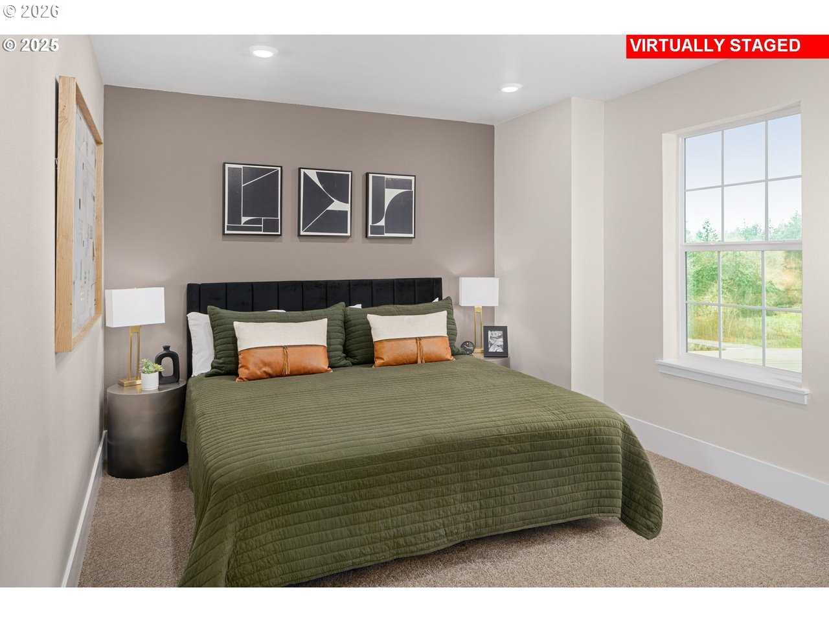
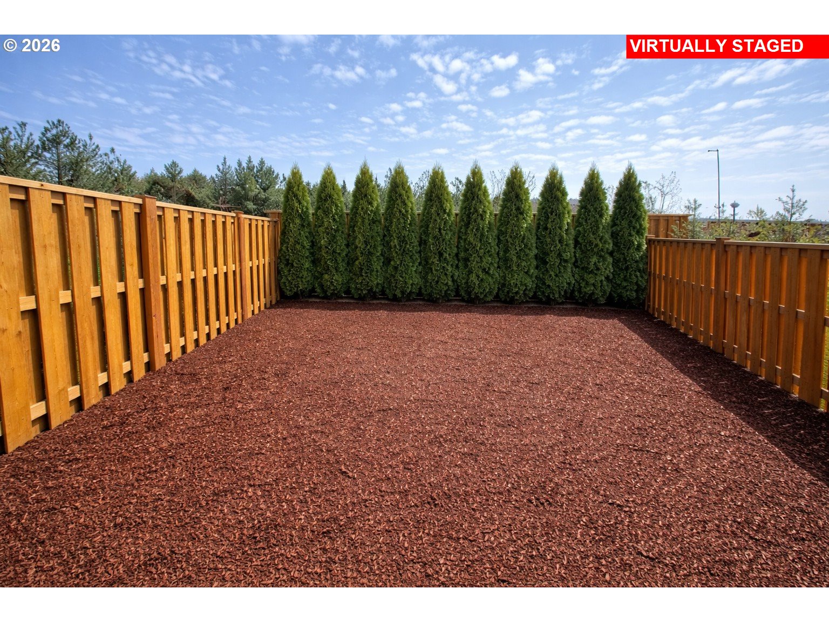

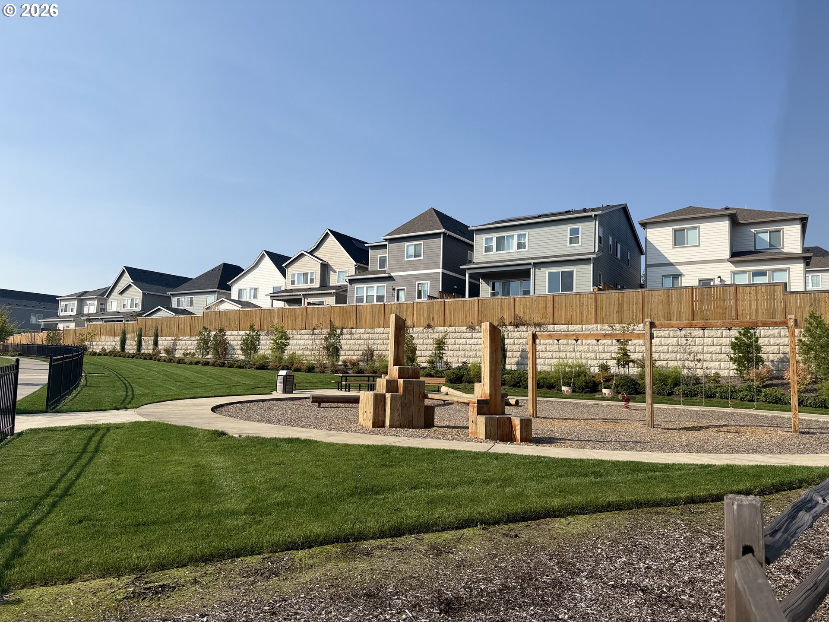
LIGHT AND BRIGHT with spacious fenced yard! Our thoughtful Provence plan features a one of a kind townhome kitchen with plenty of cabinetry, pantry, large island, quartz countertops perfect for the home chef or entertaining a crowd! Upstairs offer 3 bedrooms with the primary situated away from the others offering privacy. Spacious fenced backyard and 2-car tandem garage + driveway in this 3-bedroom townhome. Enjoy the vast trails and community features at The Vineyards. Enjoy elegant surroundings of greenery and parks, sitting areas and views. Easy access to freeways, Cooper Mt. Nature Park, Progress Ridge shopping, dog park atop Cooper Mtn, Dutch Bros, & more. Stop in for a tour. No appt necessary.
ARCHITECTURE
Architecture Style: CountryFrench
Stories: 3
Condition: New Construction
Year Built: 2026
Roof Type: Composition
Foundation Details: Slab
INTERIOR FEATURES
Heating Type: Forced Air90
Fuel Type: Gas
Interior SqFt: 1515
EXTERIOR FEATURES
Lot Features: Level, Seasonal
Garage Spaces: 2
Water Source: Public Water
Sewer: Public Sewer
Garage Type: Attached, Oversized, Tandem
SCHOOLS
Elementary: Hazeldale
High School: Mountainside
Middle: Highland Park
TAX & FINANCIAL
Annual Tax: $4750
Terms Considered: Cash, Conventional, FHA, VA Loan
Member of: National Association of REALTORS® (NAR)
Request a Private Showing
Tue25Aug
Wed26Aug
Thu27Aug
Fri28Aug
Sat29Aug
Sun30Aug
Mon31Aug
Tue01Sep
Wed02Sep
Thu03Sep
In Person
Video Chat
Your information
Disclaimer
Property ID - | 699221
Agents make every effort to ensure the accuracy of listing details; however, all buyers should conduct their own due diligence before making decisions. Neither the listing agent nor the brokerage shall be liable for errors, omissions, or outdated information. All data is provided as a service and is intended strictly for the personal, non-commercial use of potential buyers.