11834 SW Strobel RD, Beaverton, OR 97007

$719,990

4

Beds

2

Baths

Property Size

2026

Year Built

About The Property

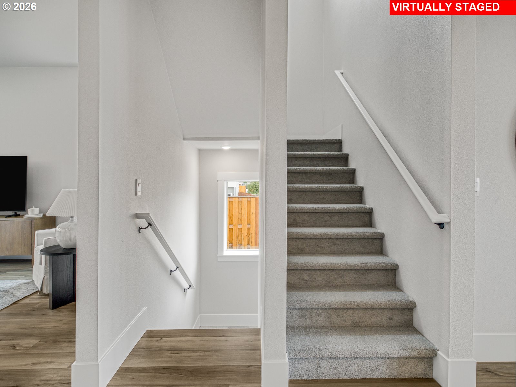
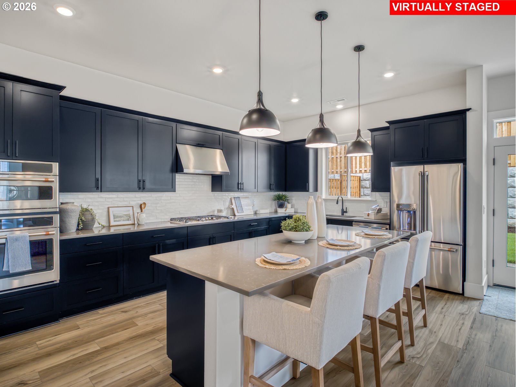
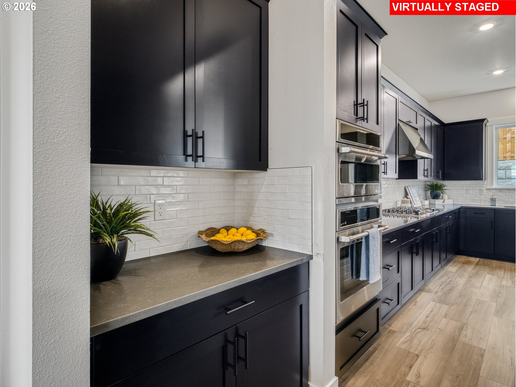
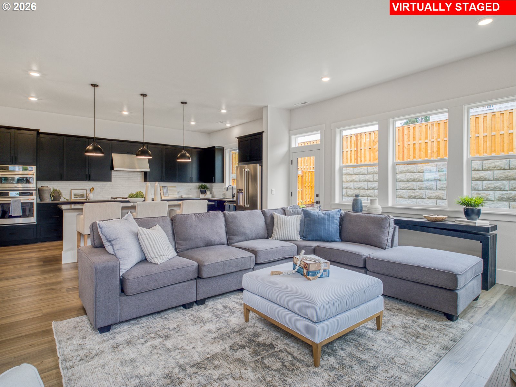
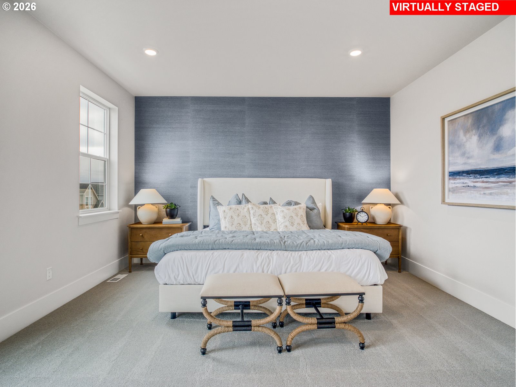
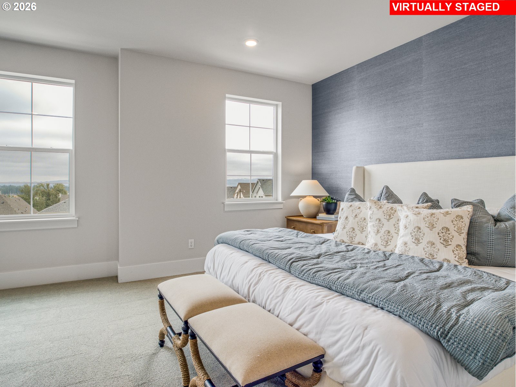
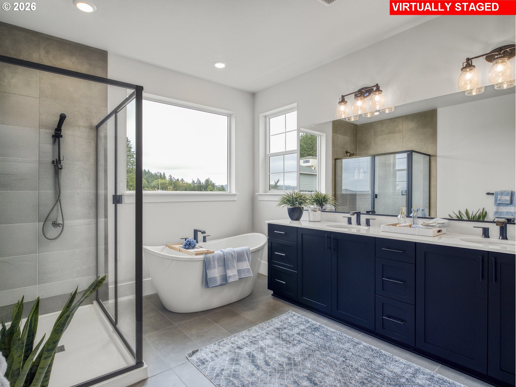
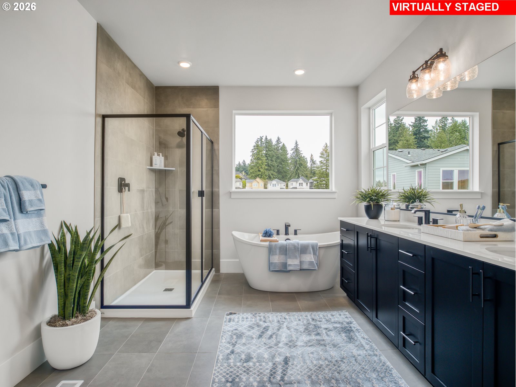
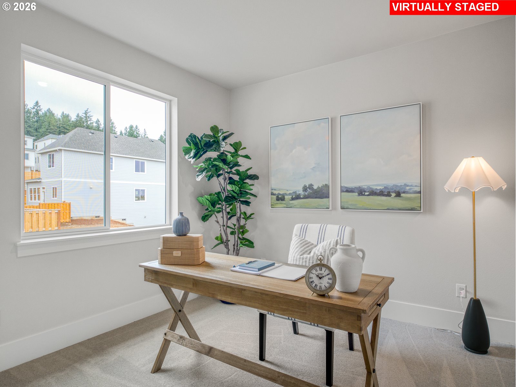
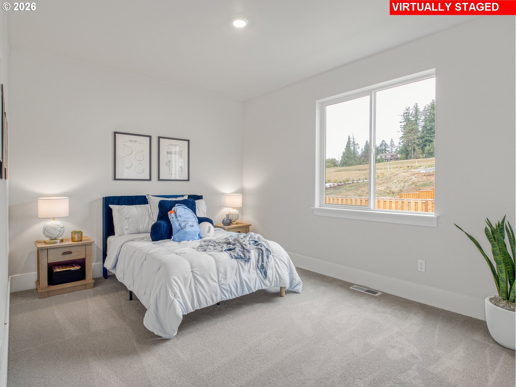
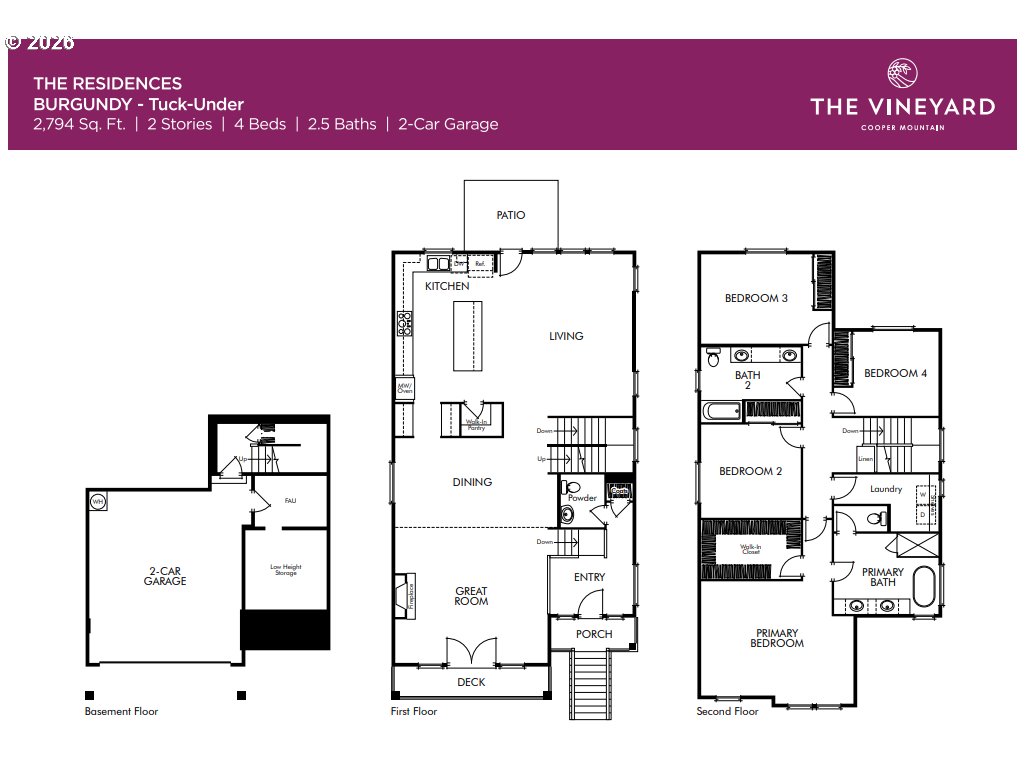
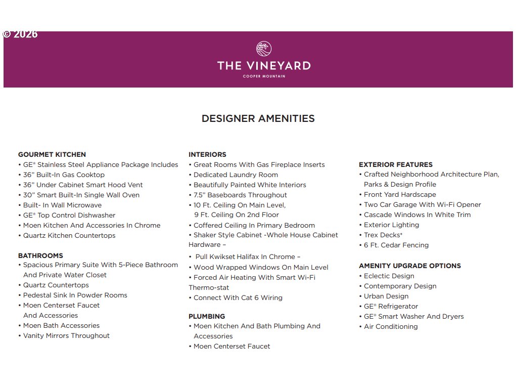
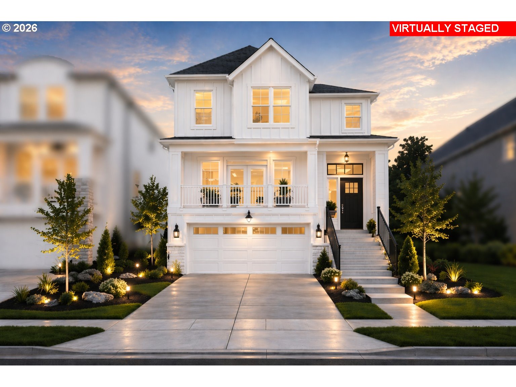
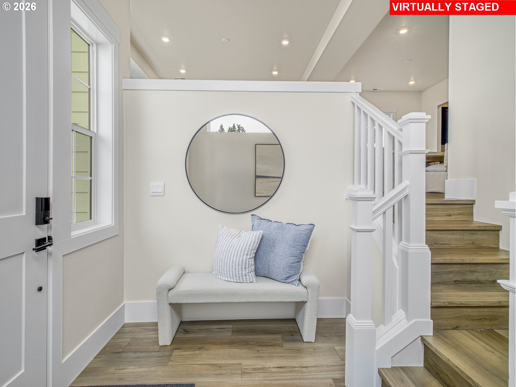
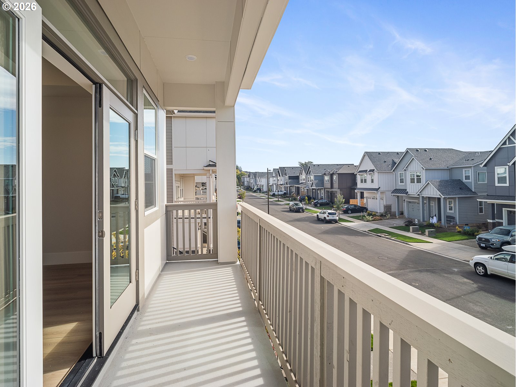
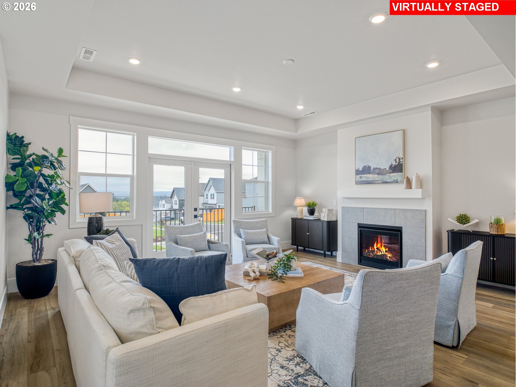
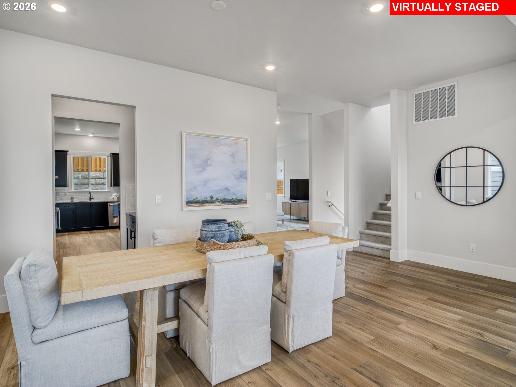
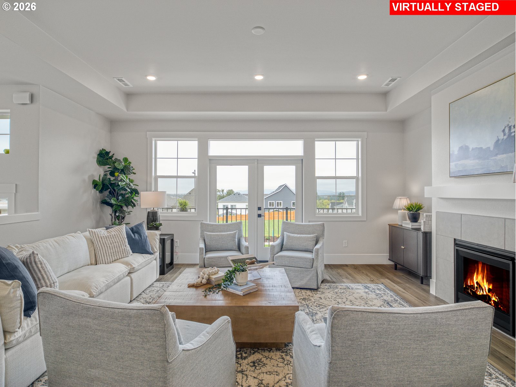
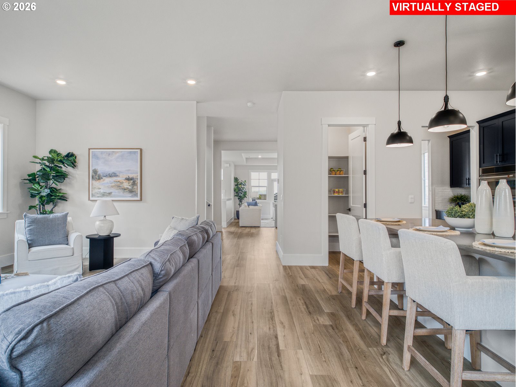
Introducing the Burgundy, our newest and most captivating floorplan, beautifully situated in the heart of the breathtaking Vineyard community in sought-after Beaverton. Designed for both elevated entertaining and effortless everyday living, this home welcomes you with soaring 10-foot ceilings on the main floor, 9′ ceilings upstairs, and a thoughtfully designed open-concept layout that feels light, airy, and inviting from the moment you step inside. At the heart of the home, the kitchen truly shines. Featuring a built-in wall oven and microwave, generous counter space, butler’s pantry and an expansive island perfect for gathering, this is a kitchen made for connection. Picture slow Sunday mornings with coffee at the island, holiday meals filled with laughter, or evenings where friends linger long after dessert. The seamless flow into the dining and living areas keeps everyone connected while still offering room to breathe. The main level offers the rare luxury of two distinct living spaces, ideal for a cozy media retreat, a quiet reading lounge, a home office, or a play space, giving you flexibility as your lifestyle evolves. Modern living is elevated with integrated smart home technology designed to simplify and enhance your day-to-day life. Control lighting, temperature, and more right from your smartphone with options to add smart switches and dimmers throughout the home, you can effortlessly create the perfect ambiance for any occasion. Brighten the space for entertaining, soften the lights for a relaxing evening, or turn everything off with a single tap before heading to bed. It is comfort, convenience, and peace of mind all at your fingertips. On the main floor, a covered deck offers the perfect place to unwind and take in beautiful valley views, whether it is a quiet morning sunrise or a glass of wine at sunset. Tour daily, no appointment necessary.

ARCHITECTURE

Architecture Style: CountryFrench
Stories: 3
Condition: New Construction
Year Built: 2026
Roof Type: Composition
Basement Details: Crawl Space, Daylight

INTERIOR FEATURES

Heating Type: Forced Air90
Fuel Type: Gas
Interior SqFt: 2794
Number of Fireplaces: 1
Fireplace Fuel: Gas

EXTERIOR FEATURES

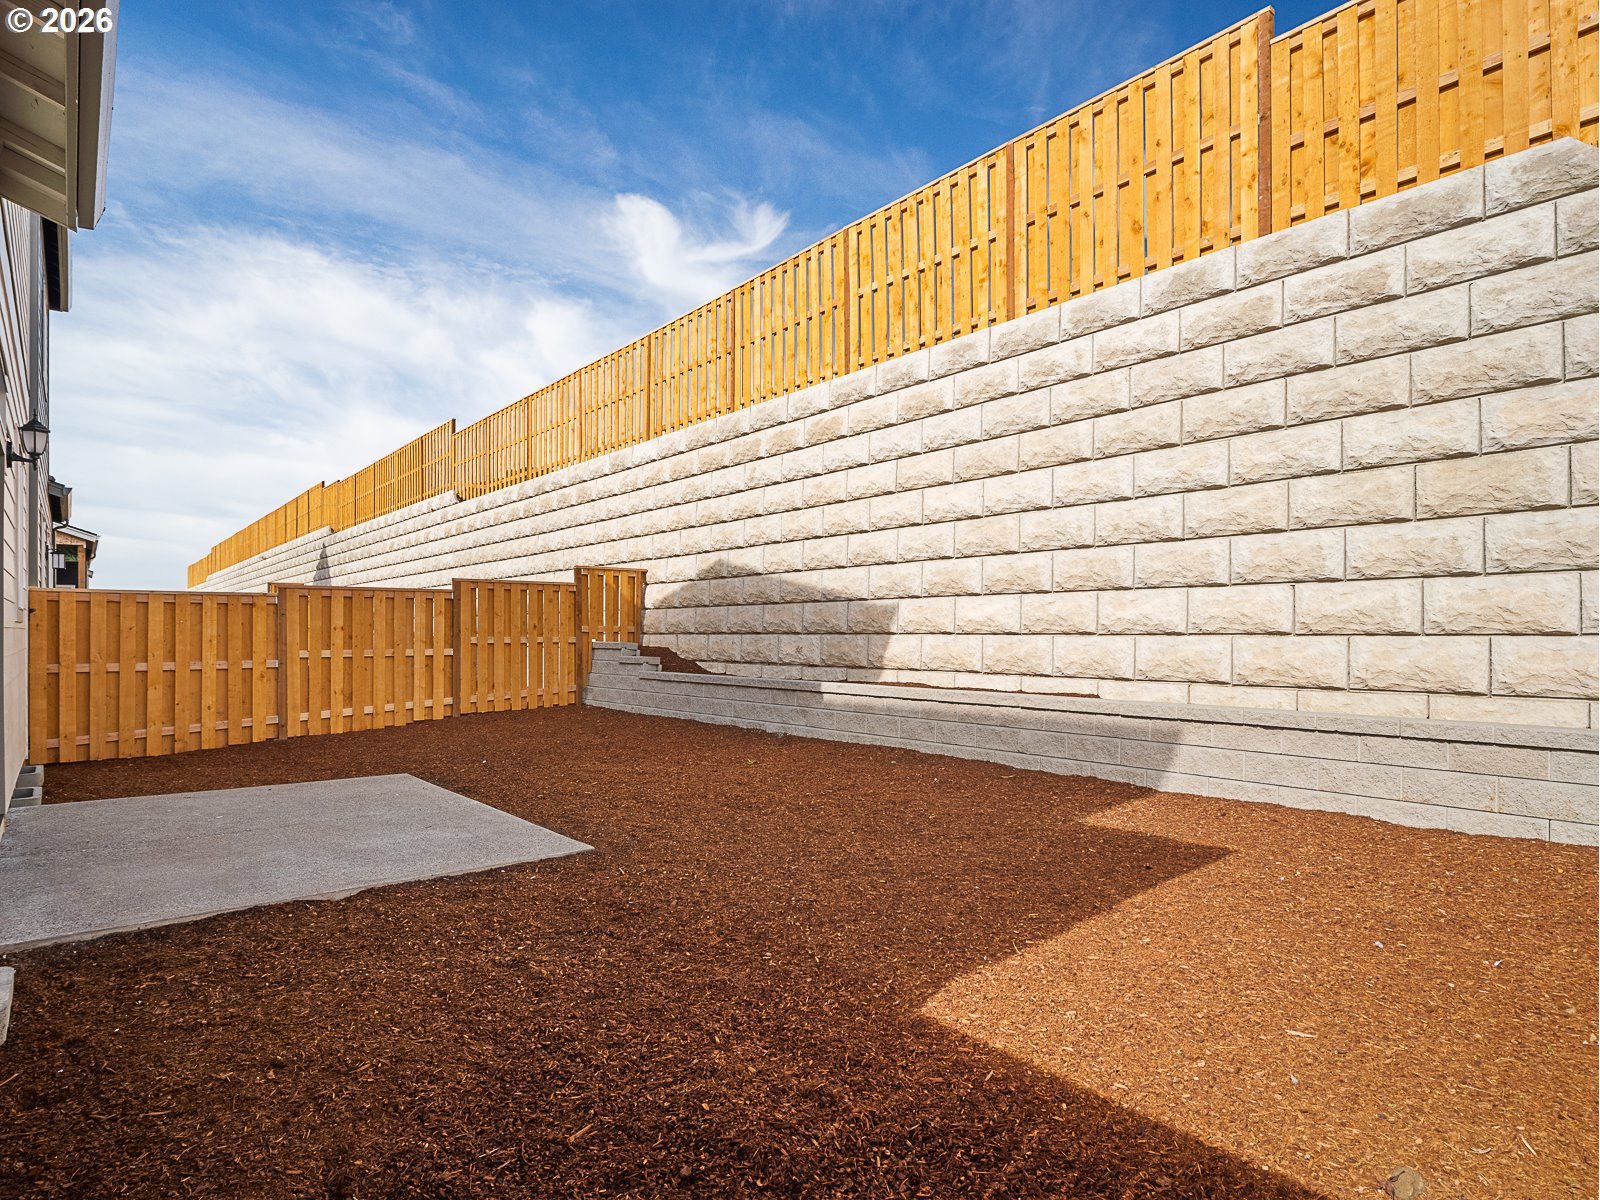
Lot Features: Gentle Sloping, Level
Garage Spaces: 2
Water Source: Public Water
Sewer: Public Sewer
Garage Type: Attached

SCHOOLS

Elementary: Hazeldale
High School: Mountainside
Middle: Highland Park

TAX & FINANCIAL

Annual Tax: $7400
Terms Considered: CallListingAgent, Cash, Conventional, FHA

LISTING INFO

Listing courtesy of TNHC Oregon Realty LLC
Days On Market: 105

Map Location

Property Map

Transport
Supermarkets
Schools
Restaurants
Pharmacies
Hospitals

Similar Listings

You Might Also Like

11395 SW 13th St, Beaverton, OR 97005
Residential
Active
$489,000
11395 SW 13TH ST, Beaverton, OR 97005

mls_logoRealty First
18092 SW Haggerty LN, Beaverton, OR 97003
Residential
Active
$644,990
18092 SW Haggerty LN, Beaverton, OR 97003
mls_logoRealty First
18085 SW Hoover LN, Beaverton, OR 97003
Residential
Active
$639,990
18085 SW Hoover LN, Beaverton, OR 97003
mls_logoRealty First
15125 SW Barcelona Way, Beaverton, OR 97007
Residential
Active
$495,000
15125 SW BARCELONA WAY, Beaverton, OR 97007
mls_logoRealty First

Erik Leland

Luxury Property Advisor | OR License 201225800
Member of: National Association of REALTORS® (NAR)

Request a Private Showing

Tue 25 Aug
Wed 26 Aug
Thu 27 Aug
Fri 28 Aug
Sat 29 Aug
Sun 30 Aug
Mon 31 Aug
Tue 01 Sep
Wed 02 Sep
Thu 03 Sep
In Person
Video Chat
Your information

Disclaimer

Property ID - | 697356

Agents make every effort to ensure the accuracy of listing details; however, all buyers should conduct their own due diligence before making decisions. Neither the listing agent nor the brokerage shall be liable for errors, omissions, or outdated information. All data is provided as a service and is intended strictly for the personal, non-commercial use of potential buyers.

©2026 LelandNW.com All rights reserved.

Compare Listings

Erik Leland