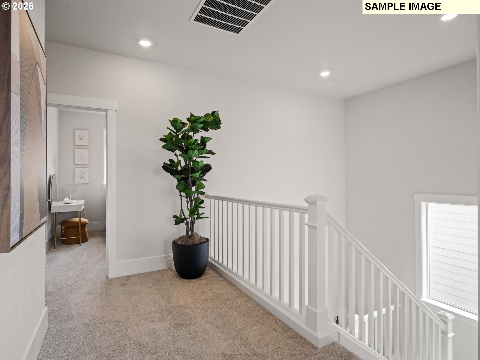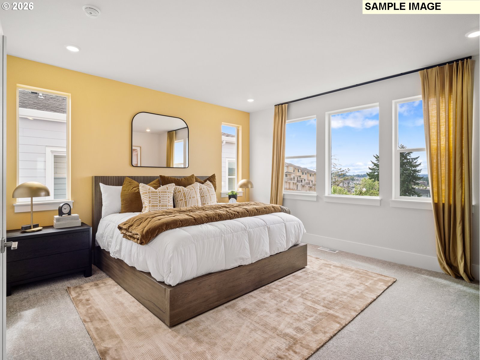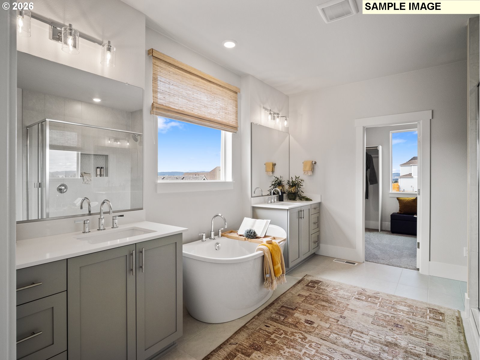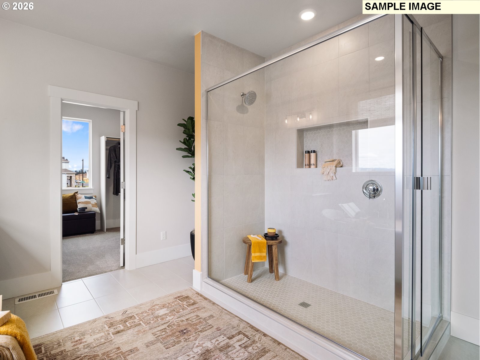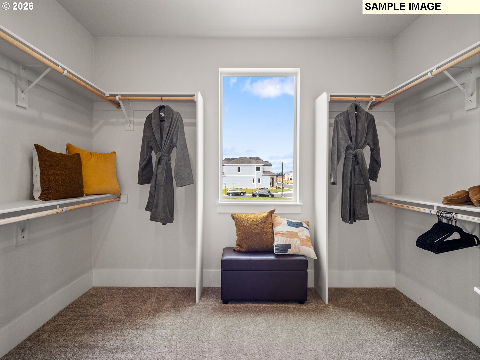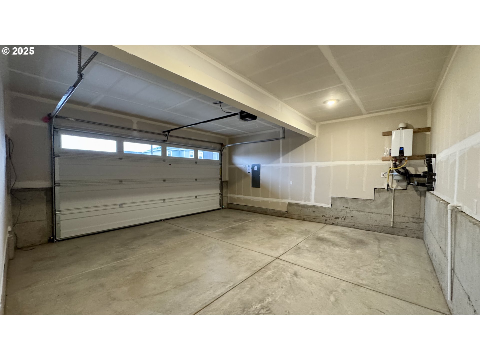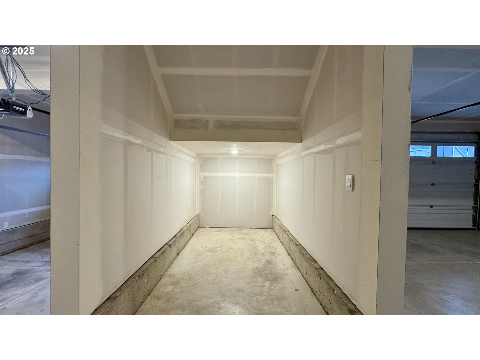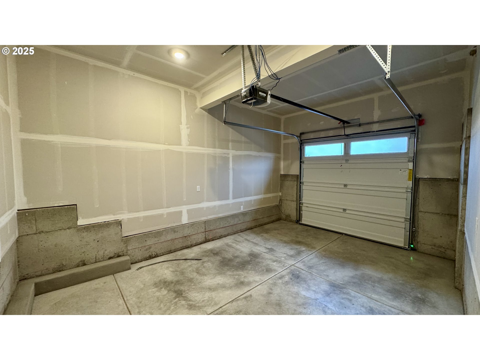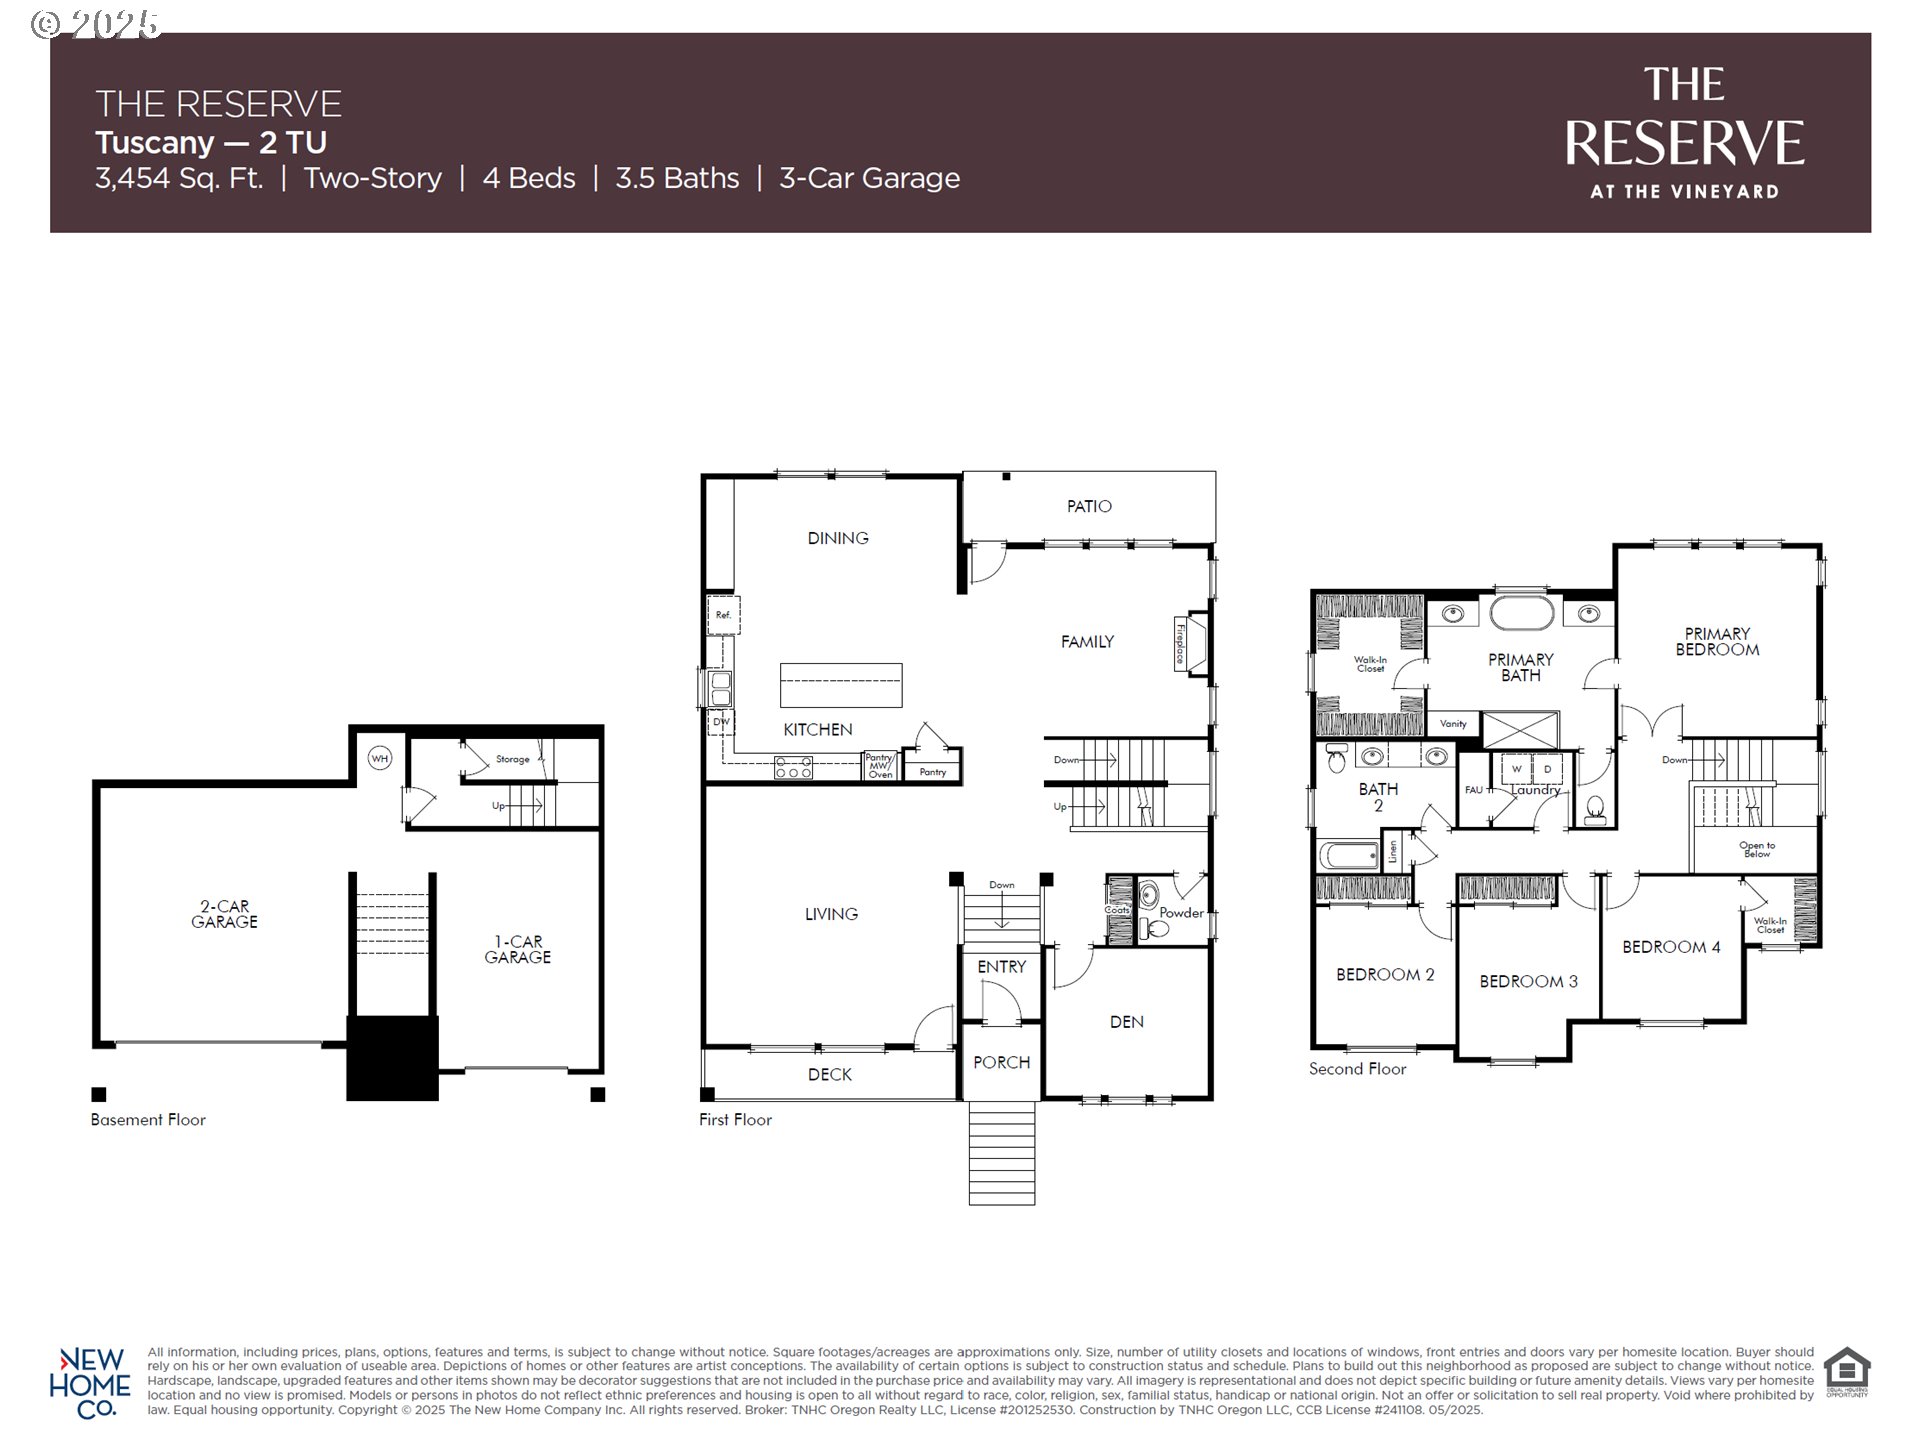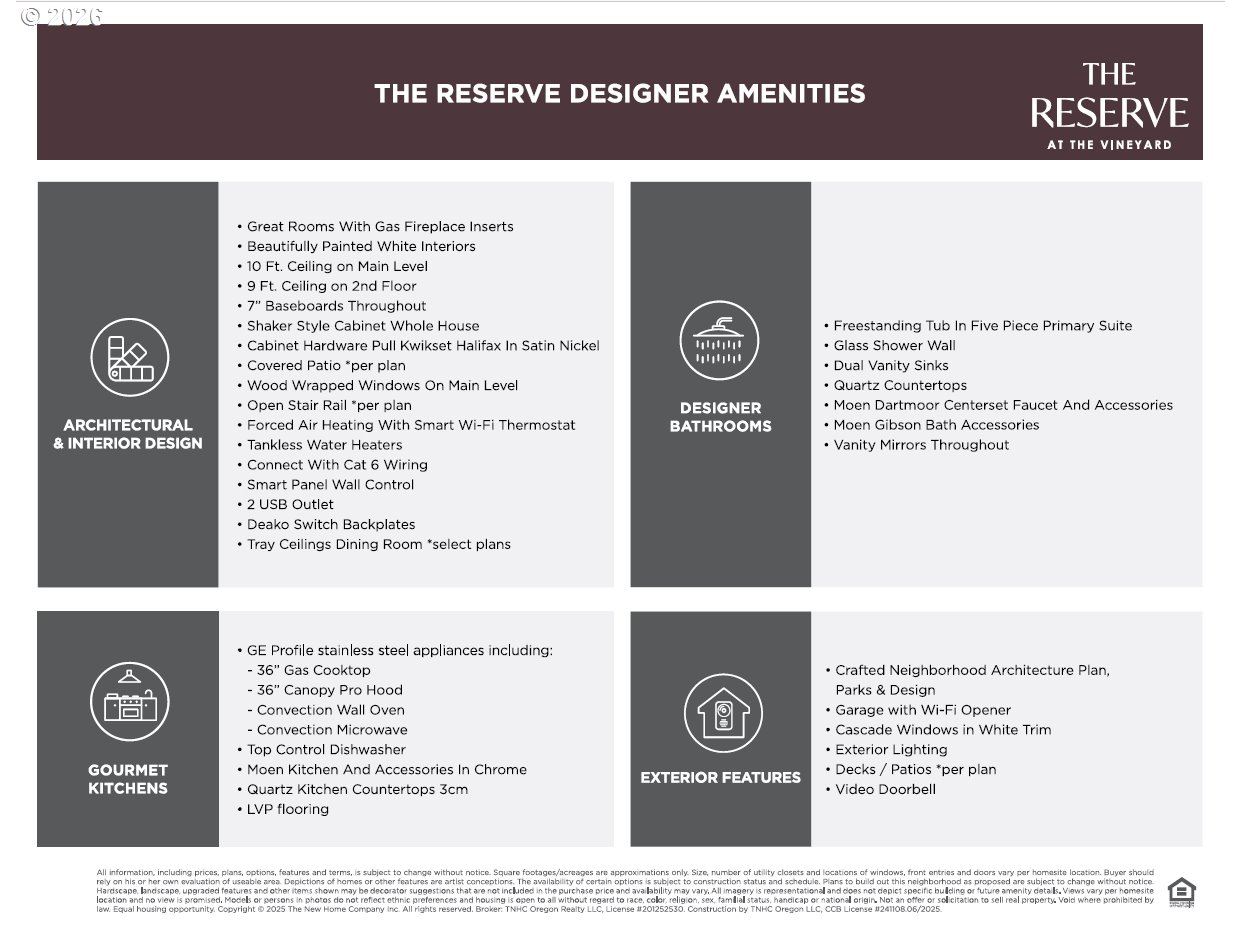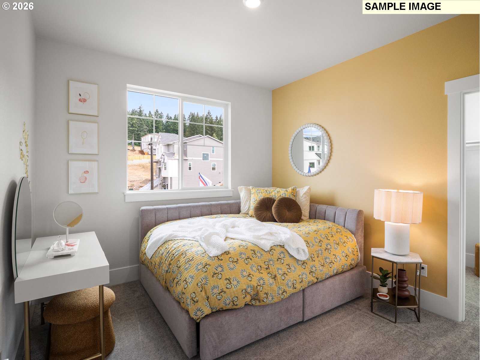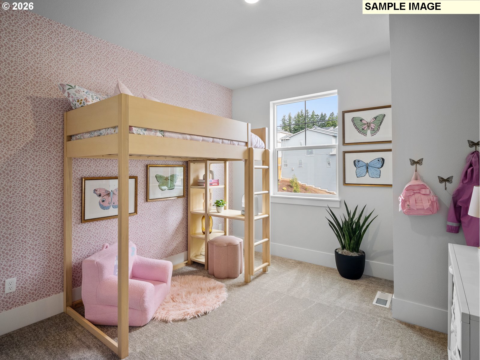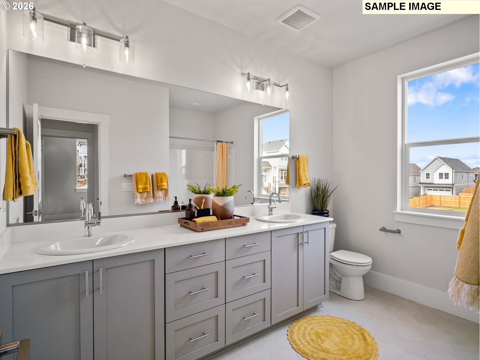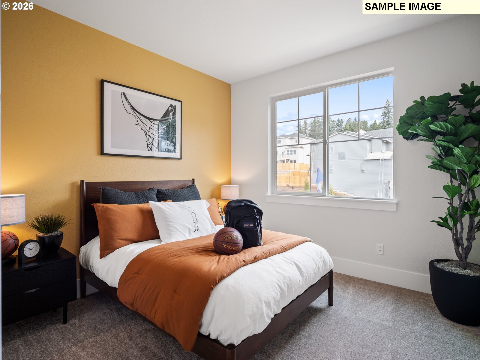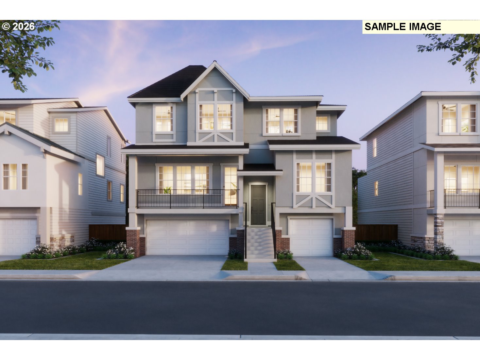
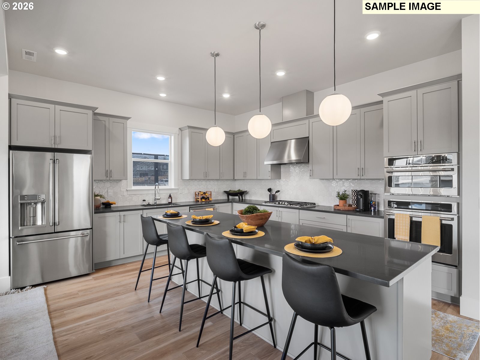
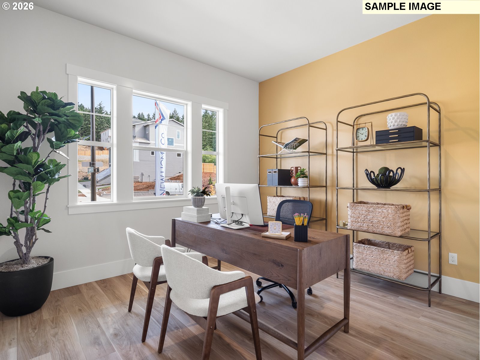
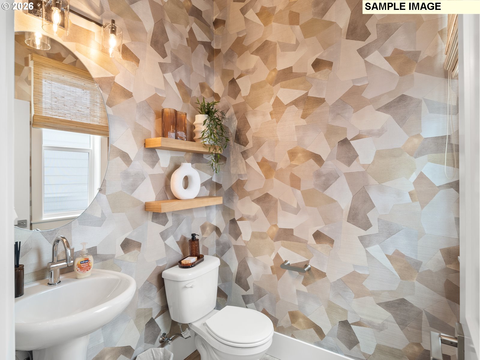
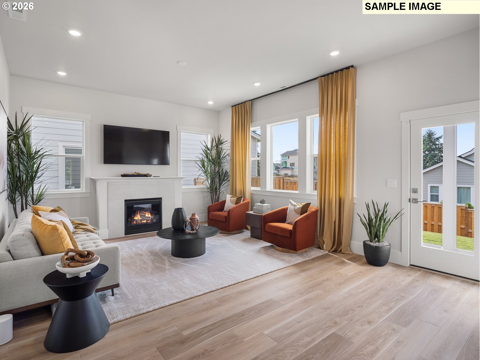
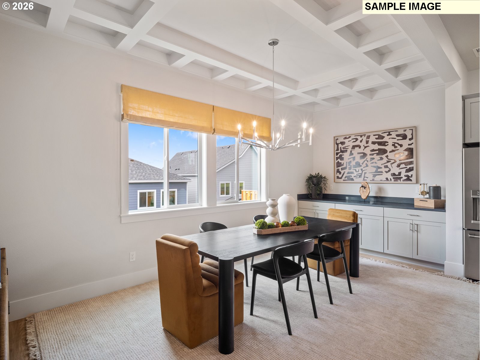
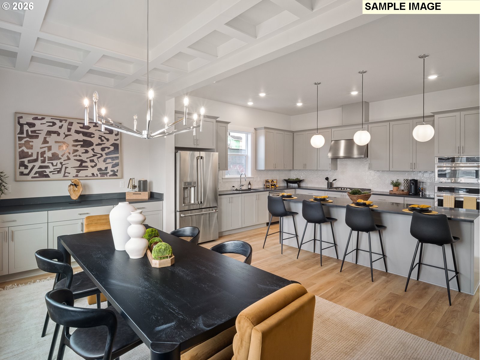
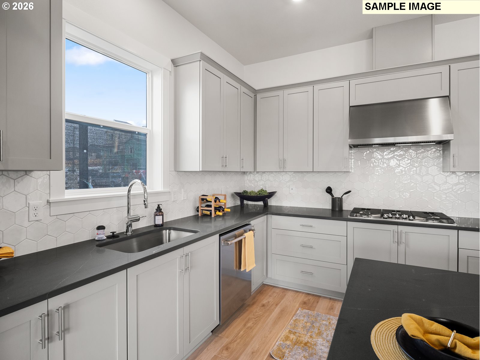
Don’t wait to experience one of the most exciting opportunities at The Reserve at the Vineyard.The Tuscany Tuck Under is more than a home, it’s a rare chance to secure one of the community’s most sought-after floor plans featuring a three-car side-by-side garage, expansive living spaces, and an incredible backyard that is difficult to find in today’s market.Imagine the possibilities. This oversized yard offers the freedom to create the outdoor lifestyle you’ve always envisioned—whether it’s a stunning entertaining space, garden retreat, outdoor kitchen, play area, or your own private oasis. Opportunities for this much usable outdoor space are becoming increasingly rare.Inside, you’ll discover the perfect blend of luxury and functionality. The open-concept great room seamlessly connects the kitchen, dining, and living areas, creating a welcoming space for gathering with family and friends. Thoughtful details such as the coffered dining room ceiling, oversized kitchen island, walk-in pantry, soft-close cabinetry, and designer-selected finishes elevate every corner of the home.The main level offers exceptional flexibility with a private office and an additional living room—ideal for working from home, hosting guests, or creating a dedicated media or hobby space.Adding even more value, this home includes our highly desirable Contemporary Insignia Design Collection, featuring professionally curated finishes and modern design elements that create a sophisticated, move-in-ready experience.Homes with this combination of yard size, garage space, designer upgrades, and flexible living areas are limited. If you’ve been waiting for the right home, this is one you need to see in person before it’s gone. Come walk the homesite, envision the possibilities, and discover why the Tuscany Tuck Under remains one of the most desired plans at The Reserve.
ARCHITECTURE
Architecture Style: Tudor
Stories: 3
Condition: Under Construction
Year Built: 2026
Roof Type: Composition
Foundation Details: Concrete Perimeter
INTERIOR FEATURES
Heating Type: Forced Air 95+
Fuel Type: Electricity, Gas
Interior SqFt: 3057
Number of Fireplaces: 1
Fireplace Fuel: Gas
EXTERIOR FEATURES
Lot size (Acres): 0.12
Zoning: Res
Garage Spaces: 3
Water Source: Public Water
Sewer: Public Sewer
Garage Type: Attached
SCHOOLS
Elementary: Hazeldale
High School: Mountainside
Middle: Highland Park
TAX & FINANCIAL
Annual Tax: $2473.7
Terms Considered: Cash, Conventional, FHA, VA Loan
Member of: National Association of REALTORS® (NAR)
Request a Private Showing
Tue25Aug
Wed26Aug
Thu27Aug
Fri28Aug
Sat29Aug
Sun30Aug
Mon31Aug
Tue01Sep
Wed02Sep
Thu03Sep
In Person
Video Chat
Your information
Disclaimer
Property ID - | 697118
Agents make every effort to ensure the accuracy of listing details; however, all buyers should conduct their own due diligence before making decisions. Neither the listing agent nor the brokerage shall be liable for errors, omissions, or outdated information. All data is provided as a service and is intended strictly for the personal, non-commercial use of potential buyers.