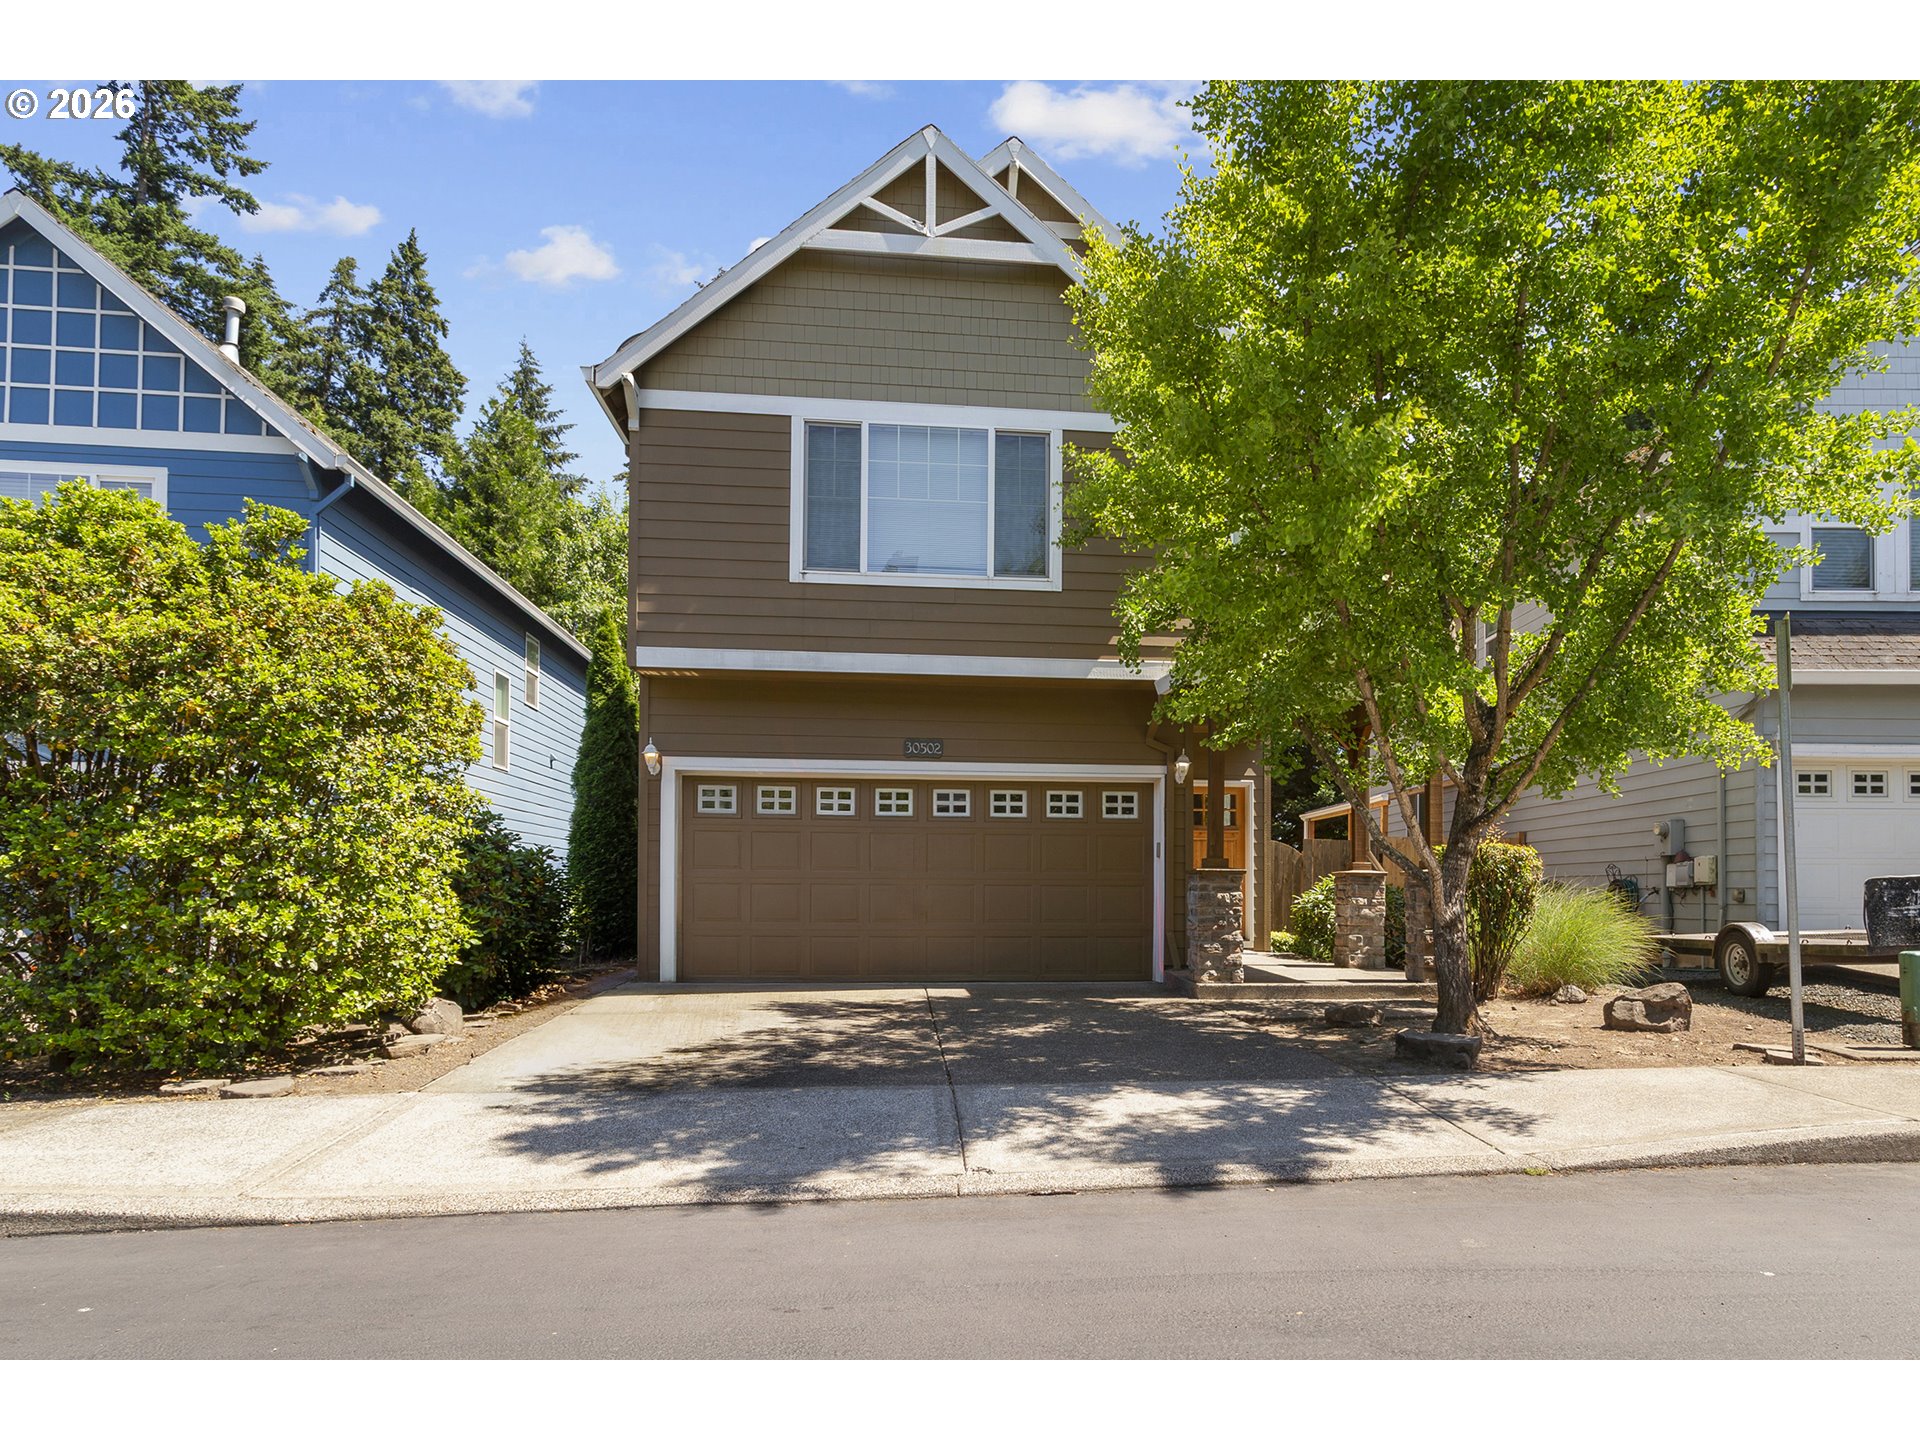
Jump on this one now. New price and still plenty of summer to enjoy the out ammenities! Come see this beautifully updated Eldorado floor plan in sought-after Charbonneau. A spacious stamped concrete courtyard offers a warm and welcoming entrance to this impeccably maintained home. Inside, rich cherry hardwood floors set the tone, leading you into a thoughtfully designed layout. The kitchen features quartz countertops, stainless steel appliances, and a bright breakfast nook—perfect for casual dining. Ambient cabinet lighting adds a nice touch. Entertain with ease in the formal dining room or unwind in the inviting living room, highlighted by wood beam accents and a cozy gas fireplace—ideal for cool evenings. This home offers two well-appointed bedrooms, including charming window seats, the 2nd bedroom overlooks the courtyard. The primary suite is a relaxing retreat, complete with a tiled walk-in shower, heated tile floors and double closets. An updated guest bathroom and a conveniently located laundry room between the bedrooms add functionality and ease. Step outside to a lovely brick patio, where you’ll enjoy lush green lawn space and views of the nearby pool—perfect for outdoor relaxation. Located in the vibrant Charbonneau community, residents enjoy a true resort-style lifestyle with access to three nine-hole golf courses, tennis and pickleball courts, a full-service marina, fitness center, active community center, and more. In additiona to the visual benefits, the home is meticulously maintained with regular servicing of components and systems.
ARCHITECTURE
Architecture Style: 1-Story, Traditional
Stories: 1
Condition: Resale
Year Built: 1973
Roof Type: Composition
Foundation Details: Concrete Perimeter
Basement Details: Crawl Space
INTERIOR FEATURES
Heating Type: Forced Air
Fuel Type: Gas
Interior SqFt: 1716
Number of Fireplaces: 1
Fireplace Fuel: Gas
EXTERIOR FEATURES
Lot Features: Gentle Sloping, Level
Garage Spaces: 2
Water Source: Public Water
Sewer: Public Sewer
Garage Type: Detached
SCHOOLS
Elementary: Eccles
High School: Canby
Middle: Baker Prairie
TAX & FINANCIAL
Annual Tax: $5311.96
Terms Considered: Cash, Conventional, FHA, VA Loan
Tax Year: 2025
LISTING INFO
Listing courtesy of Cascade Hasson Sotheby’s International Realty
Member of: National Association of REALTORS® (NAR)
Request a Private Showing
Tue25Aug
Wed26Aug
Thu27Aug
Fri28Aug
Sat29Aug
Sun30Aug
Mon31Aug
Tue01Sep
Wed02Sep
Thu03Sep
In Person
Video Chat
Your information
Disclaimer
Property ID - | 693868
Agents make every effort to ensure the accuracy of listing details; however, all buyers should conduct their own due diligence before making decisions. Neither the listing agent nor the brokerage shall be liable for errors, omissions, or outdated information. All data is provided as a service and is intended strictly for the personal, non-commercial use of potential buyers.