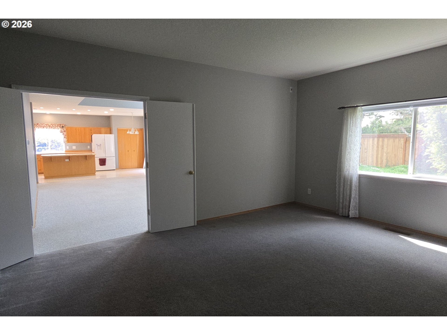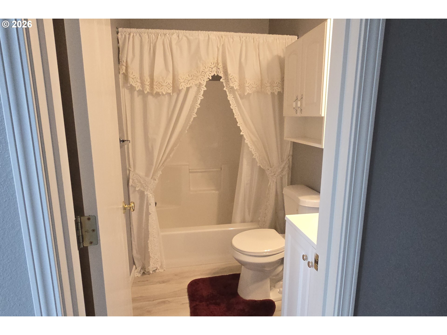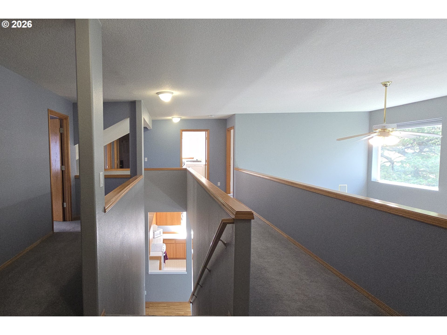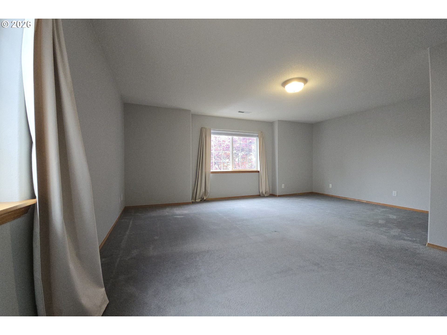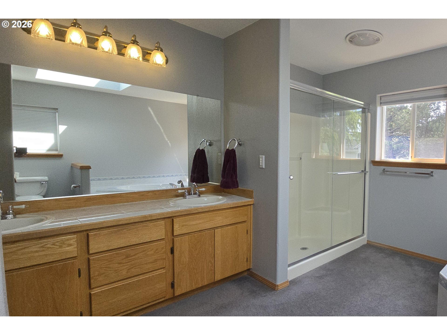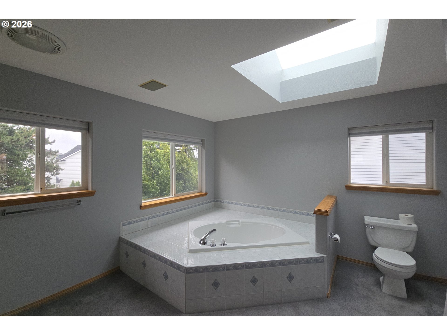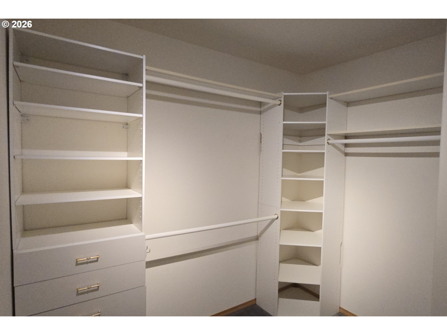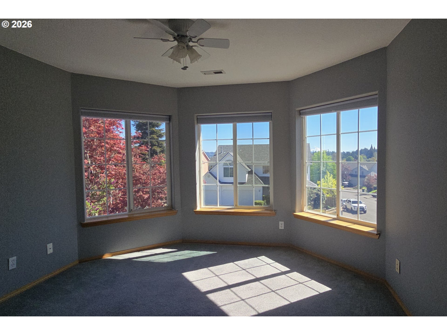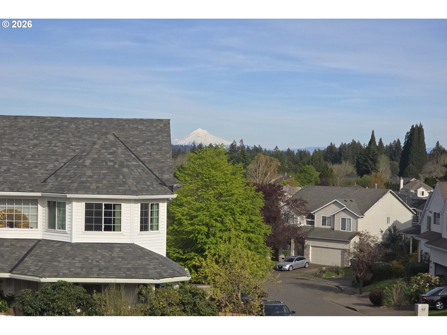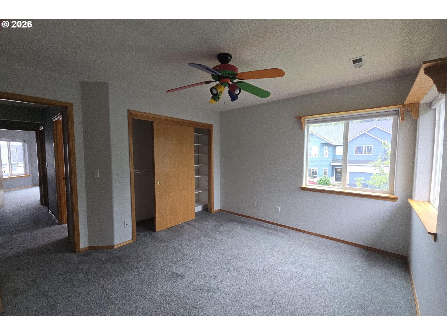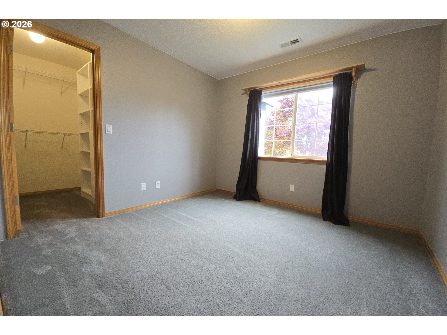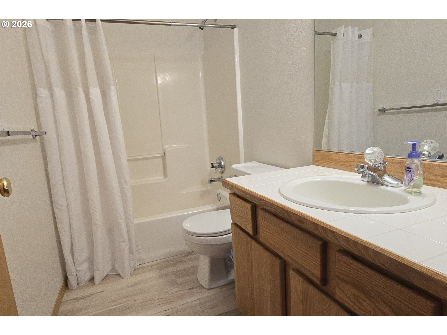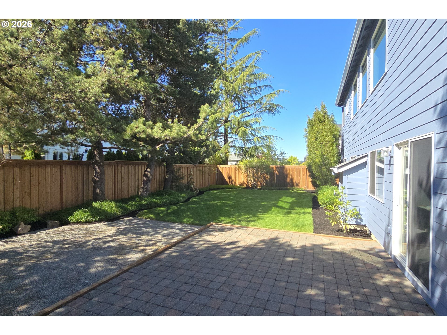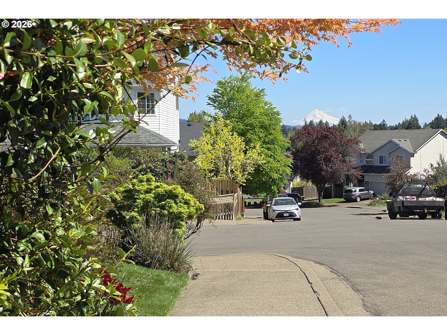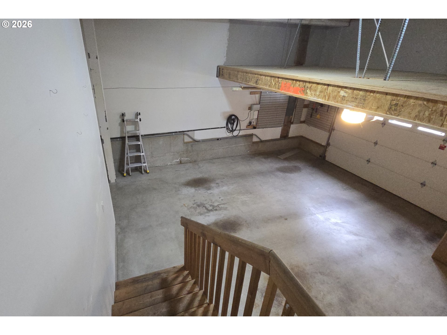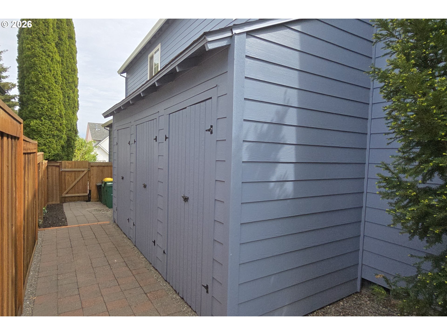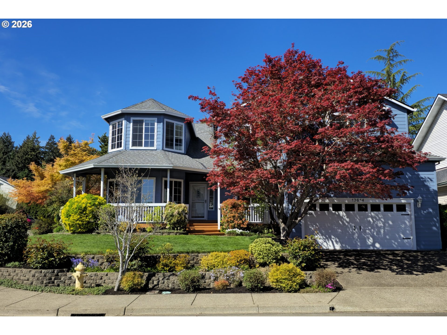

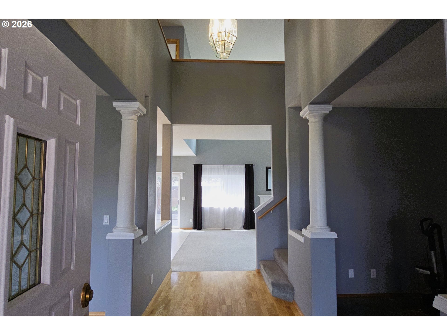
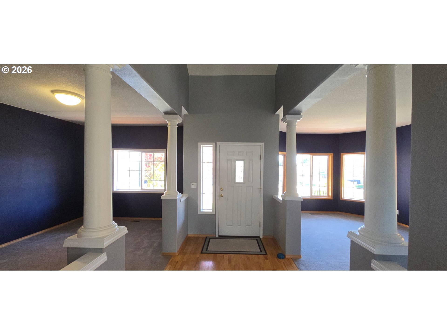
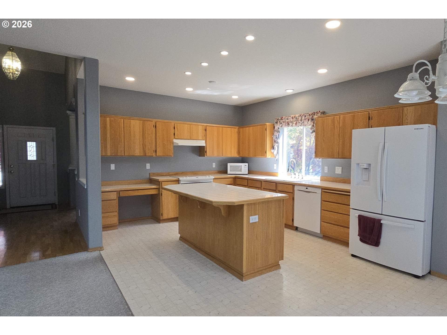
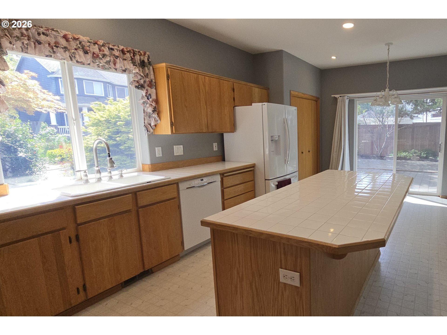
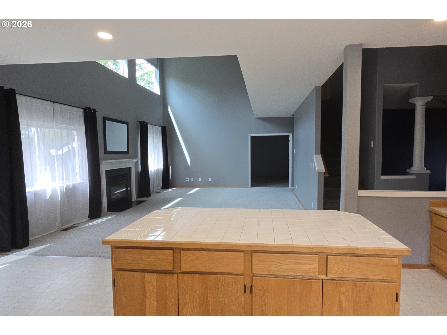
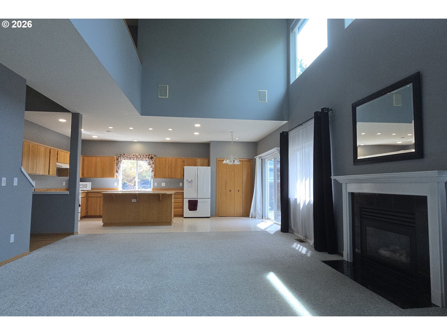
Nestled in the desirable Castle Hill neighborhood, this well-maintained original owner 4 bedroom, 3 bath home offers 3,108 sq ft of living space on a 7,405 sq ft lot. Step inside from the morning sun porch to an inviting, light-filled layout. To the left, a spacious formal living room features wraparound windows and abundant natural light, including a view of Mt. Hood. To the right, a generous formal dining room provides flexible space for entertaining or everyday use. At the heart of the home, a bright open-concept great room seamlessly connects all living areas. The kitchen serves as the central hub, featuring a large island, ample prep space, and clear sightlines to the casual dining area, family room, bonus room, and backyard. A rare layout feature places the bonus room directly off the great room, creating a seamless extension of the main living space with flexible use as a home office, media room, playroom, or potential 5th bedroom with full bath conveniently located next to it. Enjoy the fenced backyard, where mature trees and landscaping create a private setting with room for gardening, play, or relaxation. The spacious patio is ideal for outdoor dining, summer gatherings, or evenings around a fire pit. Abundant storage is a standout feature of this home, including an oversized 2-car garage with a large 21’x12’ loft area. Outside a 16’x6’ side-yard shed provides even more space for tools, equipment, or seasonal storage. Located in Tigard and served by the Beaverton School District.
ARCHITECTURE
Architecture Style: 2-Story
Stories: 2
Condition: Resale
Year Built: 1996
Roof Type: Composition
Foundation Details: Concrete Perimeter
Basement Details: Crawl Space
INTERIOR FEATURES
Heating Type: Forced Air
Fuel Type: Electricity, Gas
Interior SqFt: 3108
Number of Fireplaces: 1
Fireplace Fuel: Gas
EXTERIOR FEATURES
Lot Features: Corner Lot, Level
Lot size (Acres): 0.17
Garage Spaces: 2
Water Source: Public Water
Sewer: Public Sewer
Garage Type: Attached
SCHOOLS
Elementary: Nancy Ryles
High School: Mountainside
Middle: Conestoga
TAX & FINANCIAL
Annual Tax: $7543.92
Terms Considered: Cash, Conventional, FHA, VA Loan
Member of: National Association of REALTORS® (NAR)
Request a Private Showing
Mon24Aug
Tue25Aug
Wed26Aug
Thu27Aug
Fri28Aug
Sat29Aug
Sun30Aug
Mon31Aug
Tue01Sep
Wed02Sep
In Person
Video Chat
Your information
Disclaimer
Property ID - | 691168
Agents make every effort to ensure the accuracy of listing details; however, all buyers should conduct their own due diligence before making decisions. Neither the listing agent nor the brokerage shall be liable for errors, omissions, or outdated information. All data is provided as a service and is intended strictly for the personal, non-commercial use of potential buyers.