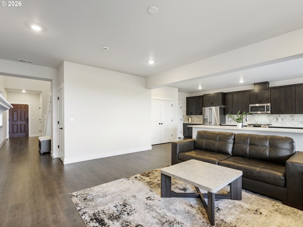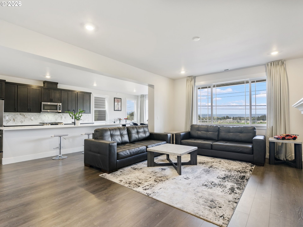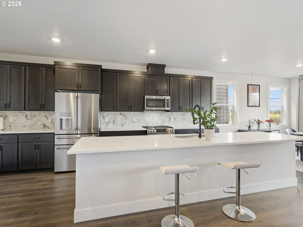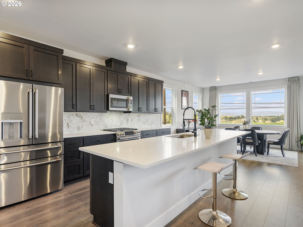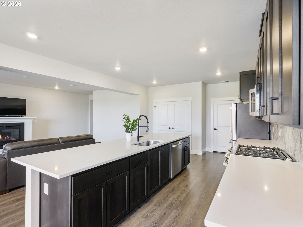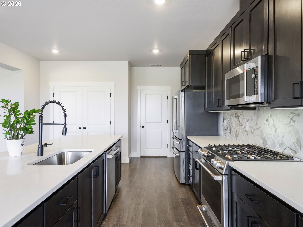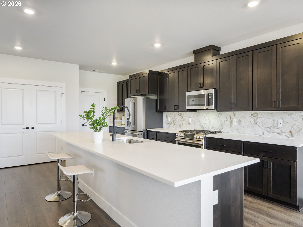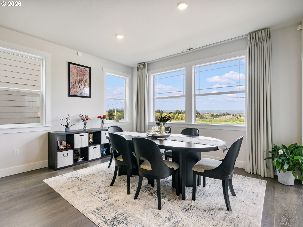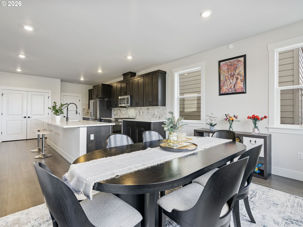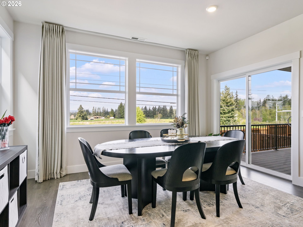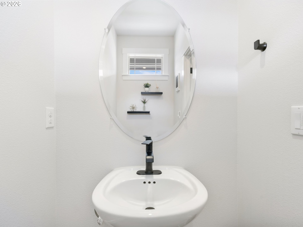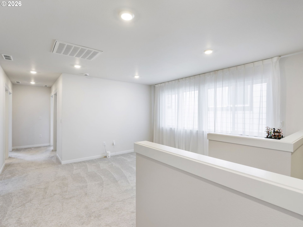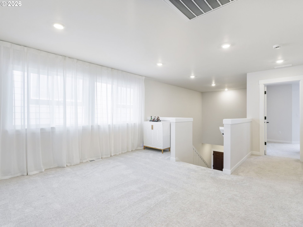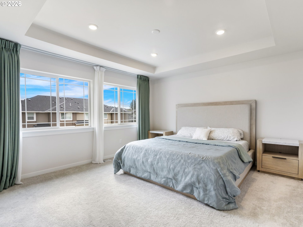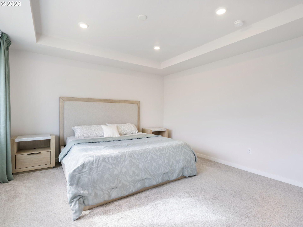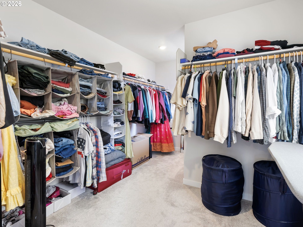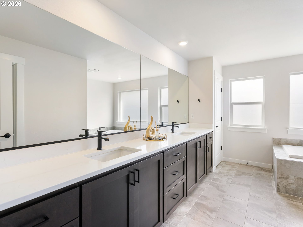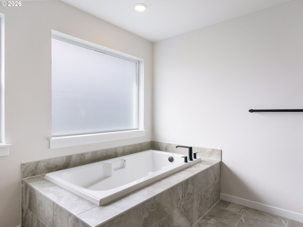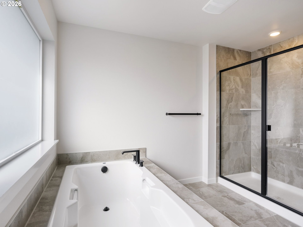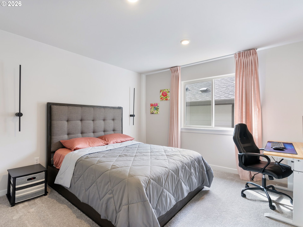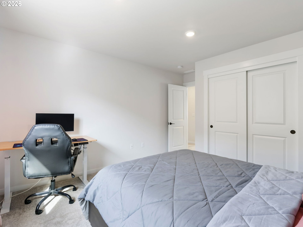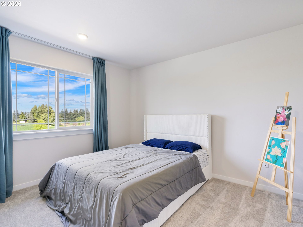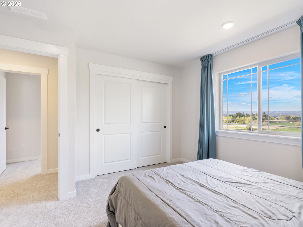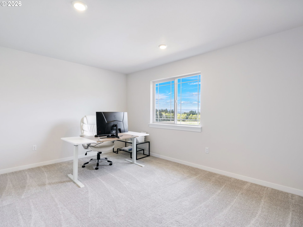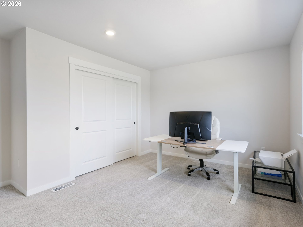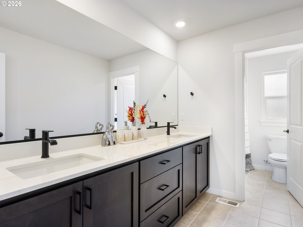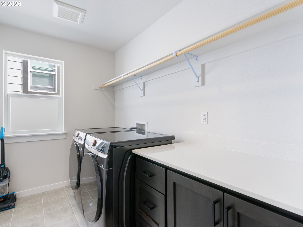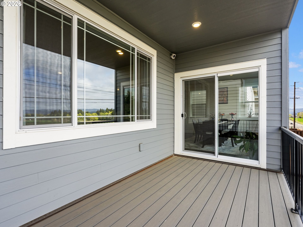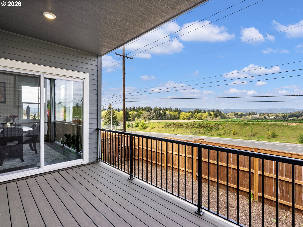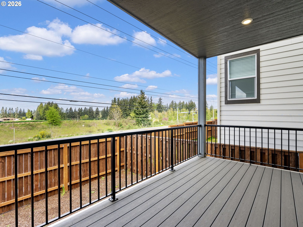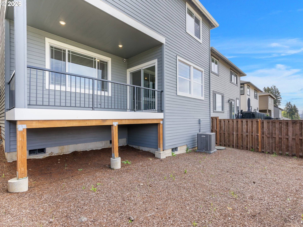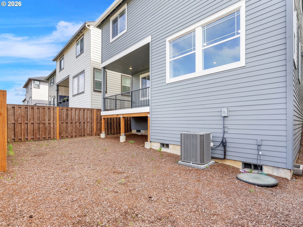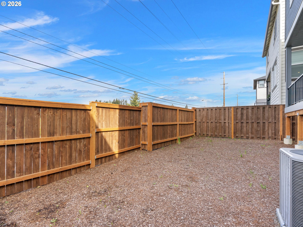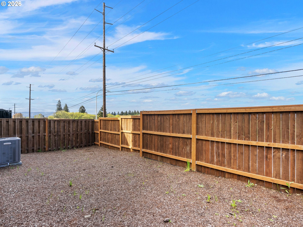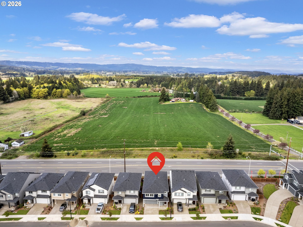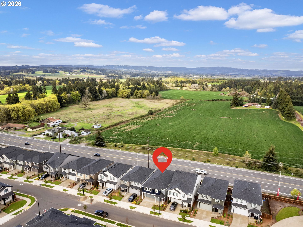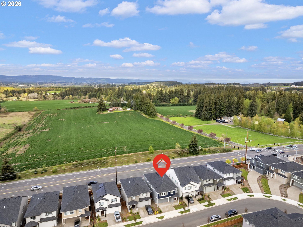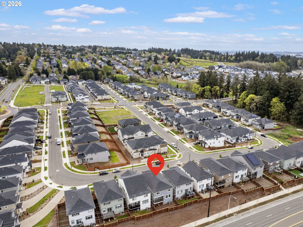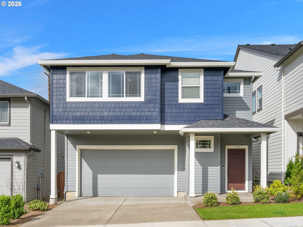
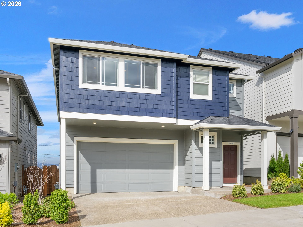
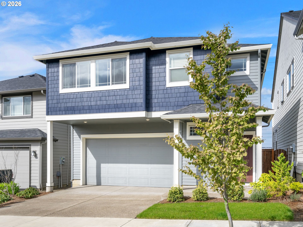
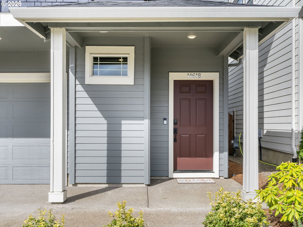
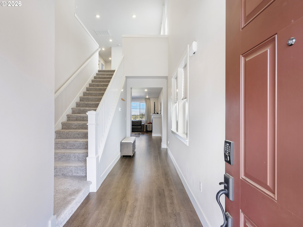
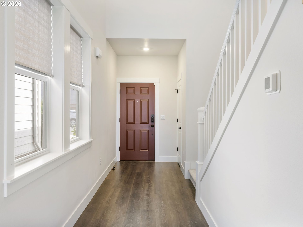
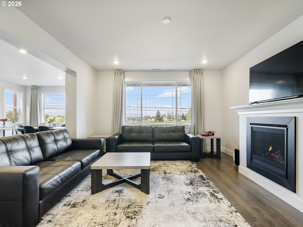
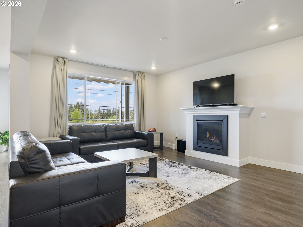
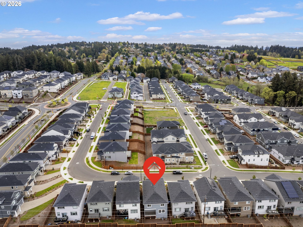
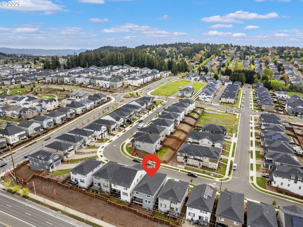
OPEN HOUSE SAT, 7/11 FROM 11AM-1PM. Stylish Comfort & Smart Living in Sought-After Tigard! Just like new, beautifully maintained home in South River Terrace community, offering the perfect blend of modern comfort & convenience. Built in 2023 with spanning across 2704 SqFt of living area, this property features 4 beds/2.5 baths, bright & light, a thoughtfully designed open layout with generous living areas and a seamless flow perfect for everyday living. Inviting entry with high ceilings & laminate flooring leads to the great living room with electric fireplace. The spacious kitchen is a true centerpiece, featuring a large island, expansive pantry, ample cabinetry, quartz counter tops, SS appliances including dishwasher, microwave, 6-burner gas range, refrigerator, eat bar and a dining area with a slider that leads to a covered deck. Upstairs is all carpeted, and has a relaxing primary suite with a well-appointed layout, walk-in-closet & an ensuite bath with dual vanity, soaking tub and a separate shower, offering comfort & privacy. Additional 3 bedrooms and a versatile loft space offers flexibility for guests, a home office, or hobbies. Convenient laundry room with washer/dryer and additional storage space. Enjoy gorgeous views that add to the home’s charm and sense of tranquility. Smart & functional upgrades include a Ring doorbell, central air, Low-VOC Material, and an electric water heater. The furnace & hot water heater are conveniently located in the garage and operate quietly, enhancing the home’s comfort. An exterior AC unit ensures efficient cooling during warmer months. Outside, fenced, low maintenance backyard—perfect for summer barbecues & gardening. Easy access to near by parks, schools, shopping, dining & major commuter routes including Scholls Ferry & HWY 217.
ARCHITECTURE
Architecture Style: 2-Story, Craftsman
Stories: 2
Condition: Resale
Year Built: 2023
Roof Type: Composition
Foundation Details: Concrete Perimeter
Basement Details: Crawl Space
INTERIOR FEATURES
Heating Type: Forced Air
Fuel Type: Gas
Interior SqFt: 2704
Number of Fireplaces: 1
Fireplace Fuel: Electric
EXTERIOR FEATURES
Lot Features: Commons, Level
Lot size (Acres): 0.09
Zoning: RES-D
Garage Spaces: 2
Water Source: Public Water
Sewer: Public Sewer
Garage Type: Attached
SCHOOLS
Elementary: Art Rutkin
High School: Tualatin
Middle: Twality
TAX & FINANCIAL
Annual Tax: $6800.69
Terms Considered: Cash, Conventional, FHA, VA Loan
Tax Year: 2025
LISTING INFO
Listing courtesy of Keller Williams Realty Professionals
Member of: National Association of REALTORS® (NAR)
Request a Private Showing
Mon24Aug
Tue25Aug
Wed26Aug
Thu27Aug
Fri28Aug
Sat29Aug
Sun30Aug
Mon31Aug
Tue01Sep
Wed02Sep
In Person
Video Chat
Your information
Disclaimer
Property ID - | 689635
Agents make every effort to ensure the accuracy of listing details; however, all buyers should conduct their own due diligence before making decisions. Neither the listing agent nor the brokerage shall be liable for errors, omissions, or outdated information. All data is provided as a service and is intended strictly for the personal, non-commercial use of potential buyers.