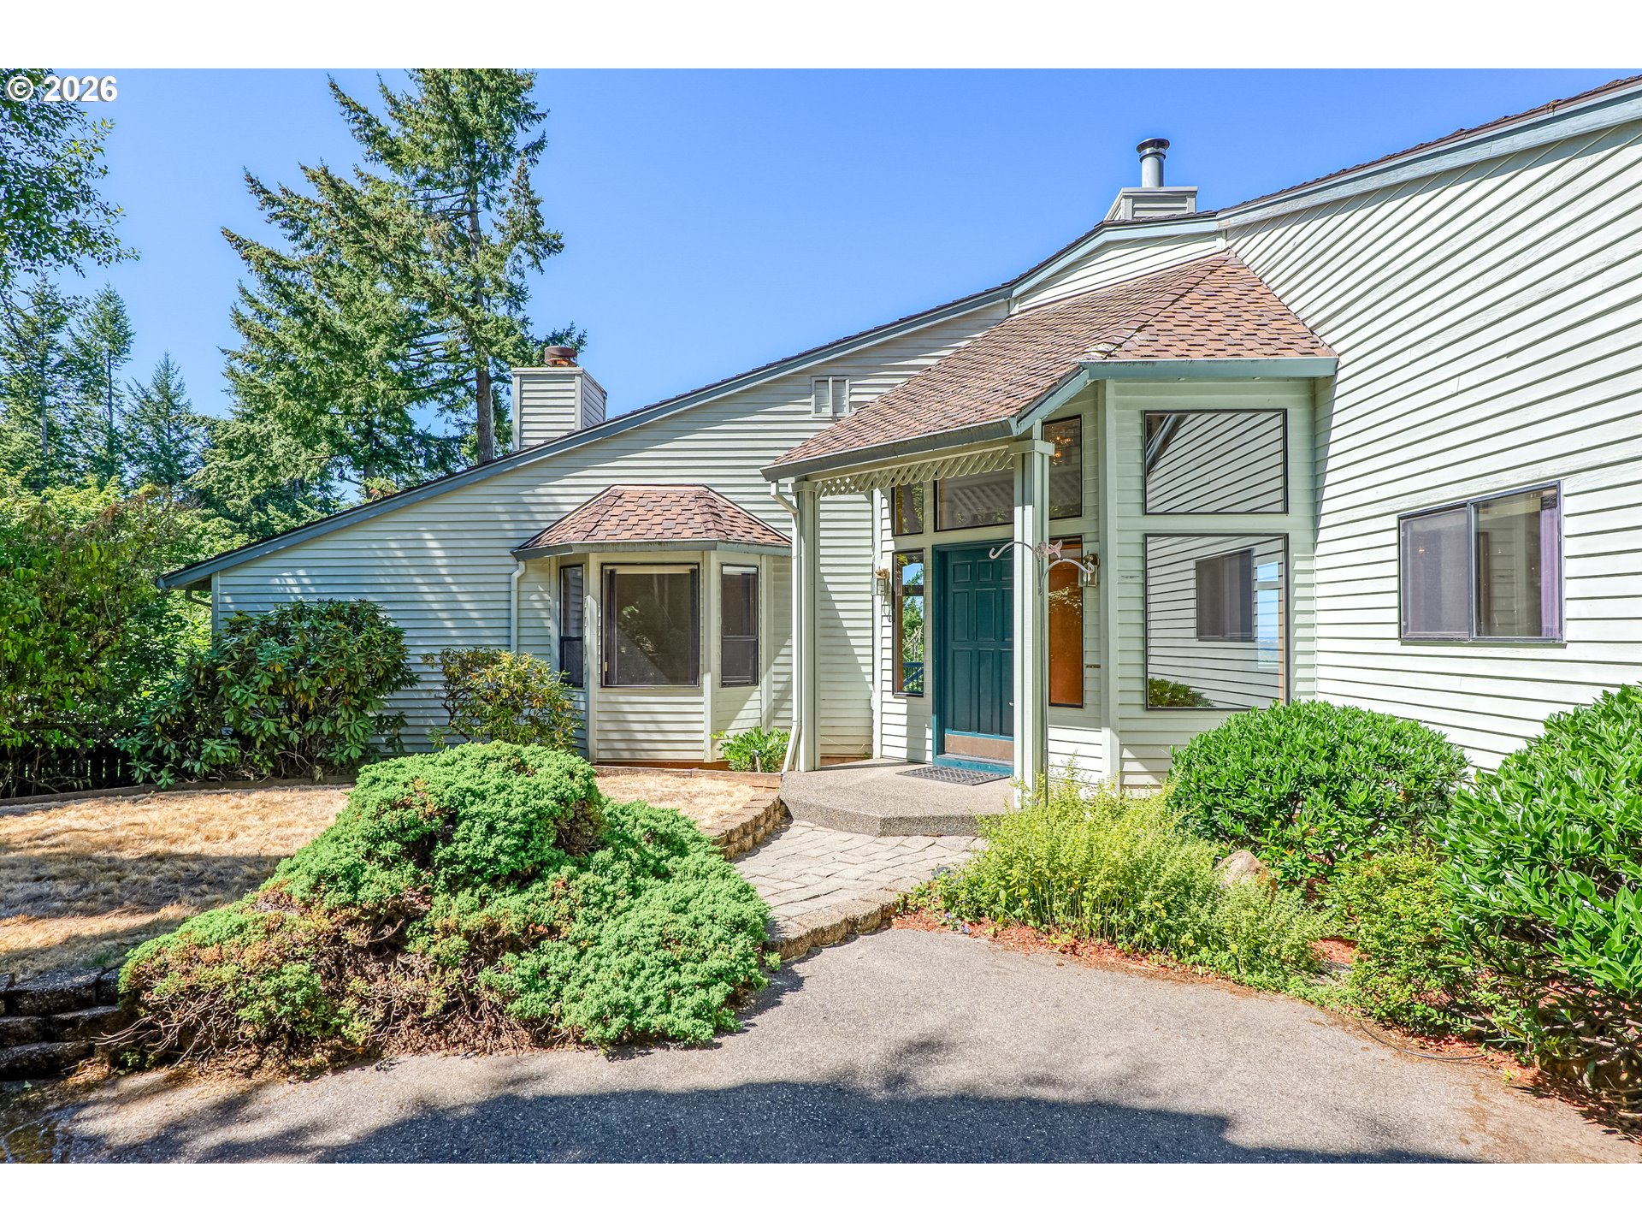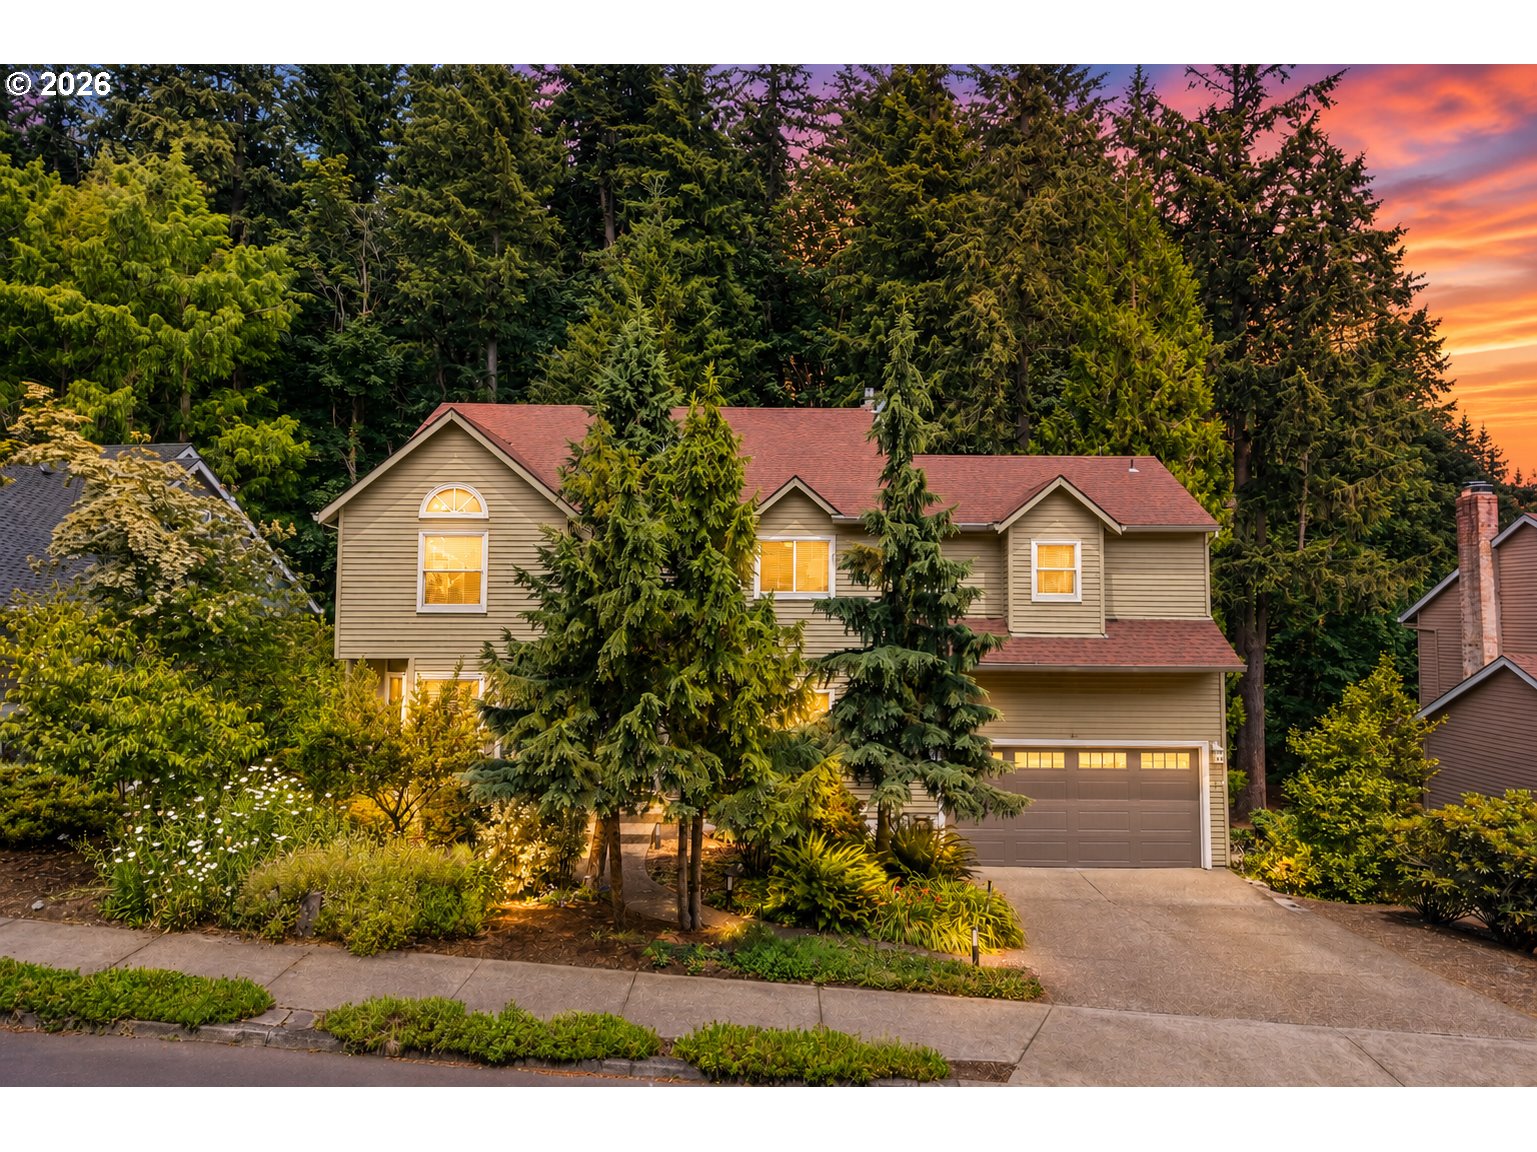
2513 Oregon City Blvd, West Linn, OR 97068

$995,000

4

Beds

3

Baths

0.27 ac

Property Size

1990

Year Built

About The Property

Set on a beautifully landscaped, oversized lot, the backyard is truly a standout feature. Stunning newer mahogany decks provide the perfect setting for entertaining, relaxing, or simply taking in the peaceful surroundings and gorgeous views.Inside, this spacious home spans three thoughtfully designed levels, offering flexibility with 4 bedrooms, a den, a bonus room, room to grow, and an incredible amount of storage. The lower level features a convenient kitchenette complete with a sink, refrigerator, and microwave, making it ideal for multi-generational living, long-term guests, a media room, or entertaining. Lower level Flex Space is an ideal set up for a theater or workout room. The luxurious primary suite serves as a private retreat, highlighted by a beautifully remodeled spa-inspired bathroom featuring a walk-in shower, heated floors, a towel warmer, and a large soaking tub positioned to take full advantage of the incredible views. The spacious walk-in closet in the primary suite also features a convenient laundry chute.The home has been meticulously maintained with significant updates, including a new furnace, new air conditioner, new central vacuum system, a new garage door and opener, and an updated half bathroom, providing peace of mind for years to come. Enjoy the built-in Miele coffee system, bringing a touch of everyday luxury to your morning routine.Combining stunning natural surroundings, thoughtful updates, generous living spaces, and one of West Linn’s most desirable locations, this is a home that offers both comfort and an exceptional lifestyle.

ARCHITECTURE

Architecture Style: Traditional
Stories: 3
Condition: Resale
Year Built: 1990
Roof Type: Composition
Foundation Details: Concrete Perimeter
Basement Details: Crawl Space

INTERIOR FEATURES

Heating Type: Forced Air
Fuel Type: Gas
Interior SqFt: 4160
Number of Fireplaces: 3
Fireplace Fuel: Gas

EXTERIOR FEATURES

Lot Features: Greenbelt, Sloped, Trees
Lot size (Acres): 0.27
Garage Spaces: 2
Water Source: Public Water
Sewer: Public Sewer
Garage Type: Attached

SCHOOLS

Elementary: Sunset
High School: West Linn
Middle: Rosemont Ridge

TAX & FINANCIAL

Annual Tax: $10533.2
Terms Considered: Cash, Conventional
Tax Year: 2025

LISTING INFO

Listing courtesy of Cascade Hasson Sotheby’s International Realty
Days On Market: 10

Map Location

Property Map

Transport
Supermarkets
Schools
Restaurants
Pharmacies
Hospitals

Similar Listings

You Might Also Like

17348 Hillside Dr, West Linn, OR 97068
Residential
Pending
$1,231,124
17348 HILLSIDE DR, West Linn, OR 97068
mls_logoRealty First
00 Mountain RD, West Linn, OR 97068
Land
Active
$995,000
00 Mountain RD, West Linn, OR 97068
mls_logoRealty First
5575 Summerlinn Way, West Linn, OR 97068
Condominium
Pending
$419,900
5575 SUMMERLINN WAY, West Linn, OR 97068
mls_logoRealty First
3595 Ghiglieri Ct, West Linn, OR 97068
Land
Active
$1,198,000
3595 GHIGLIERI CT, West Linn, OR 97068
mls_logoRealty First

Erik Leland

Luxury Property Advisor | OR License 201225800
Member of: National Association of REALTORS® (NAR)

Request a Private Showing

Sat 11 Jul
Sun 12 Jul
Mon 13 Jul
Tue 14 Jul
Wed 15 Jul
Thu 16 Jul
Fri 17 Jul
Sat 18 Jul
Sun 19 Jul
Mon 20 Jul
In Person
Video Chat
Your information

Disclaimer

Property ID - | 686936

Agents make every effort to ensure the accuracy of listing details; however, all buyers should conduct their own due diligence before making decisions. Neither the listing agent nor the brokerage shall be liable for errors, omissions, or outdated information. All data is provided as a service and is intended strictly for the personal, non-commercial use of potential buyers.

©2026 LelandNW.com All rights reserved.

Compare Listings

Erik Leland