1978 Furlong Ct, West Linn, OR 97068

$1,275,000

4

Beds

3

Baths

0.23 ac

Property Size

2013

Year Built

About The Property

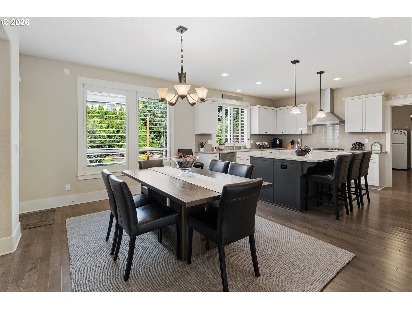
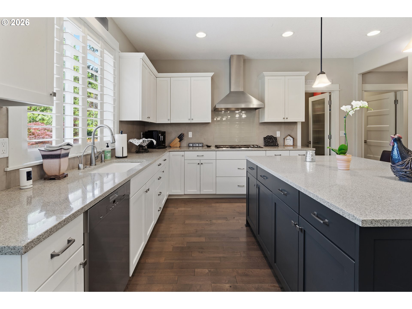
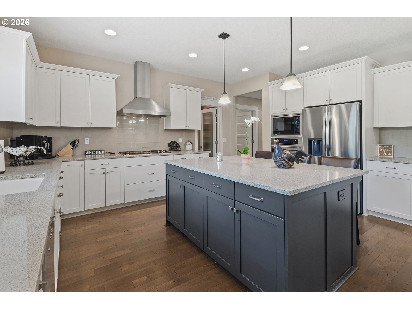
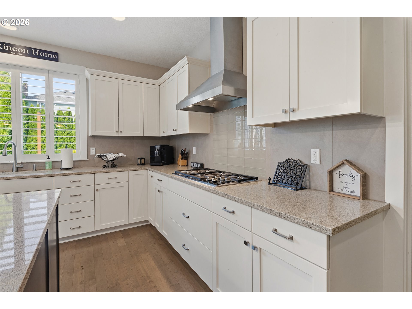
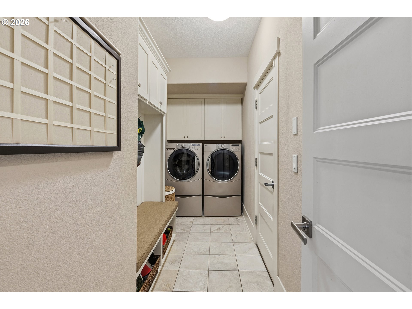
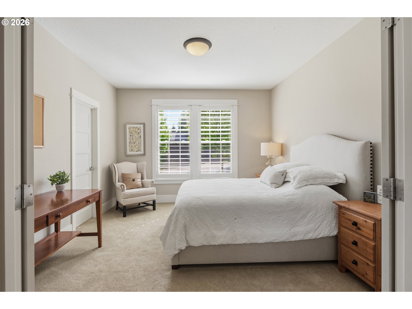
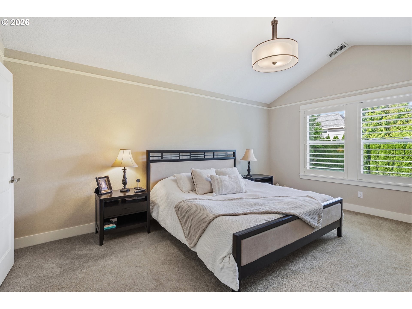
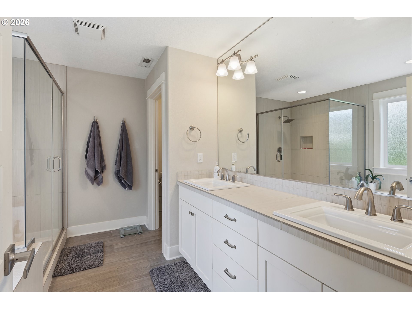
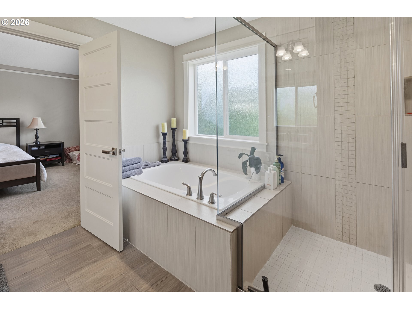
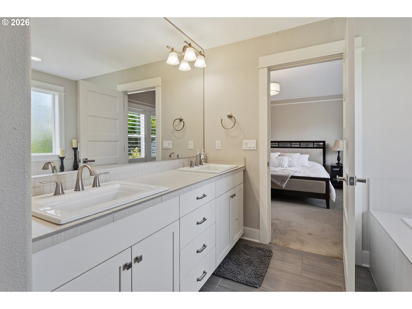
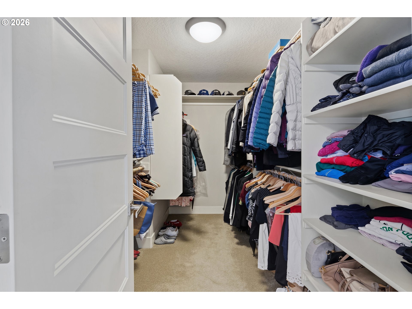
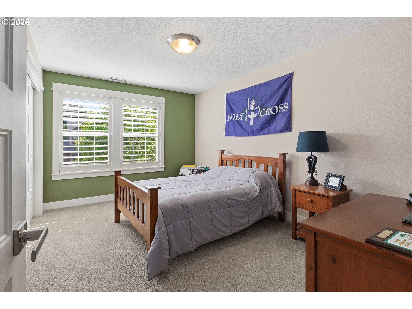
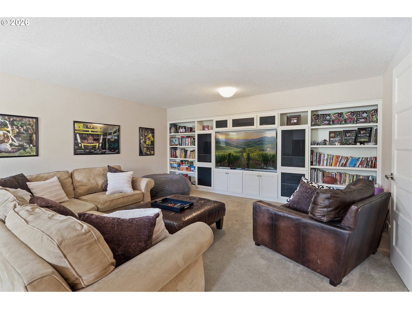
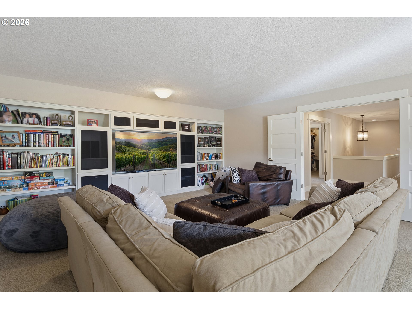
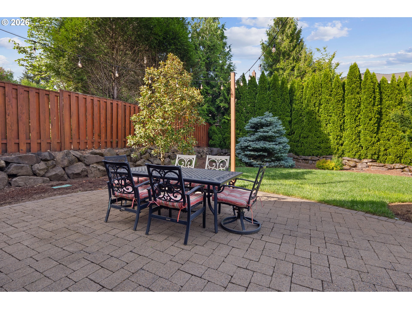
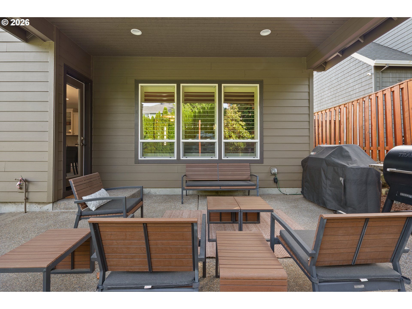
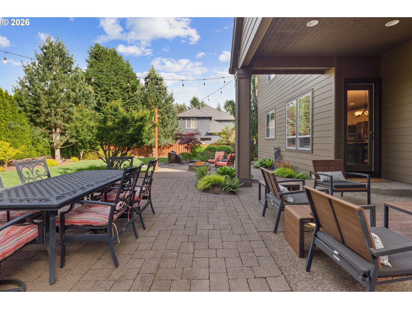
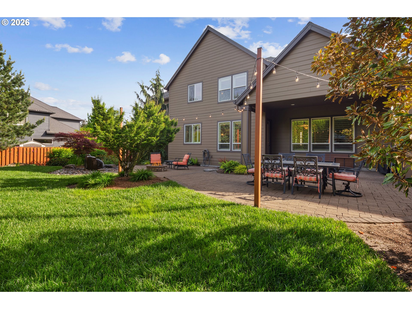
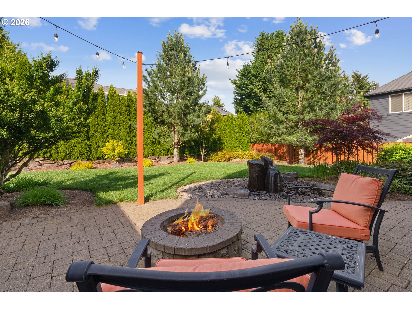
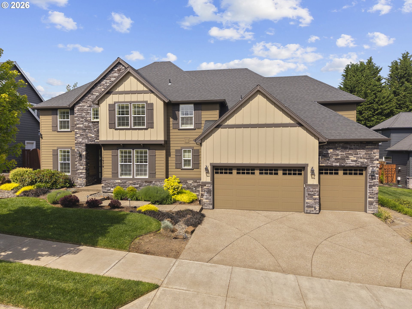
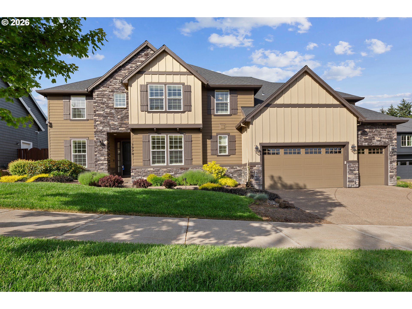
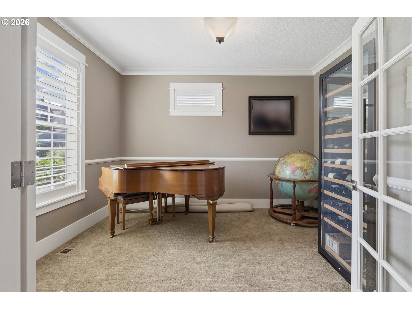
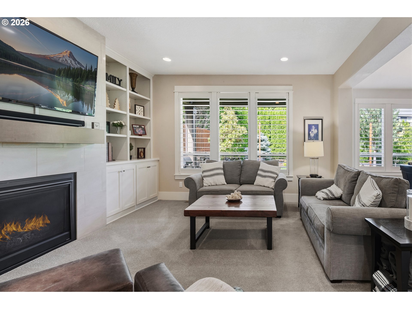
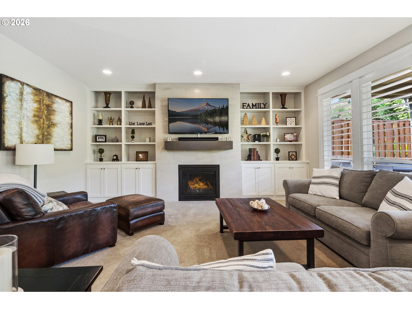
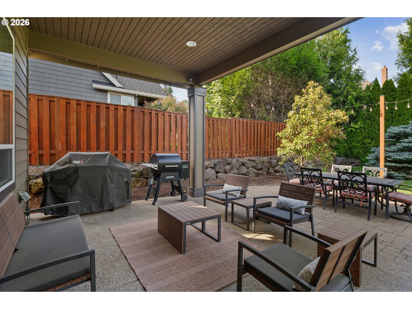
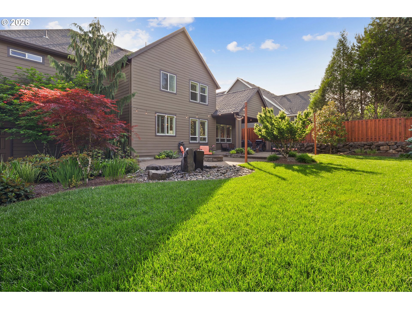
Located on a private cul-de-sac, this home offers a spacious floorplan with thoughtful design and flexible living spaces throughout. The gourmet kitchen features stainless steel appliances, a gas cooktop, a large slab granite island, custom cabinets, and a huge walk-in pantry, making it ideal for both everyday living and entertaining.With four bedrooms plus a huge bonus room that could easily serve as a fifth bedroom, game room, or office, there is plenty of space to fit your needs. The home also includes two primary suites, with one on the main floor, making it perfect for multi-generational living, guests, or added privacy. A private main floor den offers a great space for a home office or quiet retreat. A large media room adds even more room for relaxing or hosting movie nights. Plantation shutters, beautiful five-panel doors, French doors in four rooms, engineered hardwood floors, and high ceilings with vaulted spaces throughout create a warm and inviting feel. The living room features a gas fireplace, and the primary suite includes a soaking tub. Utility rooms on both floors and central air conditioning add everyday comfort and convenience.Outside, the manicured, fully fenced backyard is designed for both comfort and enjoyment, featuring a large covered patio, an expansive paver area, beautiful landscaping, a fire pit, and a peaceful water feature. The attached oversized four-car garage provides plenty of room for parking, storage, and hobbies. This home offers the perfect blend of comfort, function, and a welcoming setting for everyday living.

ARCHITECTURE

Architecture Style: 2-Story, Traditional
Stories: 2
Condition: Resale
Year Built: 2013
Roof Type: Composition
Foundation Details: Concrete Perimeter
Basement Details: Crawl Space

INTERIOR FEATURES

Heating Type: Forced Air
Fuel Type: Gas
Interior SqFt: 3544
Number of Fireplaces: 1
Fireplace Fuel: Gas

EXTERIOR FEATURES

Lot Features: Cul-de-sac, Level
Lot size (Acres): 0.23
Garage Spaces: 4
Water Source: Public Water
Sewer: Public Sewer
Garage Type: Attached, Extra Deep, Oversized

SCHOOLS

Elementary: Trillium Creek
High School: West Linn
Middle: Rosemont Ridge

TAX & FINANCIAL

Annual Tax: $15519.23
Terms Considered: Cash, Conventional
Tax Year: 2025

LISTING INFO

Listing courtesy of Soldera Properties, Inc
Days On Market: 48

Map Location

Property Map

Transport
Supermarkets
Schools
Restaurants
Pharmacies
Hospitals

Image Gallery

Similar Listings

You Might Also Like

17348 Hillside Dr, West Linn, OR 97068
Residential
Pending
$1,231,124
17348 HILLSIDE DR, West Linn, OR 97068

mls_logoRealty First
00 Mountain RD, West Linn, OR 97068
Land
Active
$995,000
00 Mountain RD, West Linn, OR 97068
mls_logoRealty First
5575 Summerlinn Way, West Linn, OR 97068
Condominium
Pending
$419,900
5575 SUMMERLINN WAY, West Linn, OR 97068
mls_logoRealty First
3595 Ghiglieri Ct, West Linn, OR 97068
Land
Active
$1,198,000
3595 GHIGLIERI CT, West Linn, OR 97068
mls_logoRealty First
Erik Leland

Luxury Property Advisor | OR License 201225800
Member of: National Association of REALTORS® (NAR)

Request a Private Showing
Sat 11 Jul
Sun 12 Jul
Mon 13 Jul
Tue 14 Jul
Wed 15 Jul
Thu 16 Jul
Fri 17 Jul
Sat 18 Jul
Sun 19 Jul
Mon 20 Jul
In Person
Video Chat
Your information

Disclaimer

Property ID - | 686759

Agents make every effort to ensure the accuracy of listing details; however, all buyers should conduct their own due diligence before making decisions. Neither the listing agent nor the brokerage shall be liable for errors, omissions, or outdated information. All data is provided as a service and is intended strictly for the personal, non-commercial use of potential buyers.

©2026 LelandNW.com All rights reserved.

Compare Listings

Erik Leland