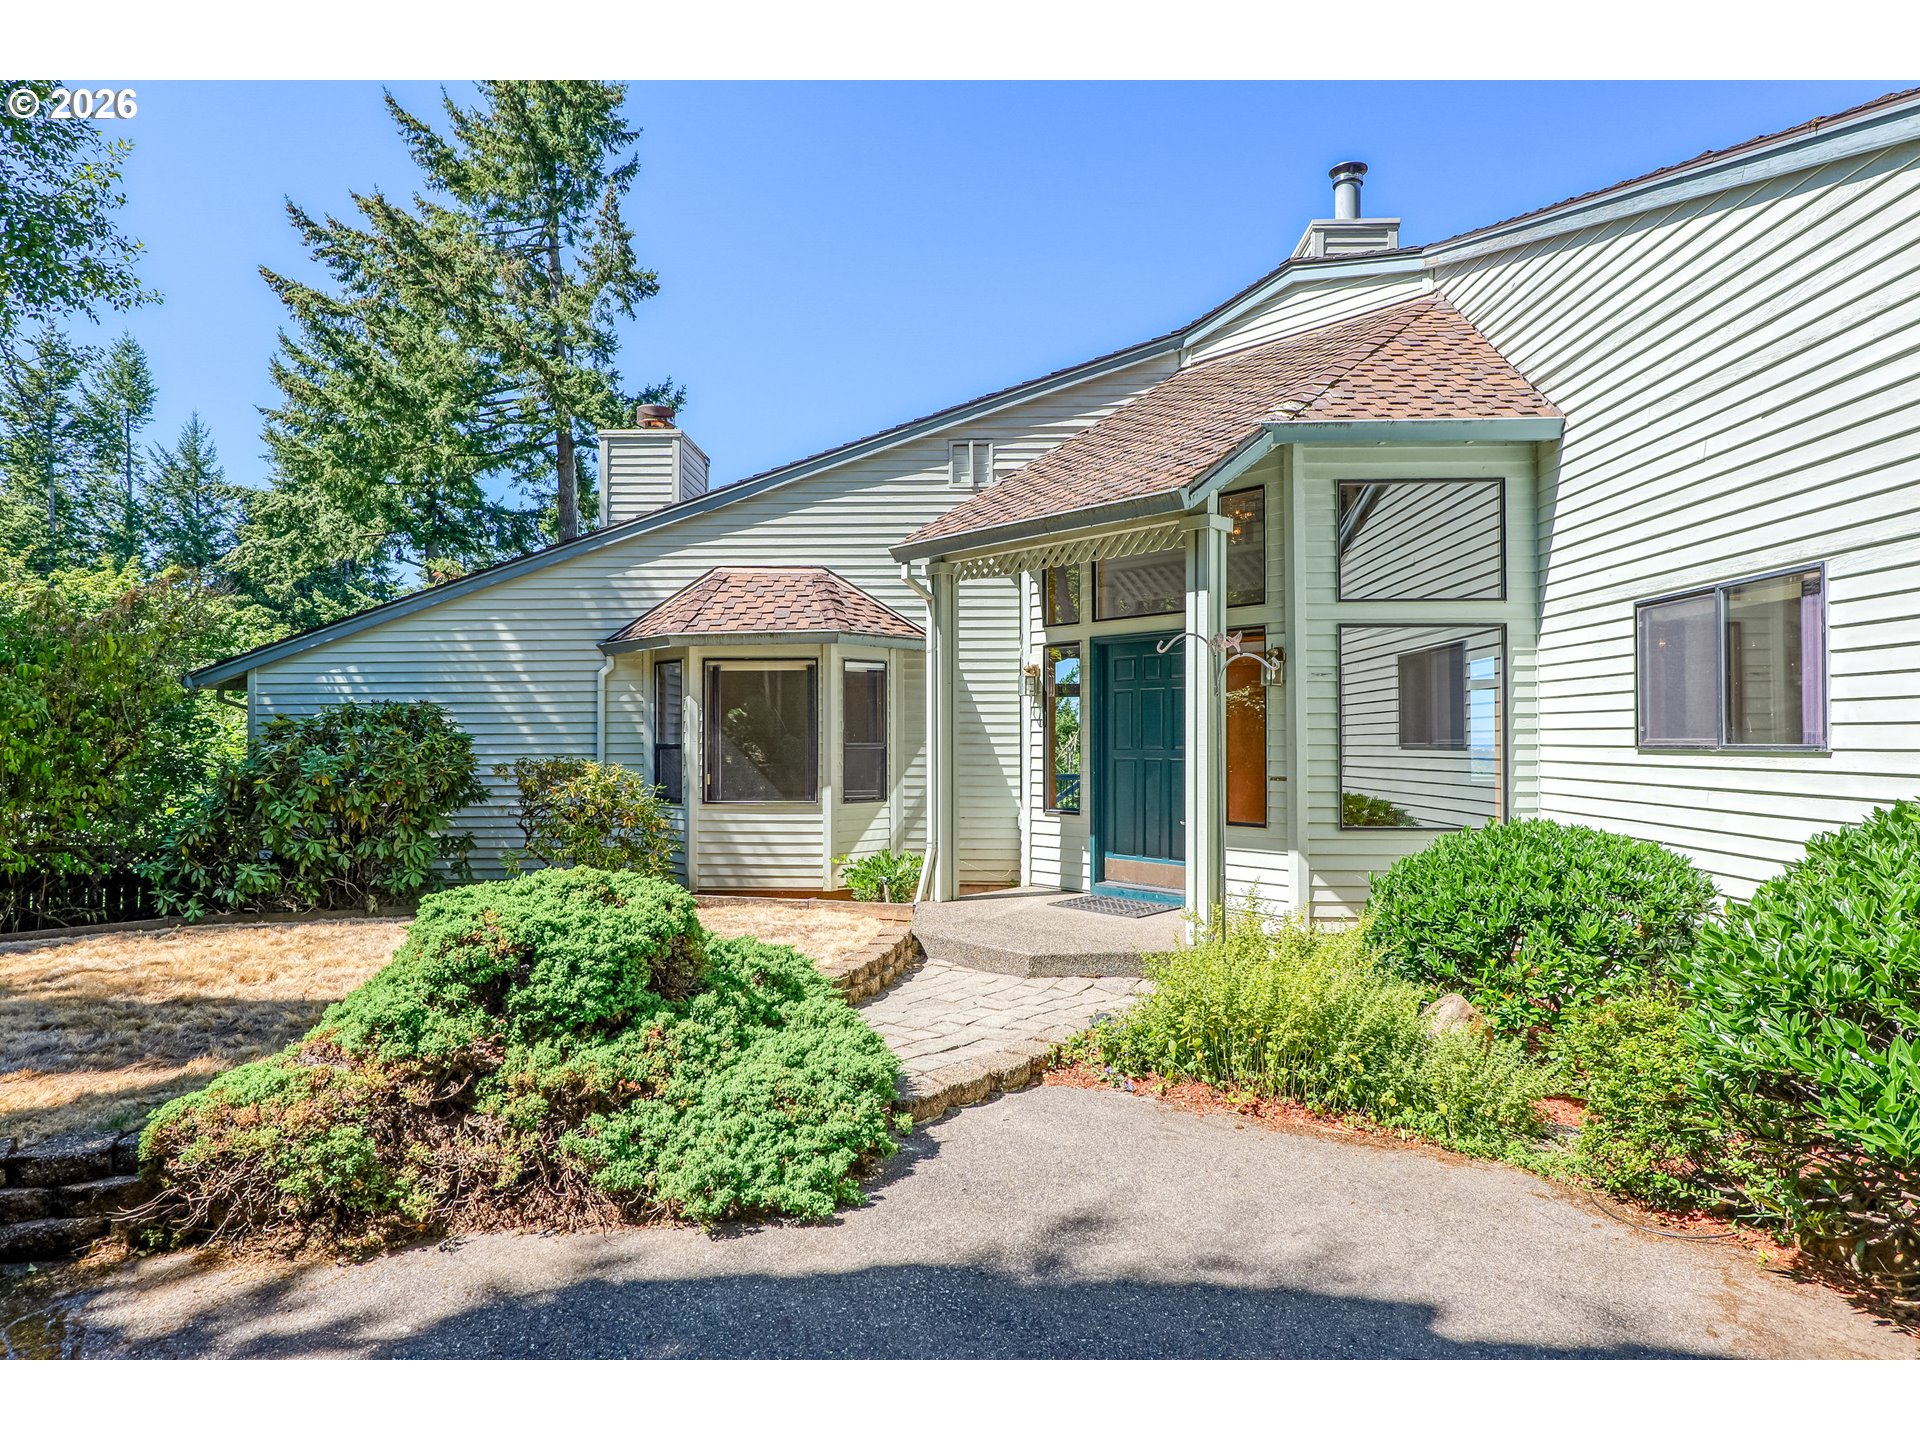
The Savoy plan welcomes you with convenient garage-level entry, leading into a spacious media room alongside a full bedroom and bathroom—ideal for guests or multi-generational living. Ascend to the second floor to discover the heart of the home, where a chef-inspired kitchen features a thoughtfully designed layout and a generously sized pantry, perfect for both everyday living and entertaining. On the third floor, enjoy a versatile loft that creates a secondary living area or retreat. The luxurious owner’s suite opens to an expansive covered balcony, providing a serene space to unwind. Two additional bedrooms complete this level, offering flexibility for family, guests, or creative use. With the Savoy plan, you’ll have the freedom to select your finishes and personalize every detail—creating a home that is truly and uniquely yours. Schedule your tour today. Open daily 10-6 @ 17697 Hillside Dr.
Member of: National Association of REALTORS® (NAR)
Request a Private Showing
Sat11Jul
Sun12Jul
Mon13Jul
Tue14Jul
Wed15Jul
Thu16Jul
Fri17Jul
Sat18Jul
Sun19Jul
Mon20Jul
In Person
Video Chat
Your information
Disclaimer
Property ID - | 686612
Agents make every effort to ensure the accuracy of listing details; however, all buyers should conduct their own due diligence before making decisions. Neither the listing agent nor the brokerage shall be liable for errors, omissions, or outdated information. All data is provided as a service and is intended strictly for the personal, non-commercial use of potential buyers.