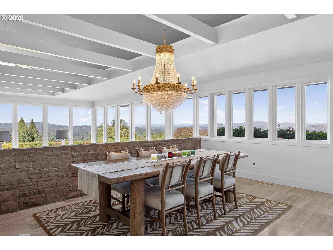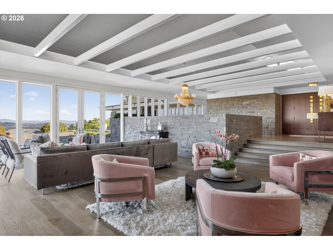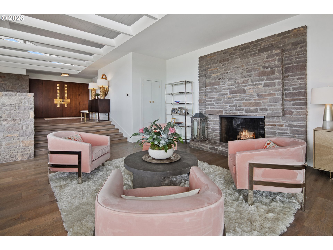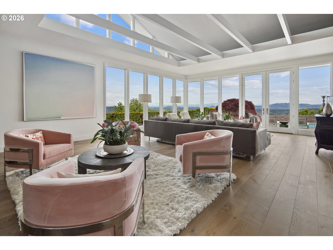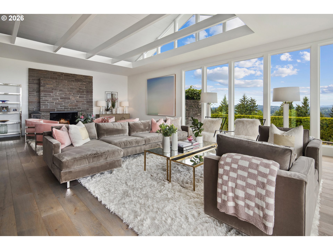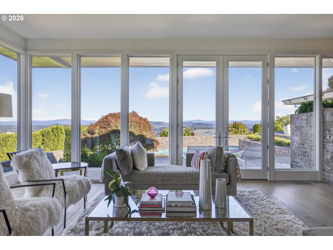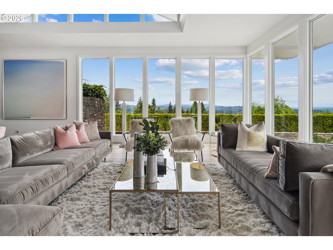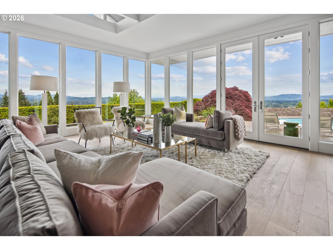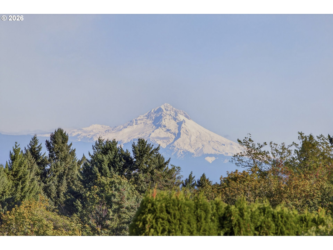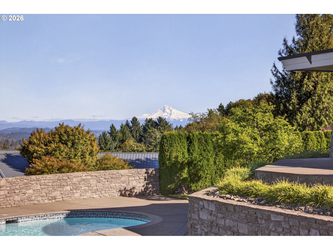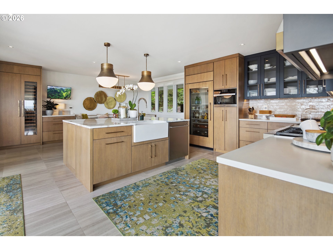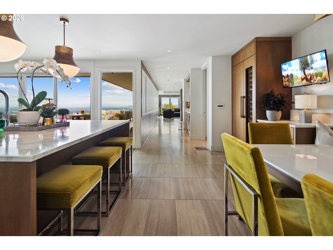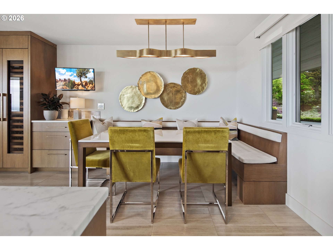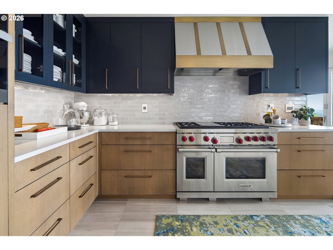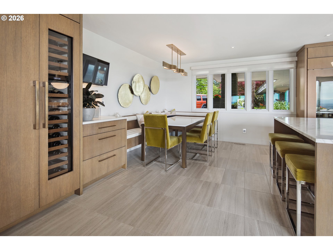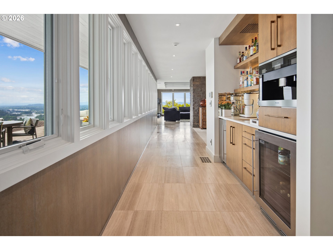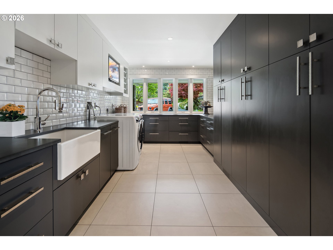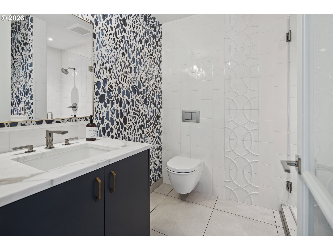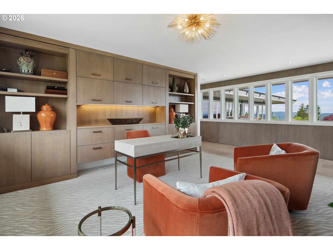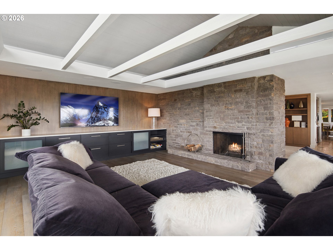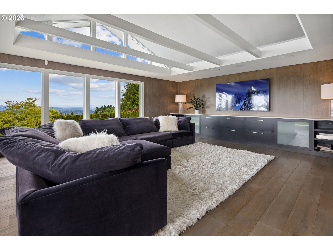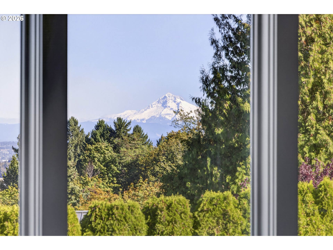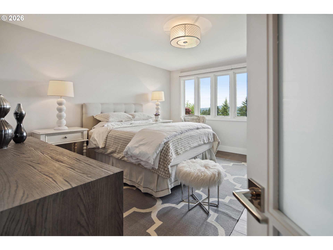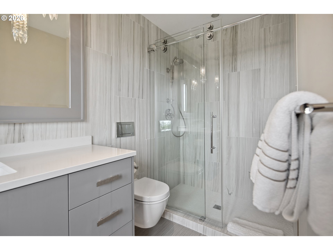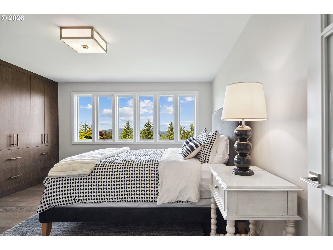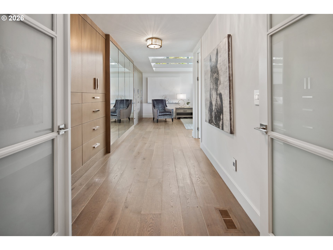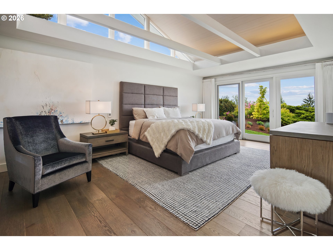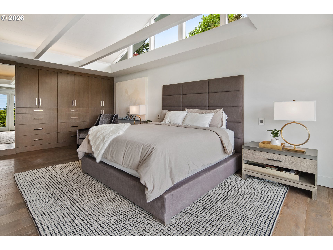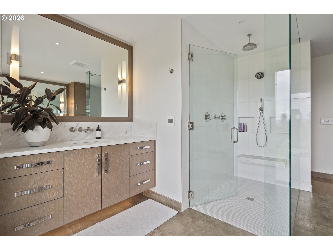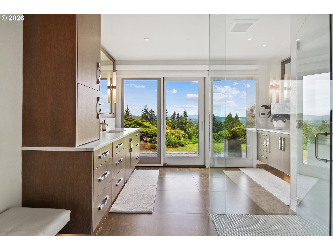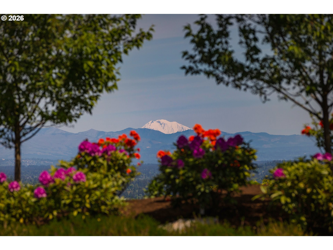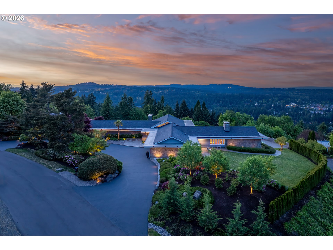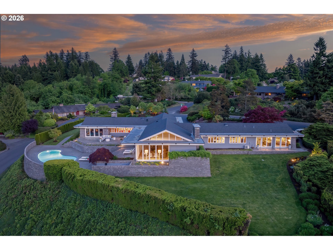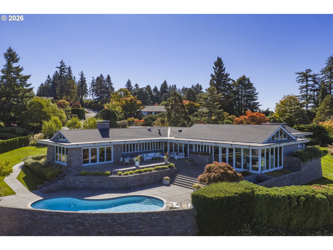
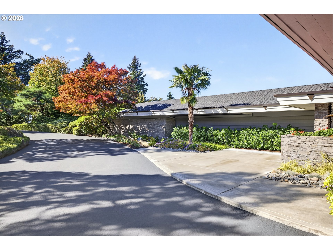
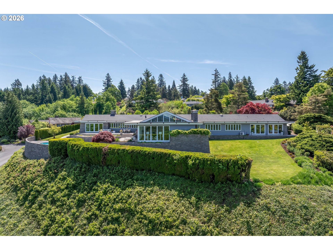
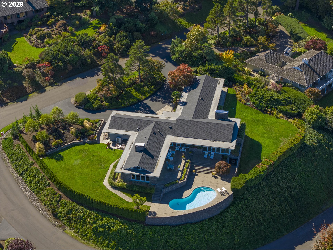
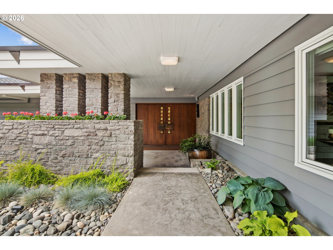
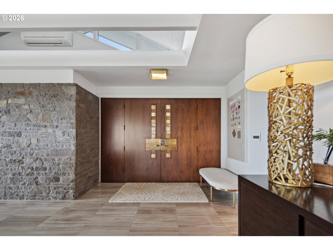
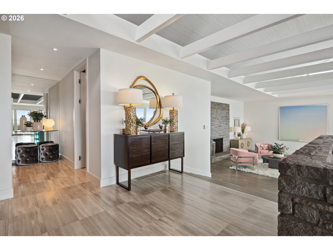
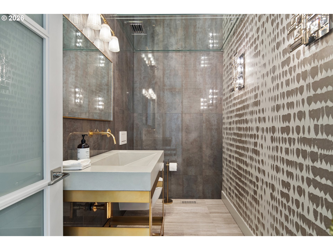
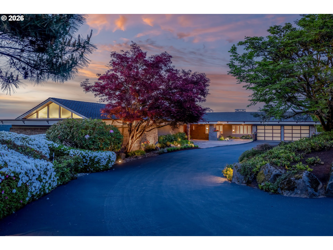
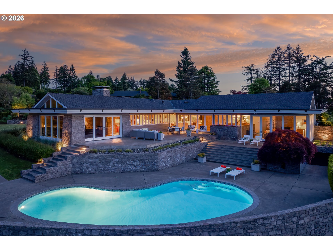
A one-of-one Architectural Offering with Panoramic Mountain & Willamette River Views. Perched high in Lake Oswego’s coveted Skylands neighborhood this extraordinary mid-century modern estate represents a rare opportunity to own a true legacy property in the Pacific Northwest. Set on a private & manicured .92-acre parcel, the residence captures breathtaking panoramic vistas that stretch across the region’s most iconic landscapes. From its expansive living spaces, sweeping views unfold across the Willamette River & surrounding valleys to the majestic peaks of Mt. Hood, Mt. St. Helens, and Mt. Adams, a constantly shifting canvas of river, sky, and mountains. Originally constructed in 1966, the home has been thoughtfully reimagined through a meticulous multi-million-dollar renovation that honors its Mid-Century Modern and Northwest Regional architectural heritage while seamlessly integrating the comforts and sophistication of contemporary luxury living. Spanning 4,755 square feet of primarily single-level living, the residence offers three bedrooms and four-and-a-half baths, with interiors designed to frame the extraordinary natural surroundings at every turn. Walls of glass invite natural light throughout the home while creating an effortless connection between indoor living and the dramatic landscape beyond. The exterior is wrapped in St. Helens stone grounding the home in its Pacific Northwest setting while making a bold architectural statement. Gently angled walls appear to reach toward the horizon, complemented by distinctive copper roof flashing with a diamond motif, a subtle yet remarkable detail that speaks to the home’s craftsmanship and thoughtful design. More than a residence, this is a property defined by place, provenance, and permanence, a home that celebrates its architectural legacy while offering an extraordinary setting for the next chapter of ownership.In a neighborhood known for its prestige and privacy, opportunities like this rarely come to market.
ARCHITECTURE
Architecture Style: 1-Story, Mid-Century Modern
Stories: 1
Condition: Updated/Remodeled
Year Built: 1966
Roof Type: Composition
Foundation Details: Slab, Stem Wall
Basement Details: Exterior Entry, Storage Space
INTERIOR FEATURES
Heating Type: Forced Air 95+, Mini Split, Zoned
Fuel Type: Electricity, Gas
Interior SqFt: 4755
Number of Fireplaces: 3
Fireplace Fuel: Wood Burning
EXTERIOR FEATURES
Lot Features: Bluff, Corner Lot, IrrigatedIrrigationEquipment, Level, Private
Member of: National Association of REALTORS® (NAR)
Request a Private Showing
Wed08Jul
Thu09Jul
Fri10Jul
Sat11Jul
Sun12Jul
Mon13Jul
Tue14Jul
Wed15Jul
Thu16Jul
Fri17Jul
In Person
Video Chat
Your information
Disclaimer
Property ID - | 683108
Agents make every effort to ensure the accuracy of listing details; however, all buyers should conduct their own due diligence before making decisions. Neither the listing agent nor the brokerage shall be liable for errors, omissions, or outdated information. All data is provided as a service and is intended strictly for the personal, non-commercial use of potential buyers.