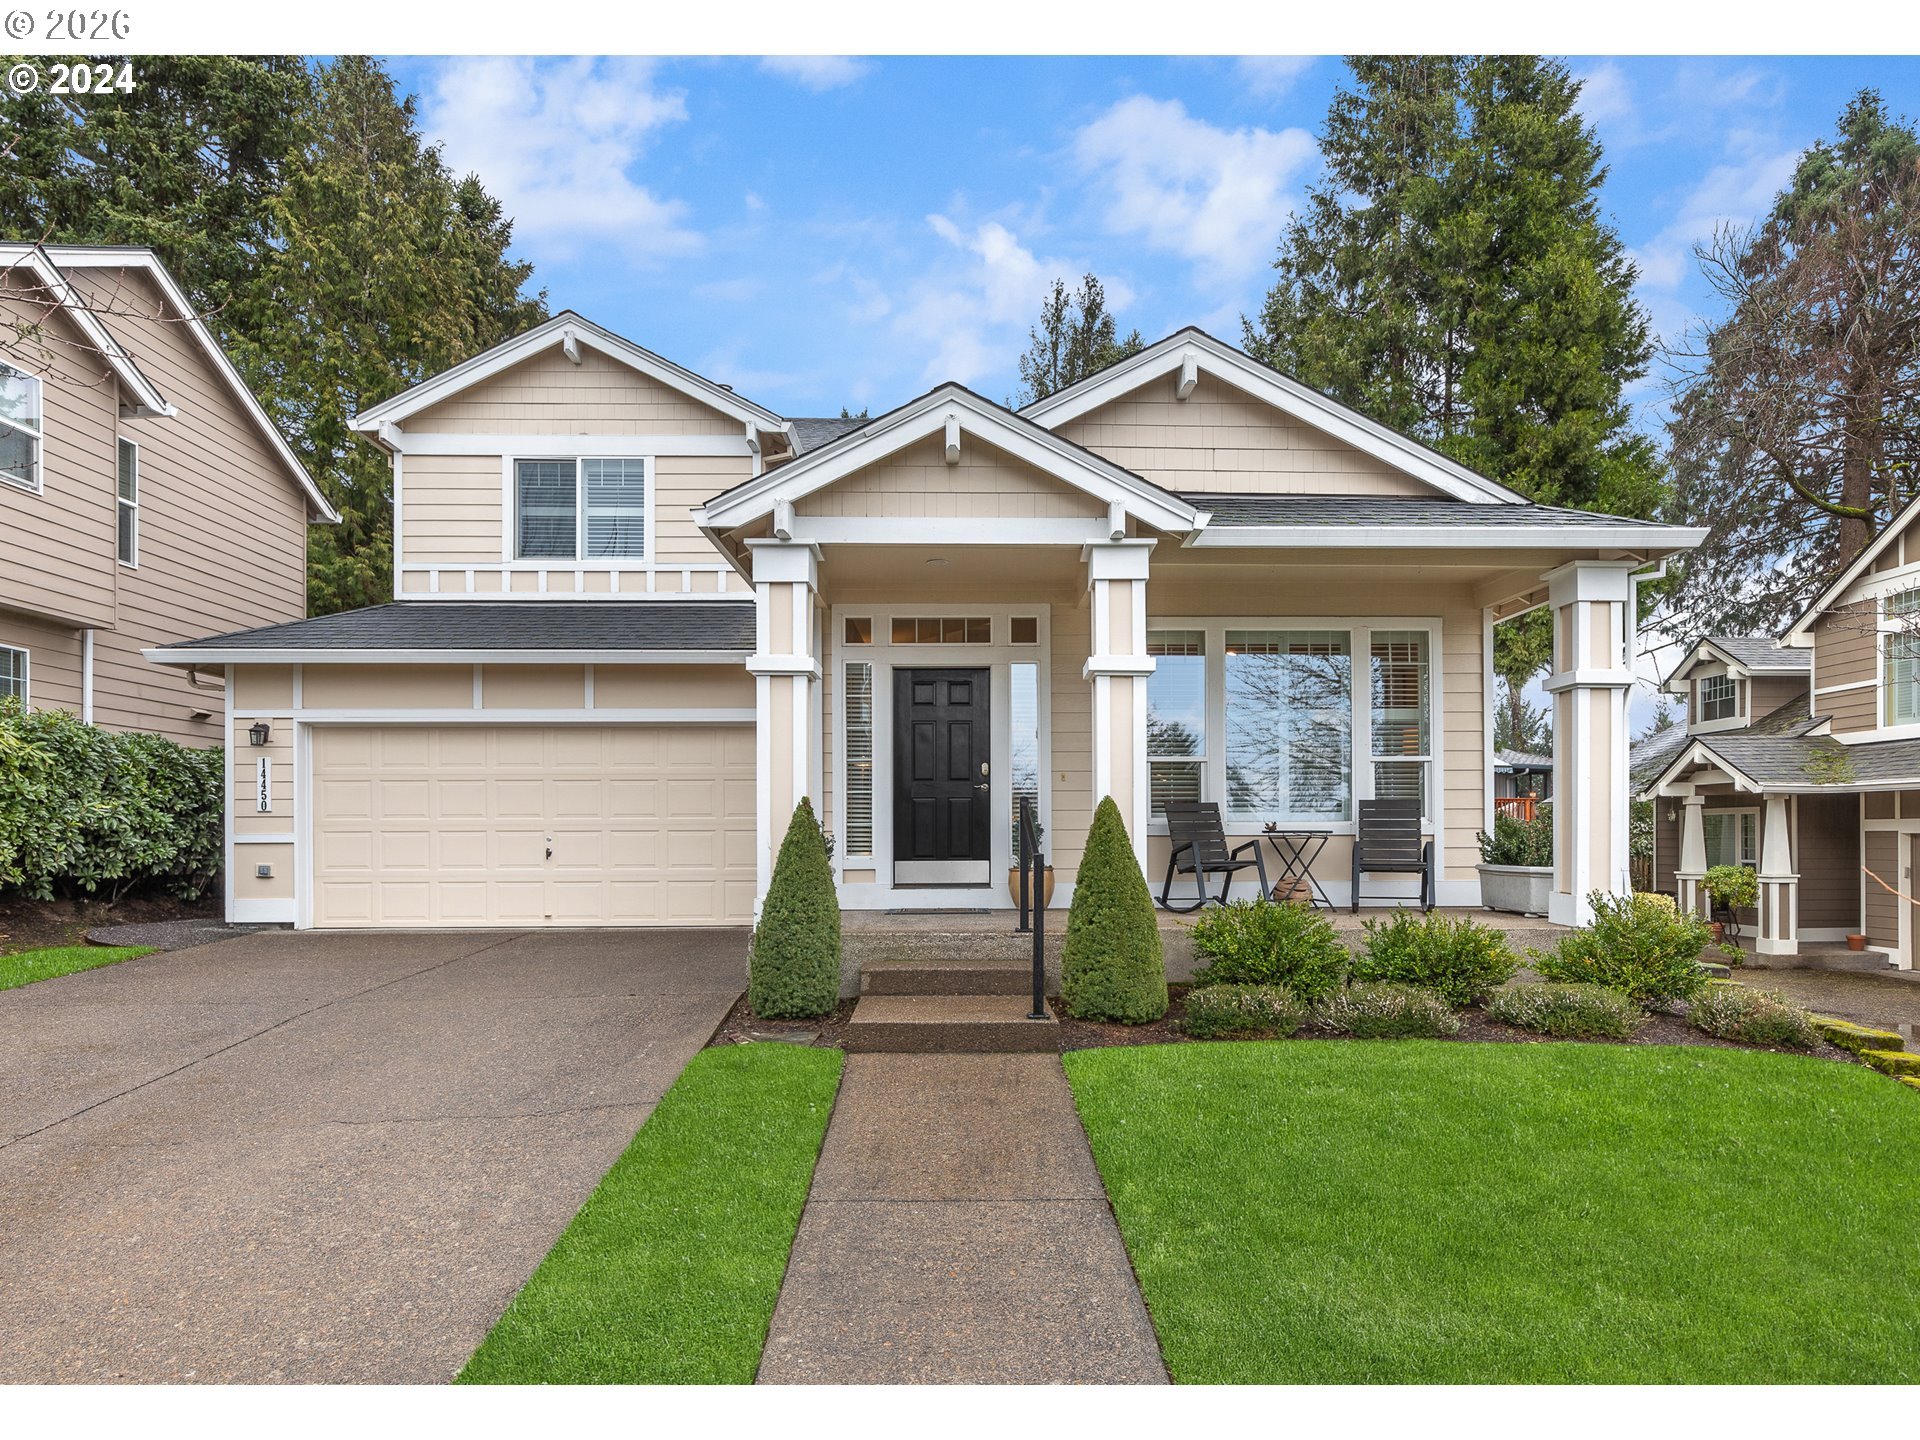

Perched among the trees with breathtaking views of Mt. Hood, Mt. Jefferson, and Mt. St. Helens, this exceptional Northwest Contemporary blends architectural character, natural beauty, and modern comfort. Walls of windows bathe the home in natural light, highlighting soaring vaulted ceilings and warm wood details. Designed to capture stunning views from nearly every angle, the open, airy floor plan balances expansive gathering spaces with inviting retreats. A spacious chef’s kitchen anchors the home, flowing effortlessly into the main living areas. The beautifully remodeled primary bath provides a spa-inspired escape with timeless finishes and thoughtful design. Step outside to discover a backyard sanctuary. Terraced outdoor spaces offer privacy and adventure alike, complete with a treehouse, zipline, mature landscaping, and multiple areas to relax. Additional highlights include a large office/den, a relaxing sunroom, upgraded energy efficient in-floor (hydronic) heating system, EV charger, dedicated dog wash, dual washer and dryer sets, central vacuum, abundant storage, and a setting that feels worlds away while remaining close to everyday conveniences. Beyond the property itself, enjoy the unmatched lifestyle of Mountain Park—an award-winning planned community known for its miles of wooded trails, abundant parks, and exceptional recreation facilities. Residents have access to a state-of-the-art clubhouse featuring a fitness center, indoor aquatics complex with lap and leisure pools, tennis courts, basketball court, fitness classes, and a vibrant calendar of community events. With over eight miles of maintained trails weaving through the neighborhood’s natural surroudings, Mountain Park offers a rare blend of recreation, wellness, and connection to nature.A rare opportunity to own a high end home where architecture, light, nature, and unforgettable mountain views come together to create an extraordinary Pacific Northwest lifestyle.
ARCHITECTURE
Architecture Style: NW Contemporary
Stories: 2
Condition: Resale
Year Built: 2000
Roof Type: Tile
Basement Details: Crawl Space
INTERIOR FEATURES
Heating Type: HydronicFloor, Radiant
Fuel Type: Gas
Interior SqFt: 4080
Number of Fireplaces: 2
Fireplace Fuel: Gas, Stove
EXTERIOR FEATURES
Lot Features: Sloped, Trees, Wooded
Lot size (Acres): 0.24
Garage Spaces: 2
Water Source: Public Water
Sewer: Public Sewer
Garage Type: Attached, Oversized
SCHOOLS
Elementary: Stephenson
High School: Ida B Wells
Middle: Jackson
TAX & FINANCIAL
Annual Tax: $18437.95
Terms Considered: Cash, Conventional
Tax Year: 2025
LISTING INFO
Listing courtesy of Cascade Hasson Sotheby’s International Realty
Member of: National Association of REALTORS® (NAR)
Request a Private Showing
Wed08Jul
Thu09Jul
Fri10Jul
Sat11Jul
Sun12Jul
Mon13Jul
Tue14Jul
Wed15Jul
Thu16Jul
Fri17Jul
In Person
Video Chat
Your information
Disclaimer
Property ID - | 677940
Agents make every effort to ensure the accuracy of listing details; however, all buyers should conduct their own due diligence before making decisions. Neither the listing agent nor the brokerage shall be liable for errors, omissions, or outdated information. All data is provided as a service and is intended strictly for the personal, non-commercial use of potential buyers.