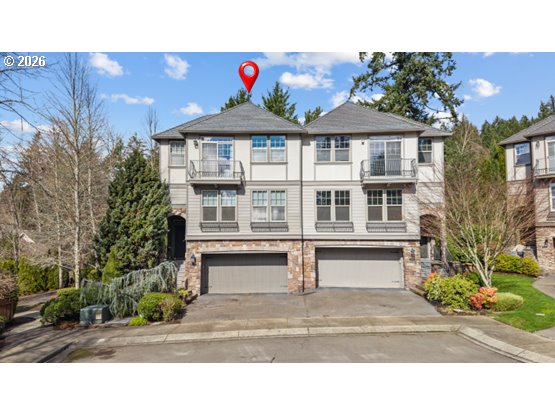
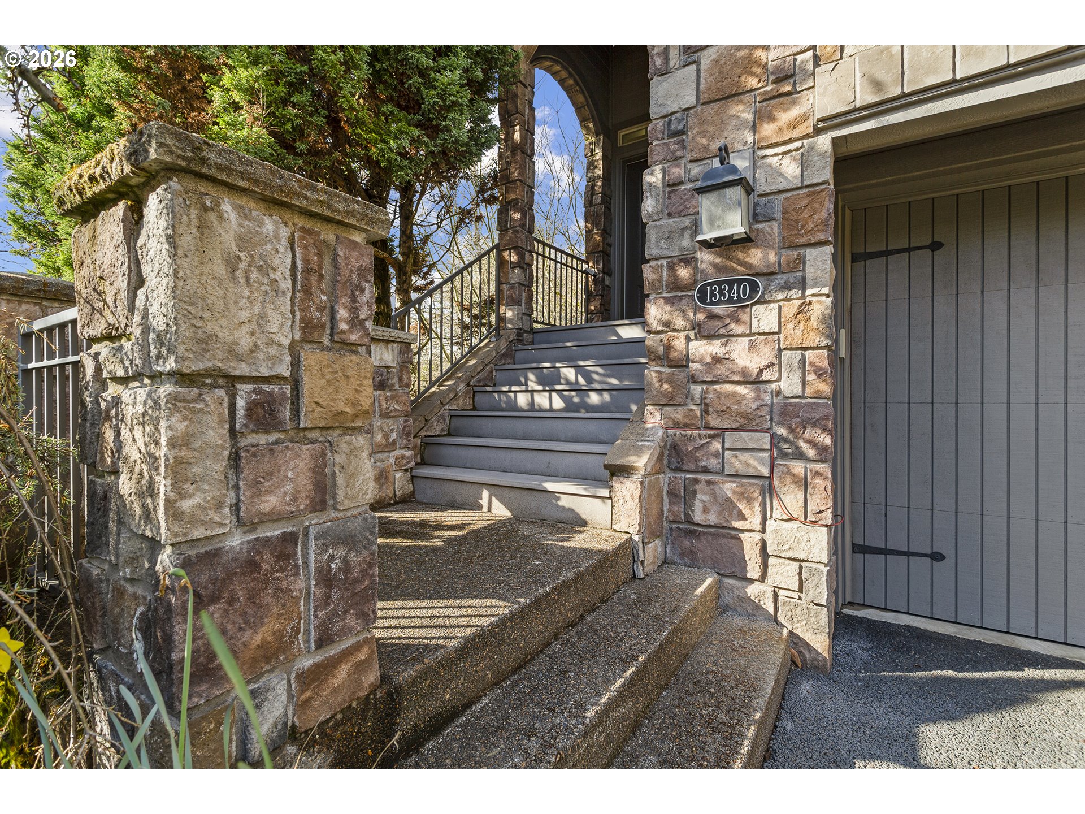
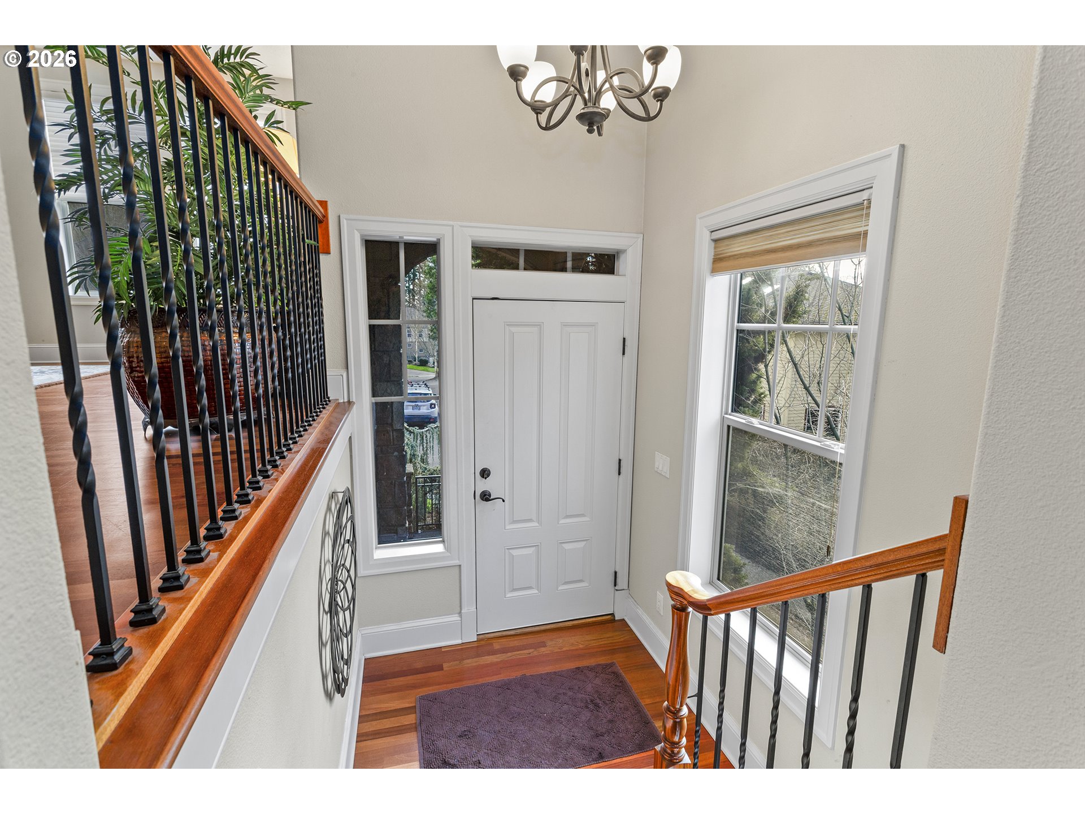
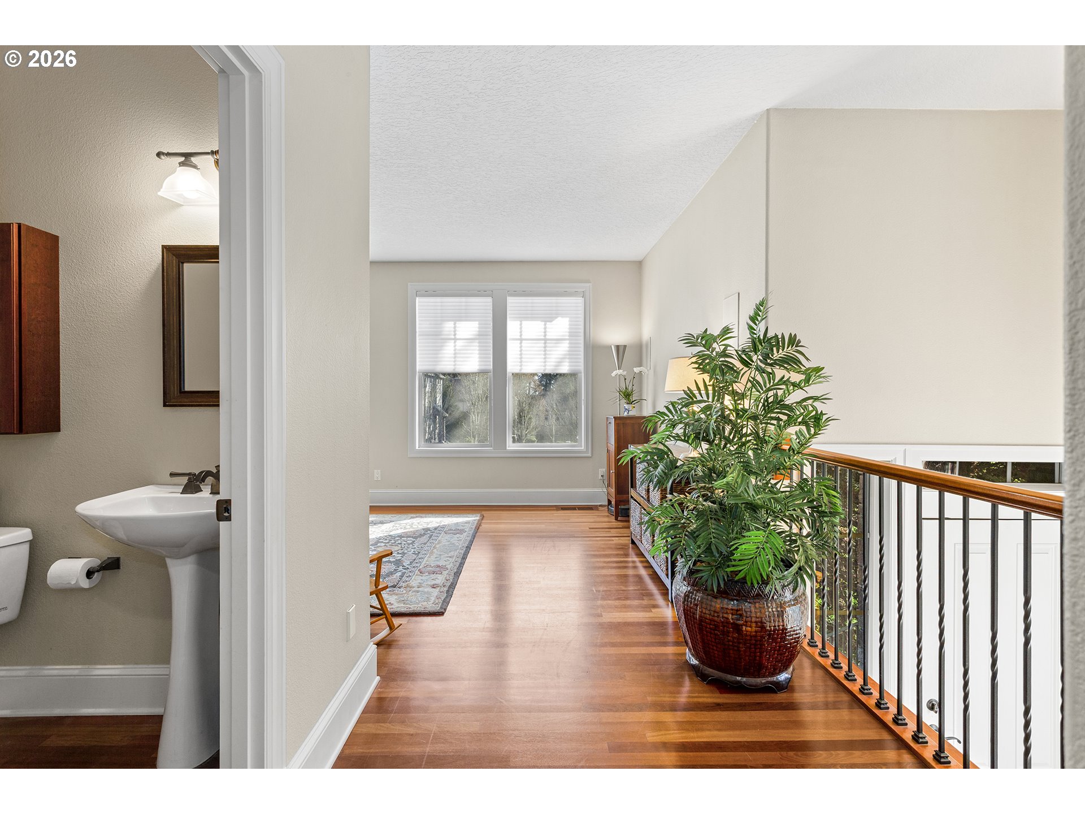
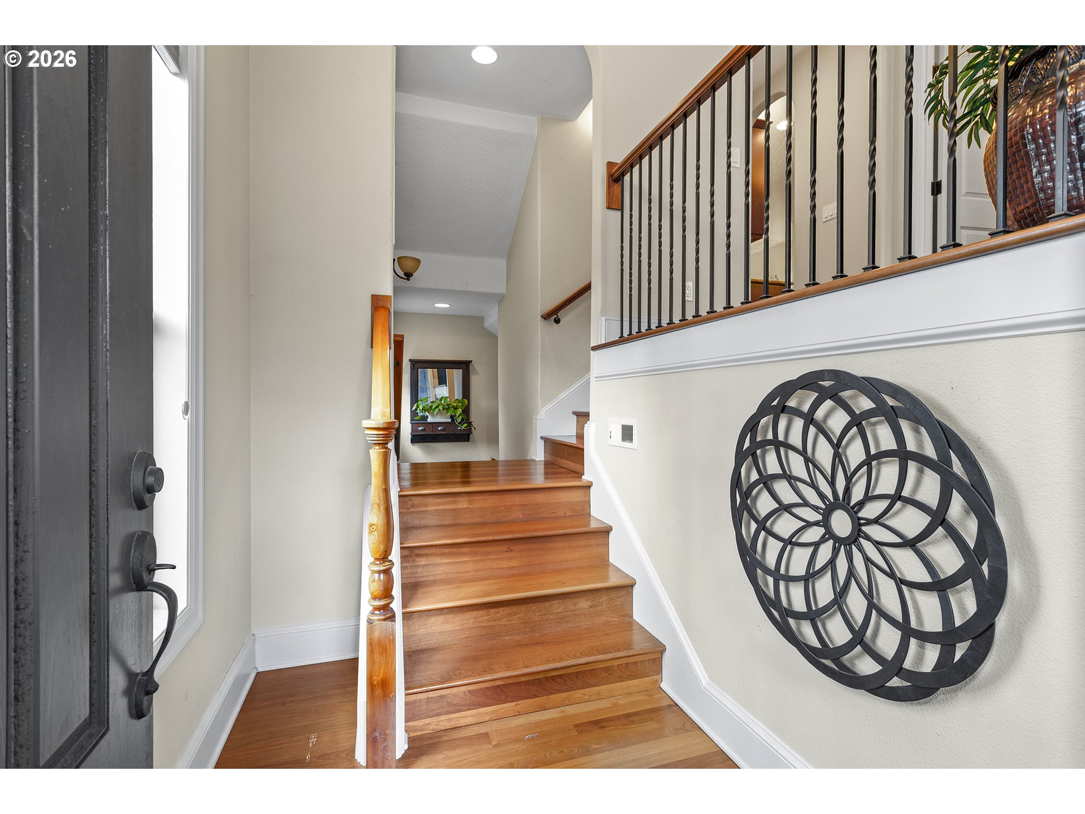
Beautifully maintained townhome in Lake Oswego’s desirable Westlake area, tucked into a quiet, park-like setting beside manicured green space and nearby trails. South and west exposure bring in wonderful natural light throughout the home, creating a warm and comfortable feel. The 3-bedroom, 2.1-bath floor plan is both practical and inviting, with hardwood floors on the main level and an open layout that connects the living room, kitchen, and family room for easy everyday living and casual entertaining. The kitchen offers granite slab counters, cherry cabinetry, stainless steel appliances, an eating bar, a butler’s pantry, and a separate pantry for ample storage. Upstairs, the bedrooms are well-sized, including a spacious primary suite with a large walk-in closet and a private bath. The layout provides separation where you want it, while still feeling open and connected. Outside, enjoy a fully fenced patio with a peaceful, private feel and views toward the surrounding green space. The location feels tucked away, yet remains close to shopping, restaurants, downtown Lake Oswego, trails, and convenient freeway access. The exterior features fiber-cement siding with cultured stone accents, and the double garage with an opener provides parking, storage, and everyday convenience. The HOA dues are approximately $820 per month. A special assessment is in place for community improvements, including a new roof, new exterior paint, and other updates. Seller will pay the assessment at closing as part of an acceptable offer, giving the next owner the benefit of these improvements without carrying that cost forward. Low-maintenance Lake Oswego living in a peaceful setting with a smart layout, natural light, and a location that makes daily life easy.
ARCHITECTURE
Architecture Style: Townhouse, Traditional
Stories: 3
Condition: Resale
Year Built: 2005
Roof Type: Composition
Foundation Details: Concrete Perimeter
Basement Details: Crawl Space, Storage Space
INTERIOR FEATURES
Heating Type: Forced Air
Fuel Type: Gas
Interior SqFt: 2306
Number of Fireplaces: 1
Fireplace Fuel: Gas
EXTERIOR FEATURES
Lot Features: Commons, Cul-de-sac, Greenbelt, Level, Trees
Garage Spaces: 2
Water Source: Public Water
Sewer: Public Sewer
Garage Type: Attached
SCHOOLS
Elementary: Oak Creek
High School: Lake Oswego
Middle: Lake Oswego
TAX & FINANCIAL
Annual Tax: $9759.35
Terms Considered: Cash, Conventional, FHA, VA Loan
Member of: National Association of REALTORS® (NAR)
Request a Private Showing
Wed08Jul
Thu09Jul
Fri10Jul
Sat11Jul
Sun12Jul
Mon13Jul
Tue14Jul
Wed15Jul
Thu16Jul
Fri17Jul
In Person
Video Chat
Your information
Disclaimer
Property ID - | 673597
Agents make every effort to ensure the accuracy of listing details; however, all buyers should conduct their own due diligence before making decisions. Neither the listing agent nor the brokerage shall be liable for errors, omissions, or outdated information. All data is provided as a service and is intended strictly for the personal, non-commercial use of potential buyers.