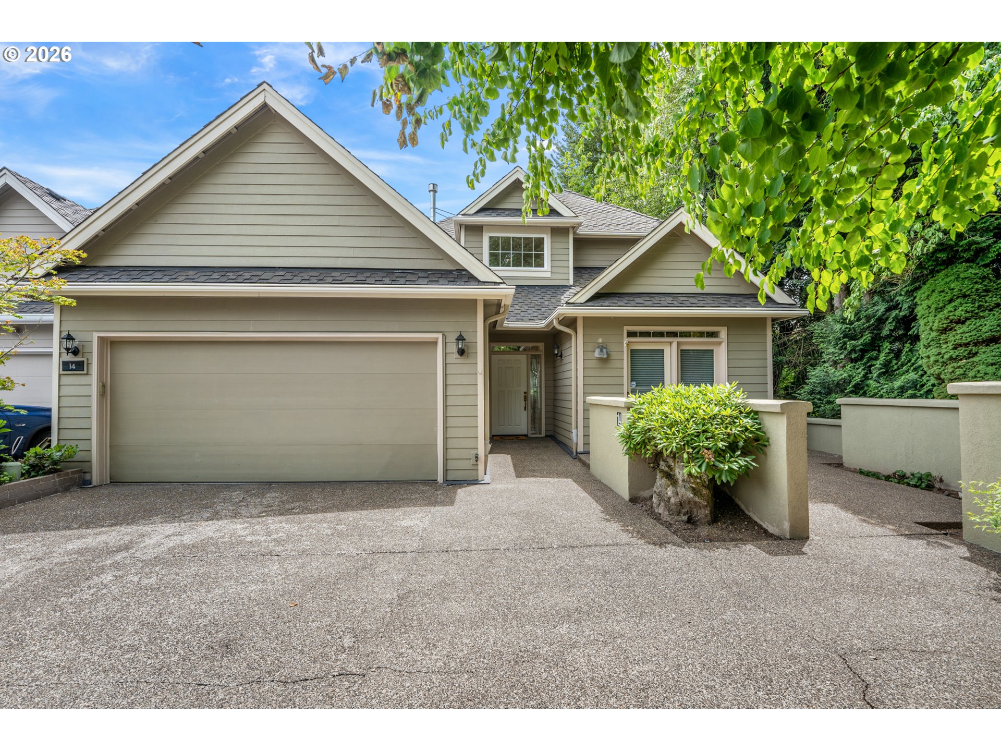
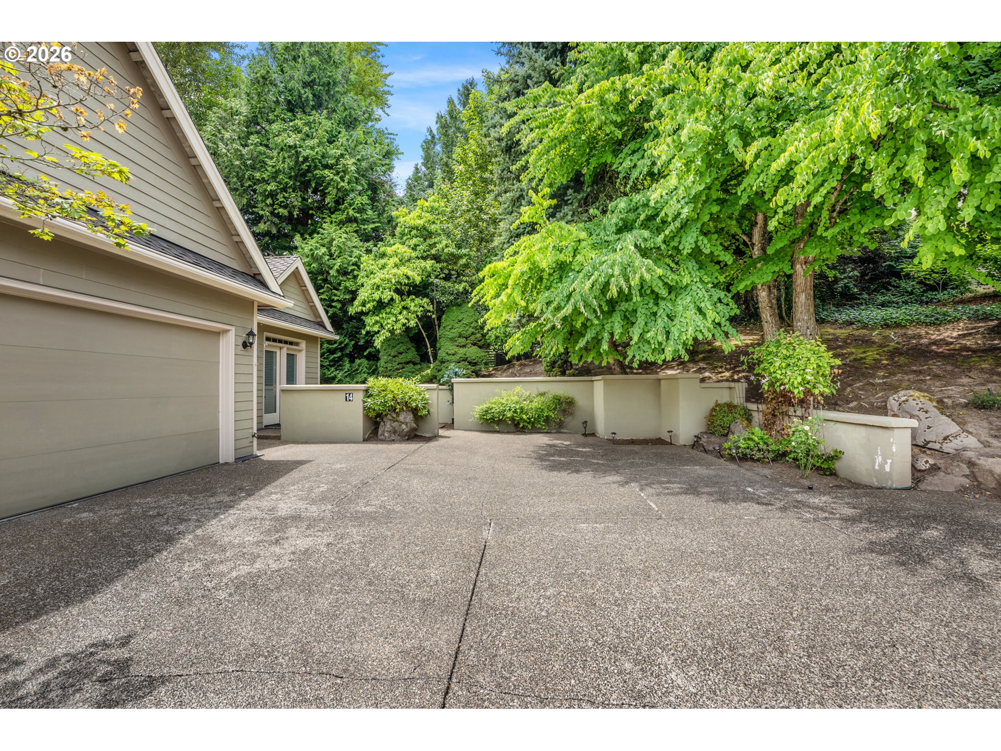
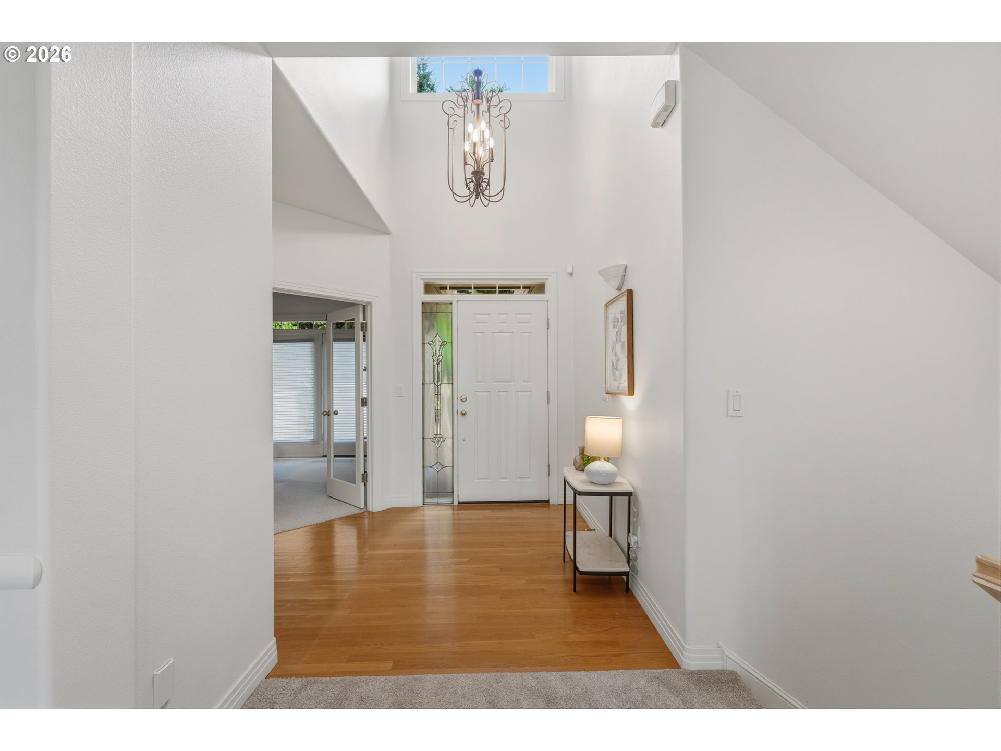
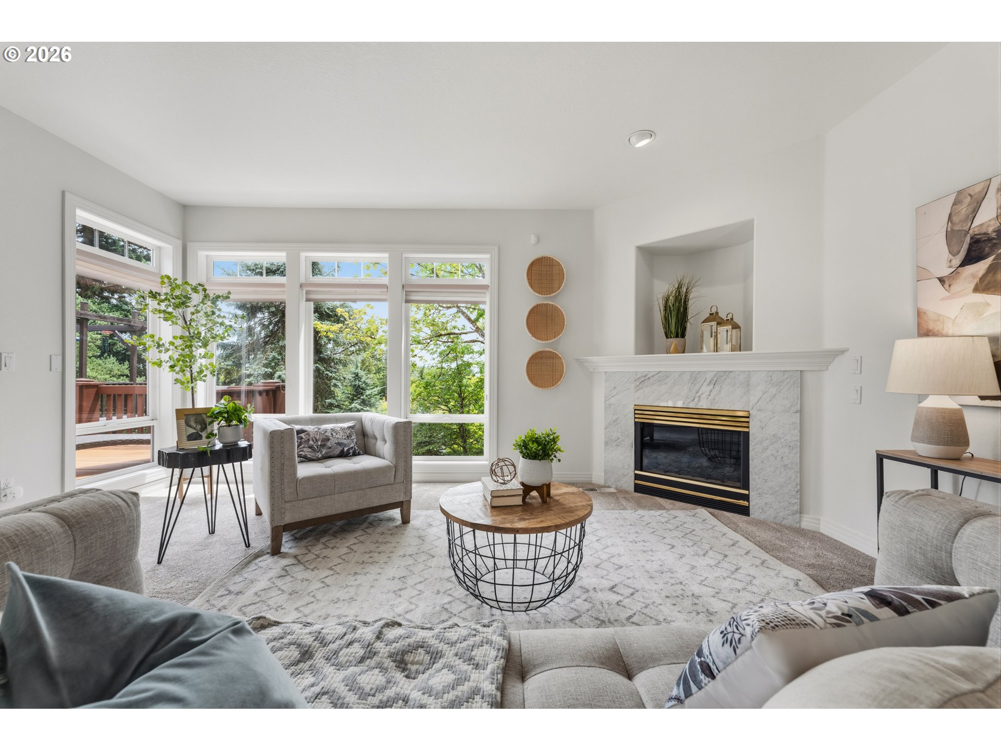
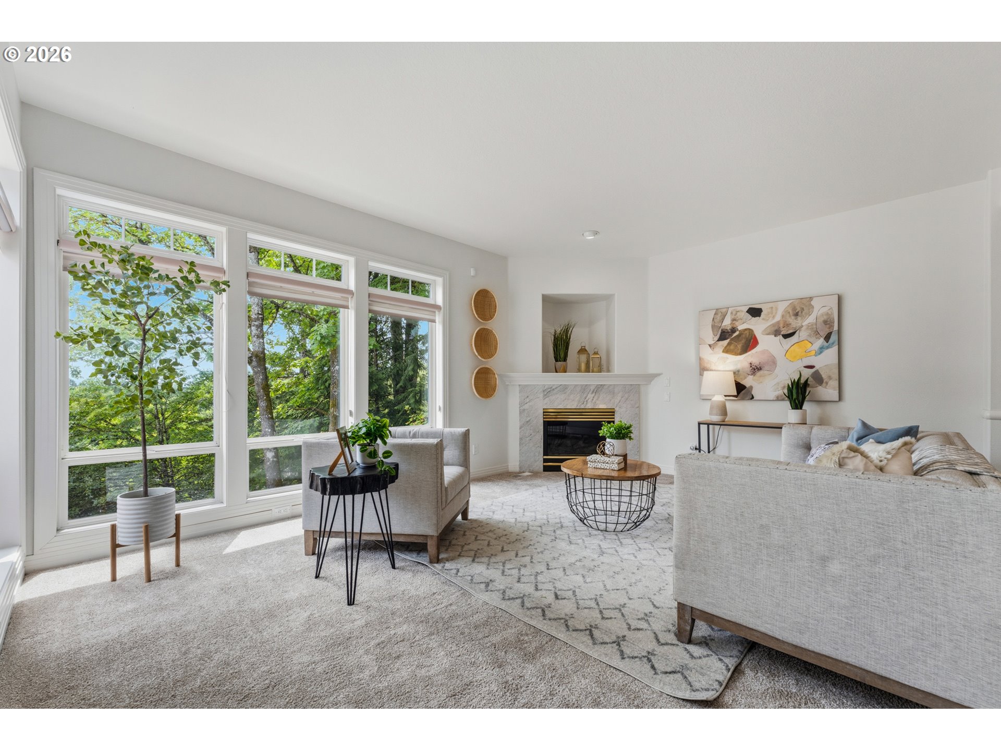
OPEN Sat 6/27 and Sun 6/28 11-1pm. Beautifully maintained Mountain Park home offering the flexibility of 3 bedrooms or 2 bedrooms plus a dedicated office. The open-concept great room floor plan creates an inviting space for everyday living and entertaining, featuring high ceilings, abundant windows, skylights, and a gas fireplace. The kitchen is clean, bright, and highly functional, with a built-in refrigerator,oven, microwave, 5-burner gas cooktop, and a sunny dining area with soaring ceilings and skylight. Step outside to the upper deck and enjoy peaceful tree-filled views—an ideal setting for morning coffee or evening relaxation.The upper-level primary suite provides a private retreat with vaulted ceilings, a spacious walk-in closet, and a generous bath with double sinks. The lower level offers excellent flexibility with a family room featuring a second gas fireplace, French doors that open to the patio, a private bedroom, and a full bath—ideal for guests, multi-generational living, a home office, or hobbies. Additional amenities include new interior paint (2026), air conditioning, double-pane windows, a Presidential roof, cement siding, central vacuum system, washer and dryer, and a large interior storage room with shelving. Located in the highly sought-after Mountain Park neighborhood, on a quiet dead-end street with no neighbors directly behind. Residents enjoy miles of walking paths with easy access to New Seasons Market, shopping, dining, transit, and neighborhood amenities, including a private tennis court. Membership in the Mountain Park Recreation Center includes a fitness center, lap pool, waterslide, children’s pool, whirlpool, sauna, basketball court, exercise classes, and a large event room with kitchen. A wonderful opportunity to enjoy the active lifestyle, natural surroundings, and strong sense of community that make Mountain Park one of Lake Oswego’s most desirable neighborhoods.
ARCHITECTURE
Architecture Style: Townhouse, Tri-Level
Stories: 3
Condition: Resale
Year Built: 1995
Roof Type: Composition
Foundation Details: Slab
Basement Details: Finished
INTERIOR FEATURES
Heating Type: Forced Air
Fuel Type: Gas
Interior SqFt: 2847
Number of Fireplaces: 2
Fireplace Fuel: Gas, Insert
EXTERIOR FEATURES
Lot Features: Gentle Sloping
Lot size (Acres): 0.16
Garage Spaces: 2
Water Source: Public Water
Sewer: Public Sewer
Garage Type: Attached
SCHOOLS
Elementary: Stephenson
High School: Ida B Wells
Middle: Jackson
TAX & FINANCIAL
Annual Tax: $11632.82
Terms Considered: Cash, Conventional
Tax Year: 2025
LISTING INFO
Listing courtesy of Windermere Realty Trust | ahalmy@windermere.com
Member of: National Association of REALTORS® (NAR)
Request a Private Showing
Wed08Jul
Thu09Jul
Fri10Jul
Sat11Jul
Sun12Jul
Mon13Jul
Tue14Jul
Wed15Jul
Thu16Jul
Fri17Jul
In Person
Video Chat
Your information
Disclaimer
Property ID - | 663183
Agents make every effort to ensure the accuracy of listing details; however, all buyers should conduct their own due diligence before making decisions. Neither the listing agent nor the brokerage shall be liable for errors, omissions, or outdated information. All data is provided as a service and is intended strictly for the personal, non-commercial use of potential buyers.